11821 Hancock Drive, Bradenton, FL 34211
- $411,000
- 3
- BD
- 3
- BA
- 1,680
- SqFt





- Sold Price
- $411,000
- List Price
- $429,555
- Status
- Sold
- Days on Market
- 174
- Closing Date
- Dec 06, 2023
- MLS#
- A4569446
- Property Style
- Townhouse
- Year Built
- 2016
- Bedrooms
- 3
- Bathrooms
- 3
- Baths Half
- 1
- Living Area
- 1,680
- Lot Size
- 2,522
- Acres
- 0.06
- Total Acreage
- 0 to less than 1/4
- Building Name
- 11812
- Legal Subdivision Name
- Mallory Park Ph I A, C & E
- Community Name
- Mallory Park
- MLS Area Major
- Bradenton/Lakewood Ranch Area
Property Description
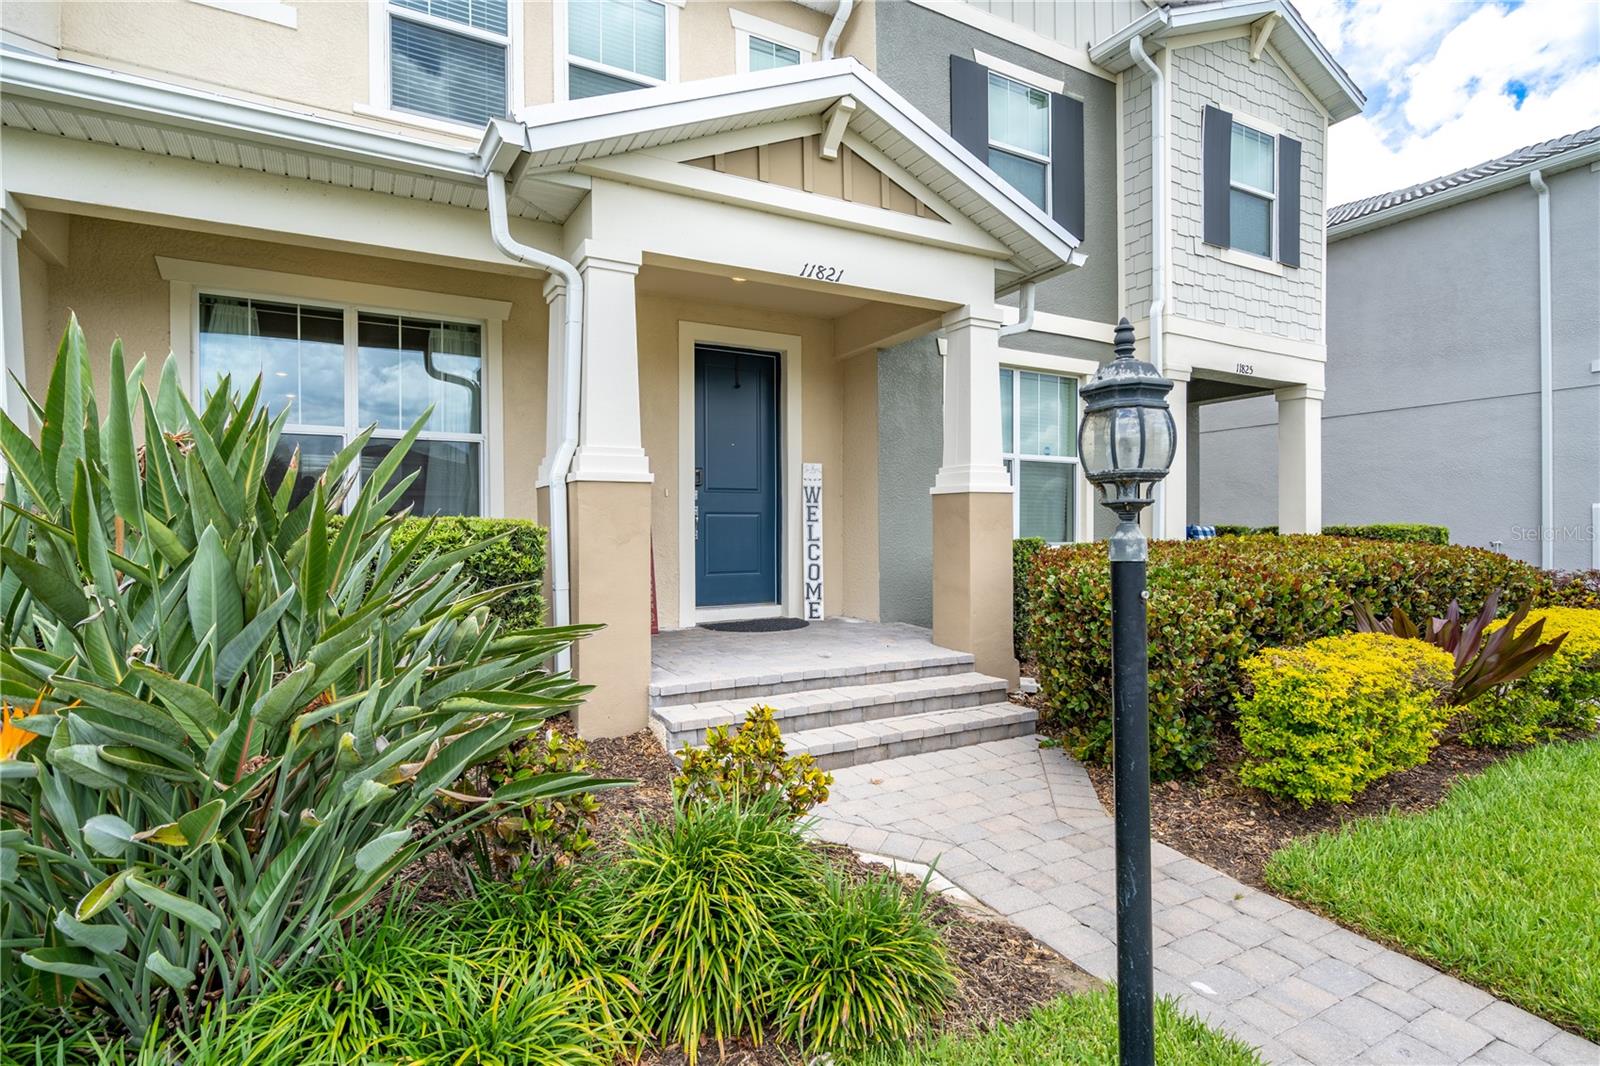
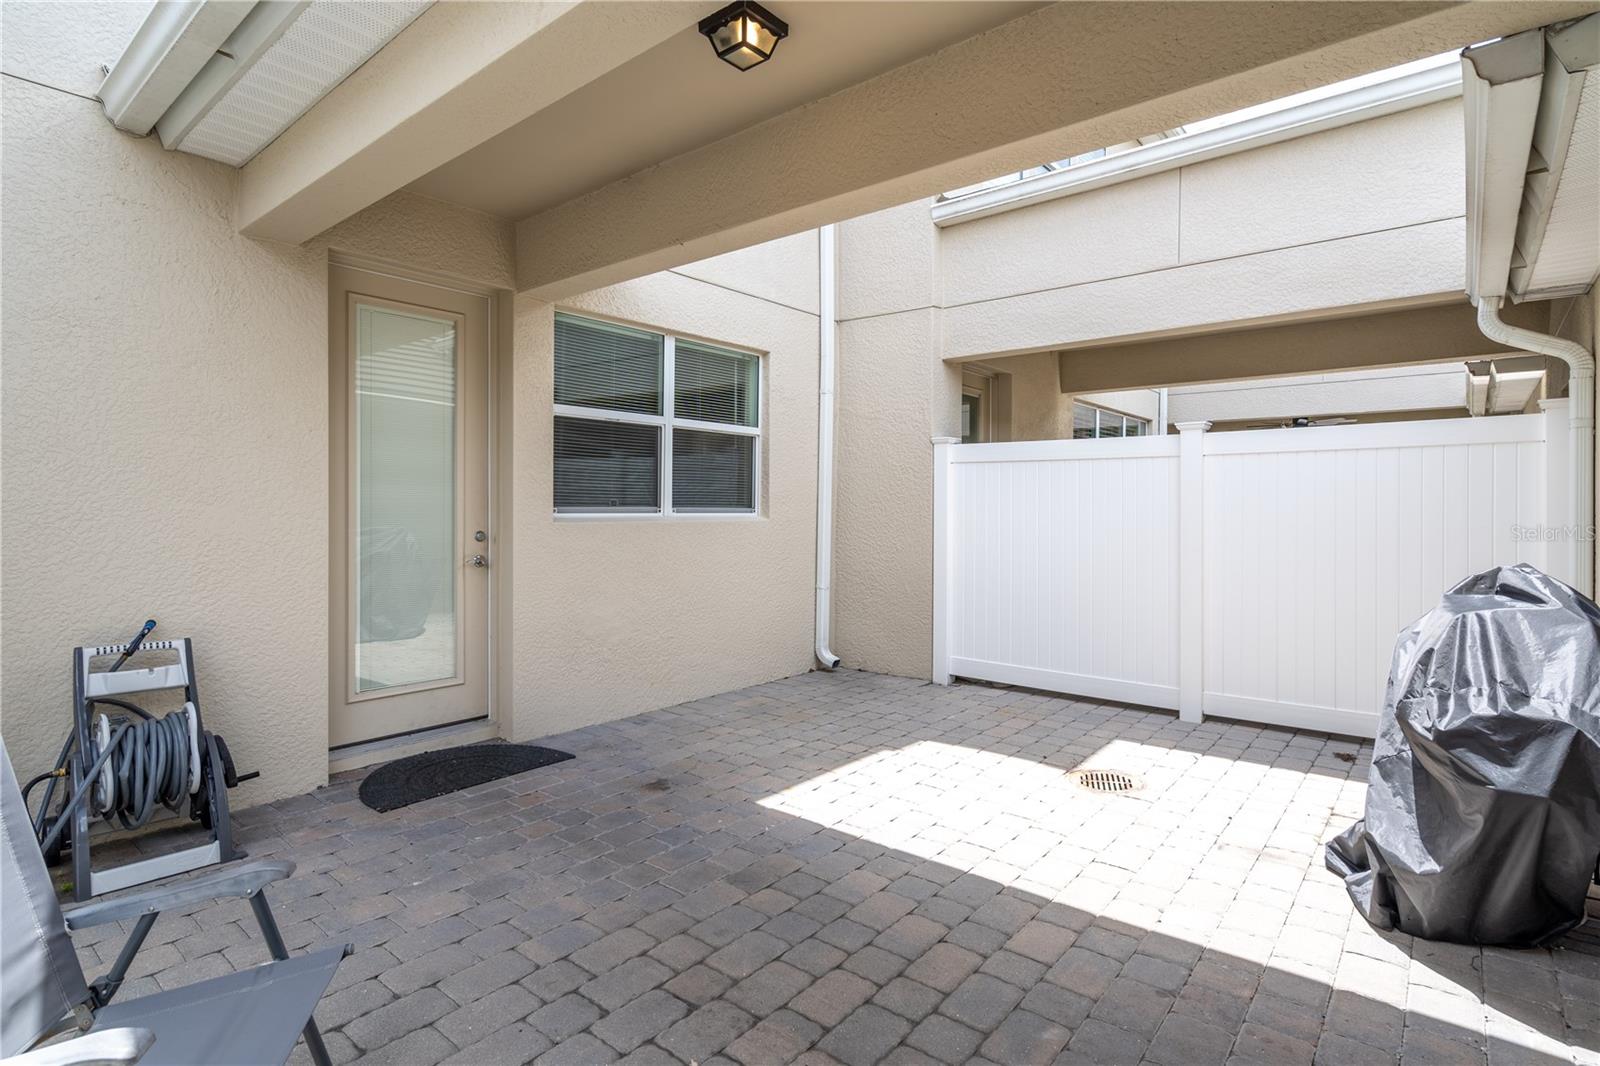
Townhome in the sought after Mallory Park development. Will not last!! Unit is one of the few 3 story townhomes on a less frequently traveled street. Only a block from the amenity center. 3rd story loft offers many use options whether it be an additional bedroom, office, loft or combination!. 3rd story has a pond view. Detached garage with a partially covered courtyard. Mallory Park offers a resort style pool, fitness center, 2 pickle ball courts and close access to Bob Gardner Park. Community is golf cart friendly with several trails. Mallory Park is one of the smaller, close knit communities in all of Lakewood Ranch. Elementary and Middle Schools are walking distance without crossing any exterior roads. High school is also only 3 blocks away. Look no further for your piece of Lakewood Ranch paradise.
/t.realgeeks.media/resize/460x/https://u.realgeeks.media/swfloridafinehomes%252FBanner_Image_1-min.jpg)
Additional Information
- Taxes
- $5671
- Hoa Fee
- $311
- HOA Payment Schedule
- Monthly
- Maintenance Includes
- Maintenance Structure, Maintenance Grounds, Sewer
- Community Features
- Fitness Center, Gated, Golf Carts OK, Pool, No Deed Restriction, Gated Community
- Property Description
- Three+ Story
- Zoning
- X
- Interior Layout
- Eat-in Kitchen, High Ceilings, Kitchen/Family Room Combo, L Dining, Living Room/Dining Room Combo, Master Bedroom Upstairs, Window Treatments
- Interior Features
- Eat-in Kitchen, High Ceilings, Kitchen/Family Room Combo, L Dining, Living Room/Dining Room Combo, Master Bedroom Upstairs, Window Treatments
- Floor
- Carpet, Ceramic Tile, Laminate
- Appliances
- Convection Oven, Cooktop, Dishwasher, Disposal, Dryer, Electric Water Heater, Exhaust Fan, Freezer, Microwave
- Utilities
- Cable Connected, Electricity Connected, Fire Hydrant, Natural Gas Connected, Phone Available, Sewer Connected, Underground Utilities, Water Connected
- Heating
- Heat Pump
- Air Conditioning
- Central Air
- Exterior Construction
- Block
- Exterior Features
- Courtyard, Hurricane Shutters, Lighting
- Roof
- Tile
- Foundation
- Slab
- Pool
- Community
- Garage Carport
- 2 Car Garage
- Garage Spaces
- 2
- Elementary School
- Gullett Elementary
- Middle School
- Dr Mona Jain Middle
- High School
- Lakewood Ranch High
- Water View
- Pond
- Pets
- Not Allowed
- Flood Zone Code
- X
- Parcel ID
- 590002459
- Legal Description
- LOT 49 MALLORY PARK PH I SPS A, C, & E PI#5900.0245/9
Listing courtesy of LIONSTONE REAL ESTATE.
Selling Office: LIONSTONE REAL ESTATE.Mortgage Calculator
StellarMLS is the source of this information via Internet Data Exchange Program. All listing information is deemed reliable but not guaranteed and should be independently verified through personal inspection by appropriate professionals. Listings displayed on this website may be subject to prior sale or removal from sale. Availability of any listing should always be independently verified. Listing information is provided for consumer personal, non-commercial use, solely to identify potential properties for potential purchase. All other use is strictly prohibited and may violate relevant federal and state law. Data last updated on