1800 Liesl Drive E, Venice, FL 34293
- $750,000
- 3
- BD
- 2
- BA
- 2,599
- SqFt




- Sold Price
- $750,000
- List Price
- $773,000
- Status
- Sold
- Days on Market
- 108
- Closing Date
- Jan 08, 2024
- MLS#
- A4575785
- Property Style
- Single Family
- Year Built
- 1983
- Bedrooms
- 3
- Bathrooms
- 2
- Living Area
- 2,599
- Lot Size
- 16,890
- Acres
- 0.39
- Total Acreage
- 1/4 to less than 1/2
- Legal Subdivision Name
- Heritage Lake Estates
- Community Name
- Heritage Lake Estates
- MLS Area Major
- Venice
Property Description
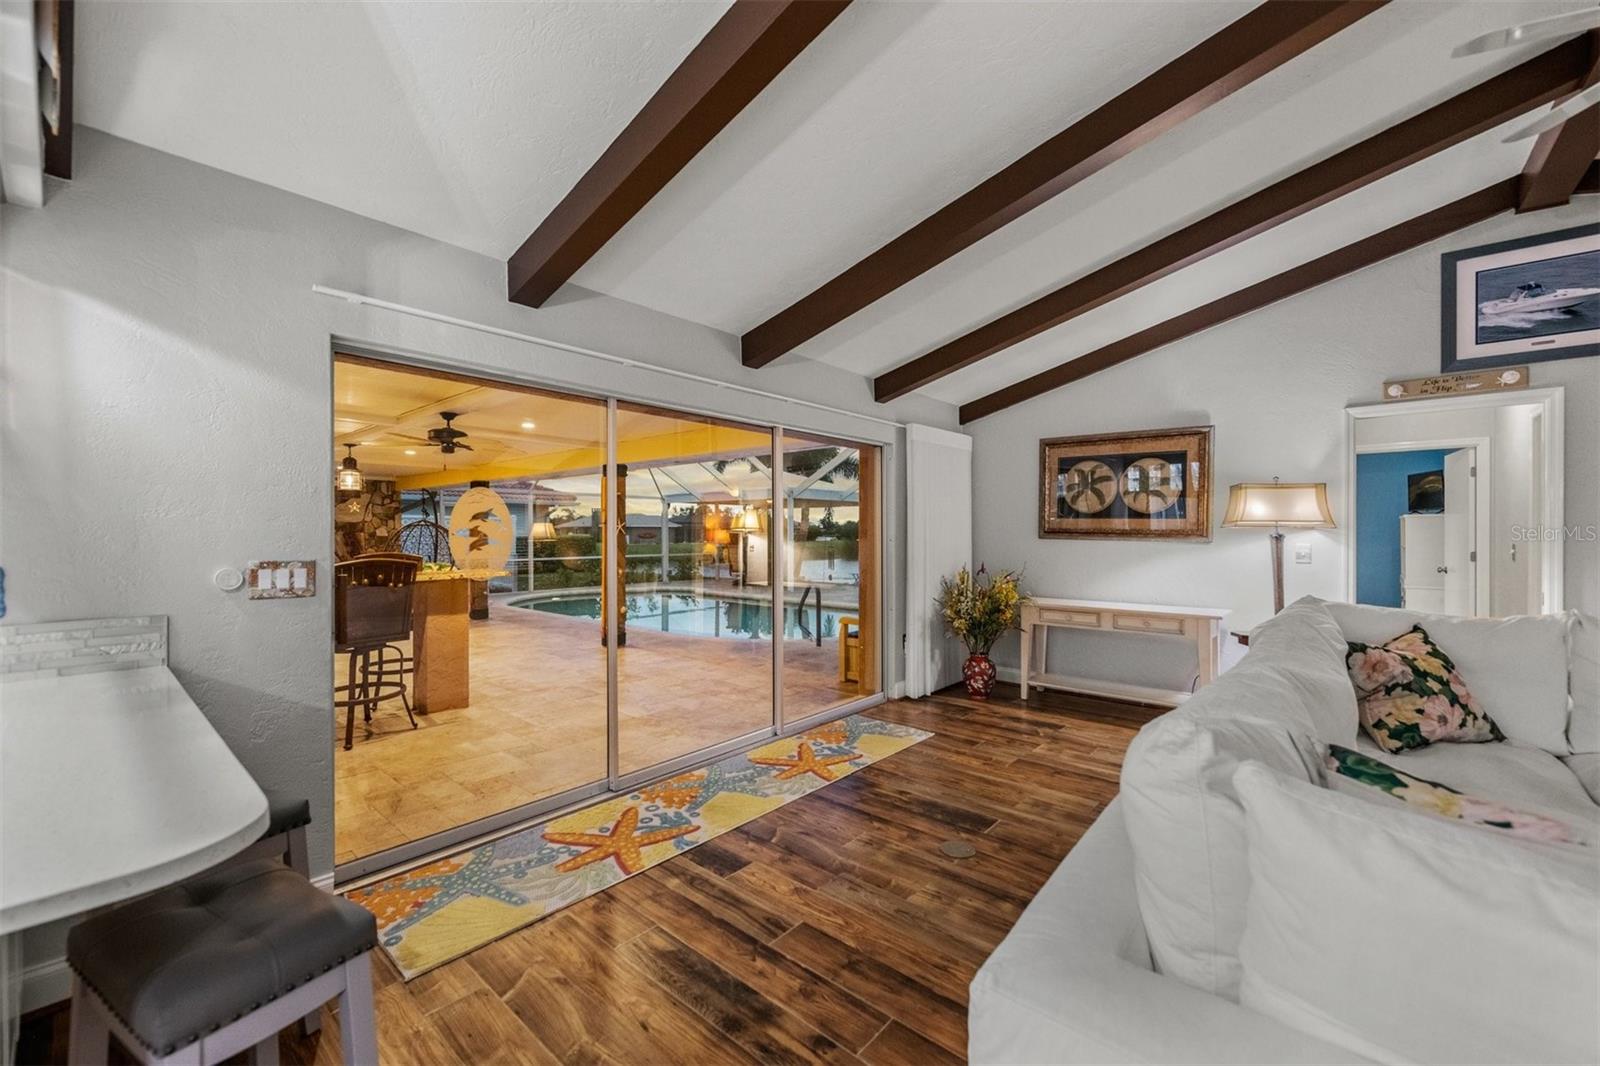
Incredible solar residence with a wide lake view that will simply stop you in your tracks. With over $300,000 in improvements, very few can compare. Curb appeal with architecture that enhances the lush landscaping, complete with tile roof replaced in 2015 and a spacious side entry garage. Across the street is Sarasota County preserve property, so convenient to have walkable surroundings for your four-legged furry friends. Circling around to the exceptional outdoor living with so many features that will bring a tropical waterfront lifestyle into reality. Long lake views in western exposure for sublime sunsets, your very own beachfront terrain, immense screened in lanai with picture frame screen cage and clever engineering integrates a covered gazebo with ceiling fan and electrical outlets, bordering the waters edge. The 15x28 saltwater heated pool, with new heater in 2023 is surrounded in travertine. There is a free-standing hot tub, tucked under the covered lanai portion, which measures 19x24, an outdoor kitchen and granite topped bar complete this expansive alfresco experience. The interior and exterior blend delicately as one, the split plan residence has timeless appeal, with large rooms, newer laminate and LVP flooring, remodeled kitchen in 2021 with quartz counters, stainless appliances, backsplash, lighting and uninterrupted views to the beauty outside. Complete remodel of owner’s bath in 2019. Walk-in closets, walk-in pantry and large laundry room. Family room with wood-burning fireplace has 11-foot vaulted ceiling. The 2 rear bedrooms are separated by a pocket door, the bath they share also serves as the pool bath access. Certainly, a home to cherish with so many recent upgrades and practical attributes: new AC in 2017, solar panels added to make home much more energy efficient and cost-effective as well as impact windows and hurricane rated garage door. Made for the connoisseur of life, this ideal home is in perfect harmony with its surroundings the Venice location- close to beaches, dining, shopping, Legacy Trail, boating, fishing.
/t.realgeeks.media/resize/460x/https://u.realgeeks.media/swfloridafinehomes%252FBanner_Image_1-min.jpg)
Additional Information
- Taxes
- $4486
- Minimum Lease
- 6 Months
- HOA Fee
- $475
- HOA Payment Schedule
- Annually
- Location
- Landscaped, Paved
- Community Features
- No Deed Restriction
- Property Description
- One Story
- Zoning
- RSF2
- Interior Layout
- Ceiling Fans(s), Eat-in Kitchen, Primary Bedroom Main Floor, Solid Surface Counters, Thermostat, Vaulted Ceiling(s), Walk-In Closet(s), Window Treatments
- Interior Features
- Ceiling Fans(s), Eat-in Kitchen, Primary Bedroom Main Floor, Solid Surface Counters, Thermostat, Vaulted Ceiling(s), Walk-In Closet(s), Window Treatments
- Floor
- Laminate, Luxury Vinyl
- Appliances
- Dishwasher, Disposal, Dryer, Electric Water Heater, Microwave, Range, Refrigerator, Washer, Water Filtration System, Wine Refrigerator
- Utilities
- Cable Available, Electricity Connected, Public, Sewer Available, Sewer Connected, Solar, Water Available, Water Connected
- Heating
- Central, Solar
- Air Conditioning
- Central Air
- Fireplace Description
- Family Room, Wood Burning
- Exterior Construction
- Block, Concrete, Stucco
- Exterior Features
- Hurricane Shutters, Sliding Doors
- Roof
- Tile
- Foundation
- Slab
- Pool
- Private
- Pool Type
- Heated, In Ground, Outside Bath Access, Salt Water, Screen Enclosure, Self Cleaning, Solar Power Pump
- Garage Carport
- 2 Car Garage
- Garage Spaces
- 2
- Garage Features
- Driveway, Garage Faces Side, Ground Level, Oversized
- Garage Dimensions
- 24X21
- Elementary School
- Garden Elementary
- Middle School
- Venice Area Middle
- High School
- Venice Senior High
- Fences
- Vinyl
- Water View
- Lake
- Water Frontage
- Lake
- Pets
- Allowed
- Flood Zone Code
- X
- Parcel ID
- 0438080011
- Legal Description
- LOT 34229 HERITAGE LAKE ESTATES
Listing courtesy of PREMIER SOTHEBYS INTL REALTY. 941-364-4000
Selling Office: LOKATION.Mortgage Calculator
StellarMLS is the source of this information via Internet Data Exchange Program. All listing information is deemed reliable but not guaranteed and should be independently verified through personal inspection by appropriate professionals. Listings displayed on this website may be subject to prior sale or removal from sale. Availability of any listing should always be independently verified. Listing information is provided for consumer personal, non-commercial use, solely to identify potential properties for potential purchase. All other use is strictly prohibited and may violate relevant federal and state law. Data last updated on