1274 May Lane, Sarasota, FL 34236
- $1,300,000
- 3
- BD
- 4
- BA
- 2,291
- SqFt




- Sold Price
- $1,300,000
- List Price
- $1,300,000
- Status
- Sold
- Days on Market
- 143
- Closing Date
- Jan 31, 2024
- MLS#
- A4575895
- Property Style
- Townhouse
- Architectural Style
- Contemporary, Mediterranean
- Year Built
- 2019
- Bedrooms
- 3
- Bathrooms
- 4
- Baths Half
- 1
- Living Area
- 2,291
- Lot Size
- 1,099
- Acres
- 0.03
- Total Acreage
- 0 to less than 1/4
- Building Name
- Building 1
- Legal Subdivision Name
- Valencia Rosemary Place Townsh
- MLS Area Major
- Sarasota
Property Description
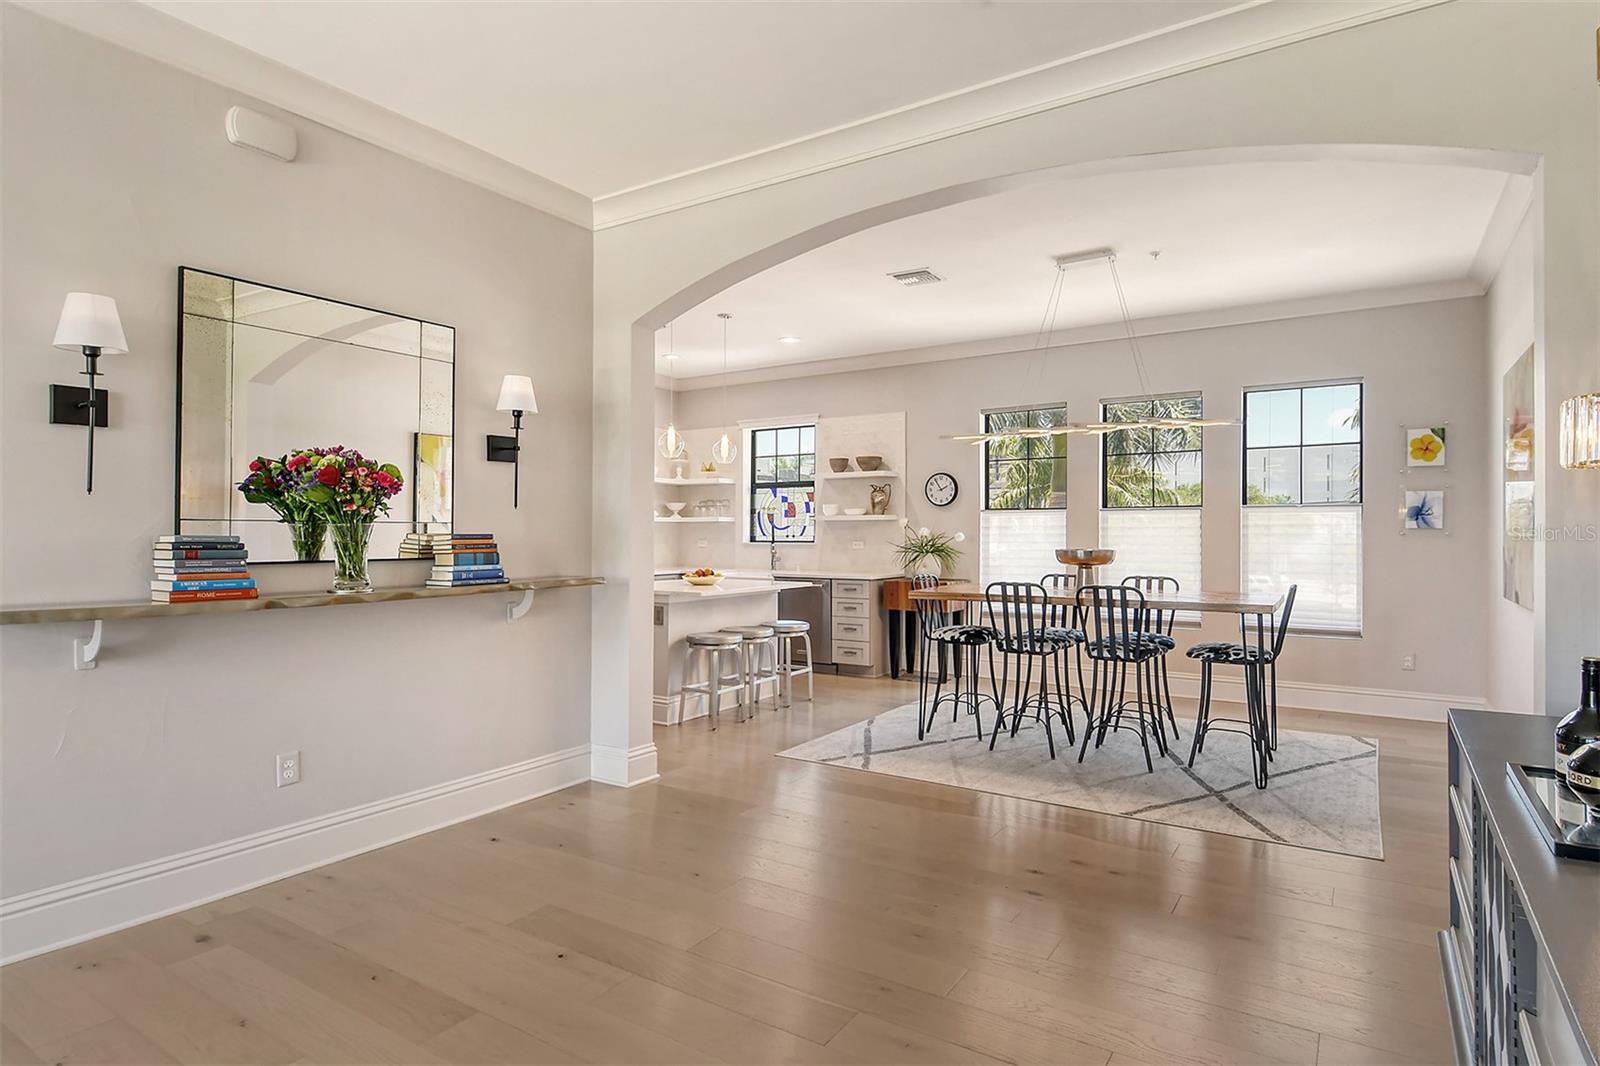
Ideally located in the heart of downtown, this immaculate three-bedroom townhome offers sophisticated and spacious living close to everything Sarasota has to offer. Situated on a quiet, private road with serene park views, this home boasts a rare combination of peaceful living and prime location. The artfully designed floor plan spans three levels, offering open living space and three secluded bedroom suites. Substantially improved since its 2019 completion, this townhome features hardwood flooring, high ceilings, crown molding, premium plaster-finished walls and designer light fixtures. The re-imagined kitchen is bright and spacious. The subtle shimmer of the Moroccan tile backsplash, open upper shelving, solid wood cabinetry, quartz countertops, premium KitchenAid appliances, gas range, eat-in island and added pantry space make this chef’s kitchen as functional as it is elegant. The kitchen opens to an expansive dining room and comfortable living space perfect for entertaining. Large windows spanning the north and south walls provide unobstructed views of greenery and fantastic natural light all day long. The primary retreat is on the third level and features a generous primary bath and large walk-in closet. Enjoy the afternoon sun and the painted night skies from the third-floor terrace which has been plumbed for an outdoor kitchen. A comfortably sized guest suite with a private bath and a convenient third-floor laundry room rounds out the third level. The private third bedroom suite is on the first level. It is generously sized, featuring a large walk-in closet and en-suite bath. There is an additional extra-large hall closet perfect for storing golf clubs, holiday decoration and luggage. The oversized, attached two-car garage includes a separate entry door, epoxy floors and plenty of room for storage. It is plumbed with a tankless hot water heater and utility sink. Valencia at Rosemary Place is a boutique townhome community uniquely situated in the Rosemary District. It is less than a quarter mile from The Bay Sarasota, the new 53-acre park on Sarasota Bay boasting nature trails, boardwalk, kayak launch, splash pad, fitness activities, concerts and social events, and just a short distance from the shops and restaurants of Main Street and Palm Avenue. Access to the hotel pool and fitness facilities at The Sarasota Modern across the street is available at an additional fee.
/t.realgeeks.media/resize/460x/https://u.realgeeks.media/swfloridafinehomes%252FBanner_Image_1-min.jpg)
Additional Information
- Taxes
- $6204
- Minimum Lease
- 1 Month
- Hoa Fee
- $480
- HOA Payment Schedule
- Monthly
- Maintenance Includes
- Cable TV, Common Area Taxes, Escrow Reserves Fund, Insurance, Maintenance Structure, Maintenance Grounds, Management, Pest Control, Private Road, Sewer, Trash, Water
- Location
- City Limits, Landscaped, Near Marina, Sidewalk, Street Brick, Paved, Private
- Community Features
- Deed Restrictions, Park, Sidewalks, Special Community Restrictions
- Property Description
- Three+ Story, Attached
- Zoning
- DTE
- Interior Layout
- Built-in Features, Ceiling Fans(s), Crown Molding, Eat-in Kitchen, High Ceilings, Living Room/Dining Room Combo, PrimaryBedroom Upstairs, Open Floorplan, Solid Wood Cabinets, Split Bedroom, Stone Counters, Thermostat, Walk-In Closet(s), Window Treatments
- Interior Features
- Built-in Features, Ceiling Fans(s), Crown Molding, Eat-in Kitchen, High Ceilings, Living Room/Dining Room Combo, PrimaryBedroom Upstairs, Open Floorplan, Solid Wood Cabinets, Split Bedroom, Stone Counters, Thermostat, Walk-In Closet(s), Window Treatments
- Floor
- Tile, Wood
- Appliances
- Built-In Oven, Dishwasher, Disposal, Dryer, Exhaust Fan, Freezer, Microwave, Range, Range Hood, Refrigerator, Tankless Water Heater, Washer
- Utilities
- BB/HS Internet Available, Cable Connected, Electricity Connected, Fire Hydrant, Natural Gas Connected, Public, Sewer Connected, Sprinkler Recycled, Street Lights, Underground Utilities, Water Connected
- Heating
- Central, Electric
- Air Conditioning
- Central Air, Zoned
- Exterior Construction
- Stucco
- Exterior Features
- Balcony, Lighting, Sidewalk
- Roof
- Concrete
- Foundation
- Stem Wall
- Pool
- No Pool
- Garage Carport
- 2 Car Garage
- Garage Spaces
- 2
- Garage Features
- Garage Door Opener, Garage Faces Rear, Ground Level, Guest, Off Street, On Street
- Garage Dimensions
- 24X20
- Elementary School
- Alta Vista Elementary
- Middle School
- Booker Middle
- High School
- Booker High
- Pets
- Allowed
- Max Pet Weight
- 999
- Pet Size
- Extra Large (101+ Lbs.)
- Flood Zone Code
- X500
- Parcel ID
- 2026050126
- Legal Description
- LOT 24, VALENCIA ROSEMARY PLACE TOWNHOMES, PB 49 PG 34
Listing courtesy of PREMIER SOTHEBYS INTL REALTY. 941-364-4000
Selling Office: COLDWELL BANKER REALTY.Mortgage Calculator
StellarMLS is the source of this information via Internet Data Exchange Program. All listing information is deemed reliable but not guaranteed and should be independently verified through personal inspection by appropriate professionals. Listings displayed on this website may be subject to prior sale or removal from sale. Availability of any listing should always be independently verified. Listing information is provided for consumer personal, non-commercial use, solely to identify potential properties for potential purchase. All other use is strictly prohibited and may violate relevant federal and state law. Data last updated on