7826 Bowspirit Way, Lakewood Ranch, FL 34202
- $2,550,000
- 4
- BD
- 4
- BA
- 3,754
- SqFt








- Sold Price
- $2,550,000
- List Price
- $2,750,000
- Status
- Sold
- Days on Market
- 31
- Closing Date
- Nov 17, 2023
- MLS#
- A4583558
- Property Style
- Single Family
- Architectural Style
- Florida
- Year Built
- 2022
- Bedrooms
- 4
- Bathrooms
- 4
- Living Area
- 3,754
- Lot Size
- 15,120
- Acres
- 0.35
- Total Acreage
- 1/4 to less than 1/2
- Legal Subdivision Name
- Lake Club Ph Iv Subph C-1 Aka Genoa
- Community Name
- The Lake Club
- MLS Area Major
- Bradenton/Lakewood Ranch/Lakewood Rch
Property Description
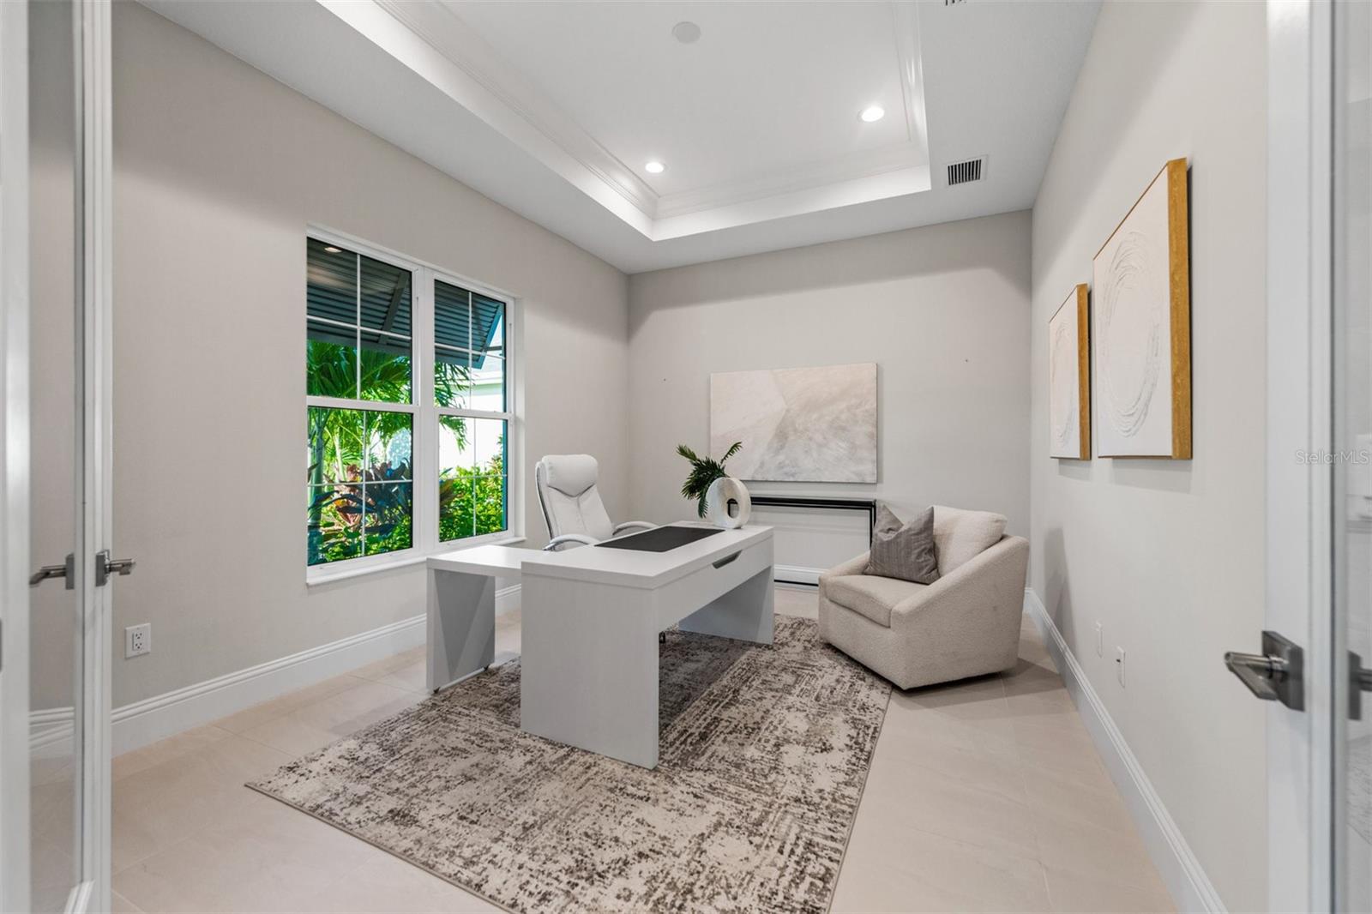
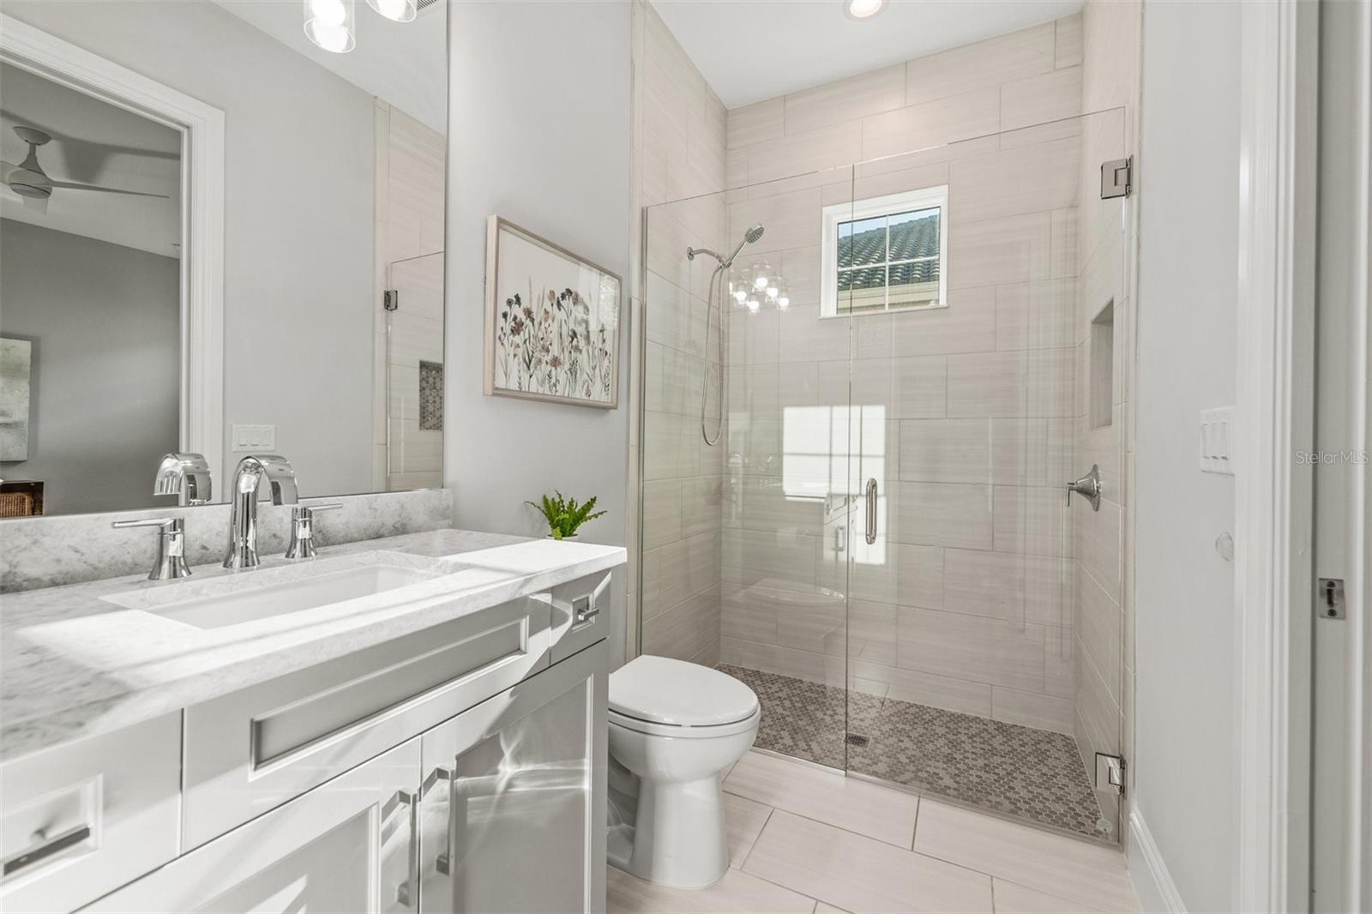
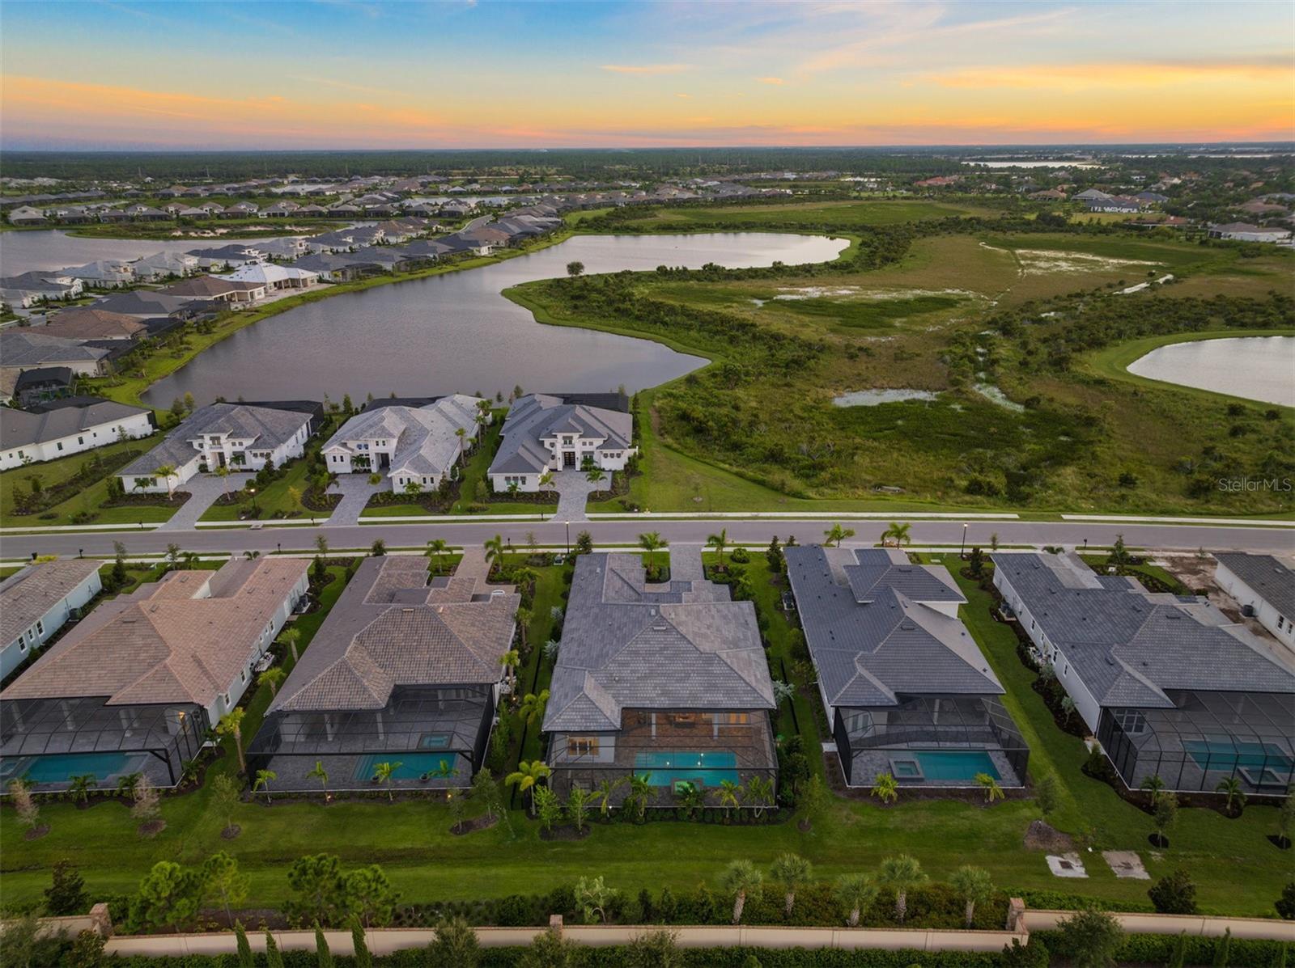
Experience immediate luxury in this beautifully furnished, turn-key and truly "move-in-ready" residence built by STOCK Signature Homes, situated in the exclusive Lake Club Community of Lakewood Ranch, Florida. The magnificent Modified Sterling III exemplifies the epitome of Florida living, allowing you to relish the simplicity of moving into a practically new-construction home, loaded with meticulous upgrades and modifications in one of the finest communities that Lakewood Ranch/Sarasota offers. This beautiful home, featured with the included furniture package depicted in the photos, presents an impeccable balance between elegance and functionality. It showcases a popular floor plan that maximizes space efficiently, featuring soaring ceilings and including 4 bedrooms (3 ensuite), 4 full bathrooms, a large study with upgraded French doors — easily convertible to a fifth bedroom, and a generously sized bonus room located at the rear. The fully optimized three-car, side-loading garage is complemented with epoxy flooring, cabinets, overhead storage, and a workbench. Every window in this magnificent residence is fitted with impact glass, and the home sports an upgraded British West Indies elevation with classic colors. The neutral and open floorplan interior welcomes you warmly through the double doors. The grand room, marked by 13 ft ceilings and 10 ft sliding doors, leads to a spectacular outdoor space, seamlessly blending indoor and outdoor living. The dining area, seamlessly connected to the main living quarters, boasts an upgraded wet bar complete with a wine fridge, sink, and soft-closing cabinets, highlighted by a striking new chandelier. The gourmet kitchen is a culinary enthusiast's dream, featuring soft-close wood cabinets, crisp quartz counters, a marble backsplash, and a substantial island, providing additional cabinet storage and bar seating. The kitchen is furnished with premium stainless KitchenAid appliances and a natural gas cooktop, ensuring a delightful cooking experience. Every bedroom guarantees privacy and comfort, with the primary suite offering French doors to the pool and spa and two sizable closets. The primary bath, a sanctuary of luxury, provides dual sinks, soft-close wood cabinetry, quartz counters, a beautiful soaking tub, and a large walk-in shower. Outside, the lanai is a masterpiece of design with a gas fireplace, a top-notch outdoor kitchen, and an expansive heated pool with a spa, set against the backdrop of lush, private landscaping viewed through a panoramic clear-view screen. Located in a stunning gated community, the Lake Club offers amenities that rival a five-star resort, including exquisite resort-style pools, a majestic clubhouse with a restaurant, a state-of-the-art fitness center, tennis, pickleball, and basketball courts, a dog park, and a playground. Situated in a picturesque neighborhood characterized by fabulous schools, abundant shopping and dining options, and proximity to world-class beaches, this residence is the embodiment of Florida living at its finest. Don't miss the opportunity to experience unparalleled luxury; schedule your private tour today!
/t.realgeeks.media/resize/460x/https://u.realgeeks.media/swfloridafinehomes%252FBanner_Image_1-min.jpg)
Additional Information
- Taxes
- $5145
- Taxes
- $2,658
- Minimum Lease
- 1-2 Years
- HOA Fee
- $584
- HOA Payment Schedule
- Monthly
- Maintenance Includes
- Guard - 24 Hour, Pool, Maintenance, Management, Recreational Facilities
- Other Fees Amount
- 1200
- Other Fees Term
- Annual
- Location
- Landscaped, Private
- Community Features
- Clubhouse, Deed Restrictions, Fishing, Fitness Center, Gated Community - Guard, Golf Carts OK, Irrigation-Reclaimed Water, Lake, Park, Playground, Pool, Boat Ramp, Restaurant, Sidewalks, Special Community Restrictions, Tennis Courts, Water Access, Wheelchair Access, Maintenance Free, Security
- Property Description
- One Story
- Zoning
- RESI
- Interior Layout
- Built-in Features, Cathedral Ceiling(s), Ceiling Fans(s), Coffered Ceiling(s), Eat-in Kitchen, High Ceilings, In Wall Pest System, Kitchen/Family Room Combo, Living Room/Dining Room Combo, Master Bedroom Main Floor, Open Floorplan, Pest Guard System, Smart Home, Solid Surface Counters, Solid Wood Cabinets, Split Bedroom, Thermostat, Thermostat Attic Fan, Walk-In Closet(s), Wet Bar, Window Treatments
- Interior Features
- Built-in Features, Cathedral Ceiling(s), Ceiling Fans(s), Coffered Ceiling(s), Eat-in Kitchen, High Ceilings, In Wall Pest System, Kitchen/Family Room Combo, Living Room/Dining Room Combo, Master Bedroom Main Floor, Open Floorplan, Pest Guard System, Smart Home, Solid Surface Counters, Solid Wood Cabinets, Split Bedroom, Thermostat, Thermostat Attic Fan, Walk-In Closet(s), Wet Bar, Window Treatments
- Floor
- Carpet, Epoxy, Tile
- Appliances
- Bar Fridge, Built-In Oven, Cooktop, Dishwasher, Disposal, Dryer, Exhaust Fan, Microwave, Range, Range Hood, Refrigerator, Washer, Water Filtration System, Water Purifier, Water Softener, Wine Refrigerator
- Utilities
- BB/HS Internet Available, Cable Available, Electricity Connected, Natural Gas Connected, Public, Sewer Connected, Sprinkler Recycled, Underground Utilities, Water Connected
- Heating
- Central, Natural Gas
- Air Conditioning
- Central Air, Mini-Split Unit(s)
- Fireplace Description
- Gas, Outside
- Exterior Construction
- Block
- Exterior Features
- Dog Run, French Doors, Irrigation System, Lighting, Outdoor Grill, Outdoor Kitchen, Private Mailbox, Rain Gutters, Shade Shutter(s), Sliding Doors, Storage
- Roof
- Tile
- Foundation
- Slab
- Pool
- Community, Private
- Pool Type
- Gunite, Heated, In Ground, Lighting, Other, Outside Bath Access, Salt Water, Screen Enclosure, Self Cleaning
- Garage Carport
- 3 Car Garage
- Garage Spaces
- 3
- Garage Features
- Driveway, Garage Door Opener, Workshop in Garage
- Garage Dimensions
- 33x22
- Elementary School
- Robert E Willis Elementary
- Middle School
- Nolan Middle
- High School
- Lakewood Ranch High
- Fences
- Fenced
- Water View
- Pond
- Pets
- Allowed
- Max Pet Weight
- 110
- Pet Size
- Extra Large (101+ Lbs.)
- Flood Zone Code
- X
- Parcel ID
- 588848109
- Legal Description
- LOT 281, LAKE CLUB PH IV SUBPH C-1 AKA GENOA PI#5888.4810/9
Listing courtesy of NYLA GROUP FL LLC.
Selling Office: GULF SANDS REALTY, LLC.Mortgage Calculator
StellarMLS is the source of this information via Internet Data Exchange Program. All listing information is deemed reliable but not guaranteed and should be independently verified through personal inspection by appropriate professionals. Listings displayed on this website may be subject to prior sale or removal from sale. Availability of any listing should always be independently verified. Listing information is provided for consumer personal, non-commercial use, solely to identify potential properties for potential purchase. All other use is strictly prohibited and may violate relevant federal and state law. Data last updated on