7328 Chester Trail, Lakewood Ranch, FL 34202
- $725,000
- 2
- BD
- 2
- BA
- 1,832
- SqFt









- Sold Price
- $725,000
- List Price
- $749,900
- Status
- Sold
- Days on Market
- 22
- Closing Date
- Dec 07, 2023
- MLS#
- A4586720
- Property Style
- Single Family
- Architectural Style
- Florida
- Year Built
- 2018
- Bedrooms
- 2
- Bathrooms
- 2
- Living Area
- 1,832
- Lot Size
- 7,240
- Acres
- 0.17
- Total Acreage
- 0 to less than 1/4
- Legal Subdivision Name
- Del Webb Ph Ii Subphases 2a, 2b & 2c
- Community Name
- Lakewood Ranch
- MLS Area Major
- Bradenton/Lakewood Ranch/Lakewood Rch
Property Description
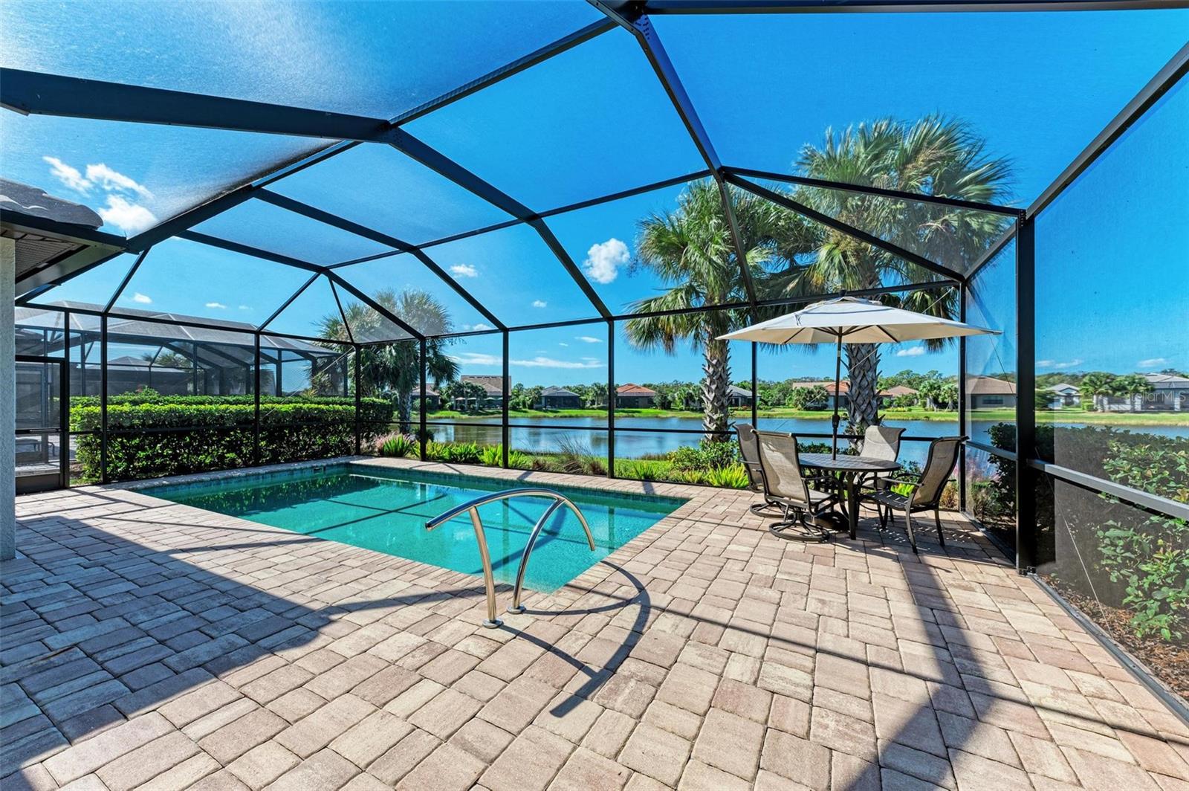
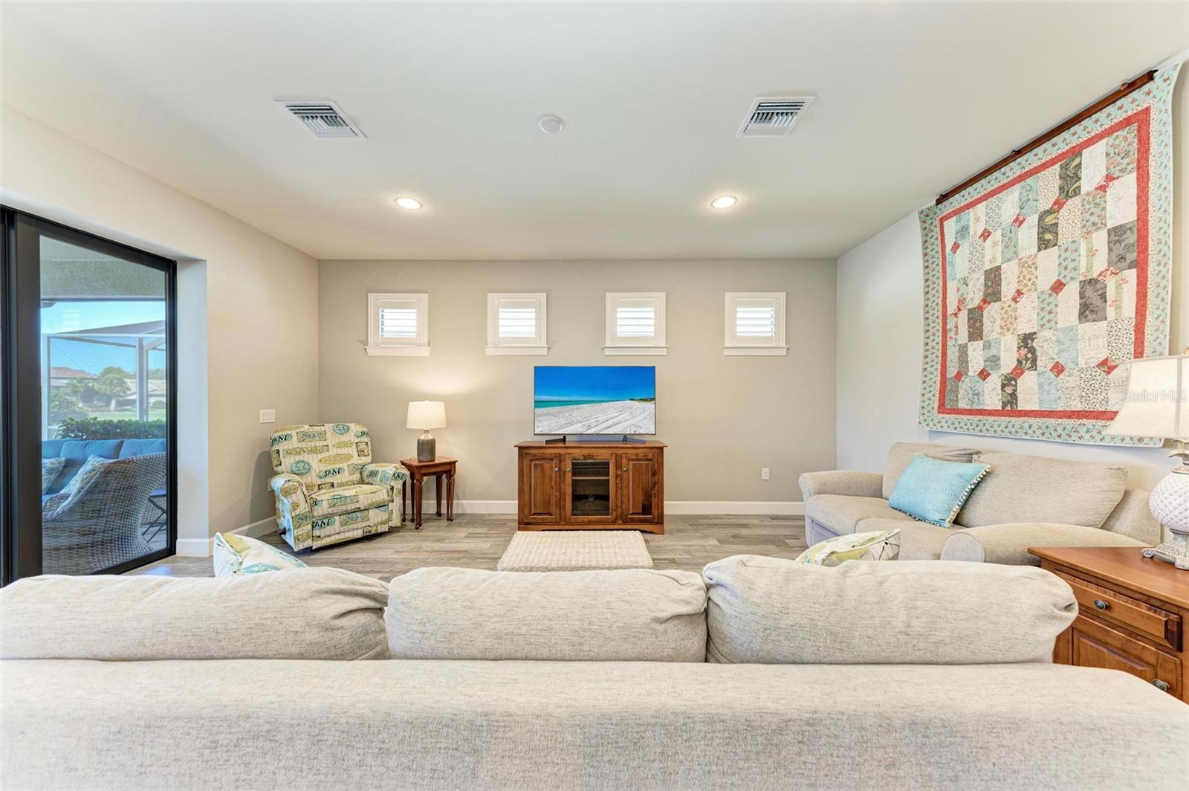
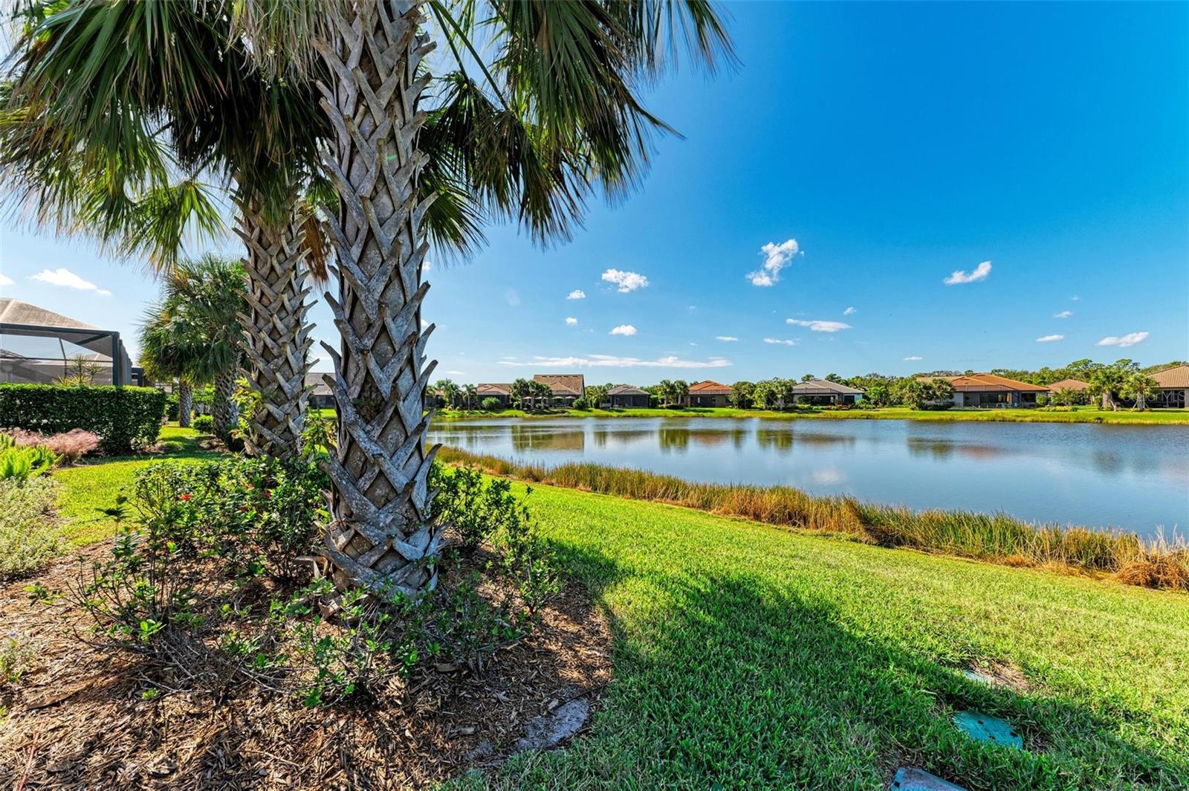
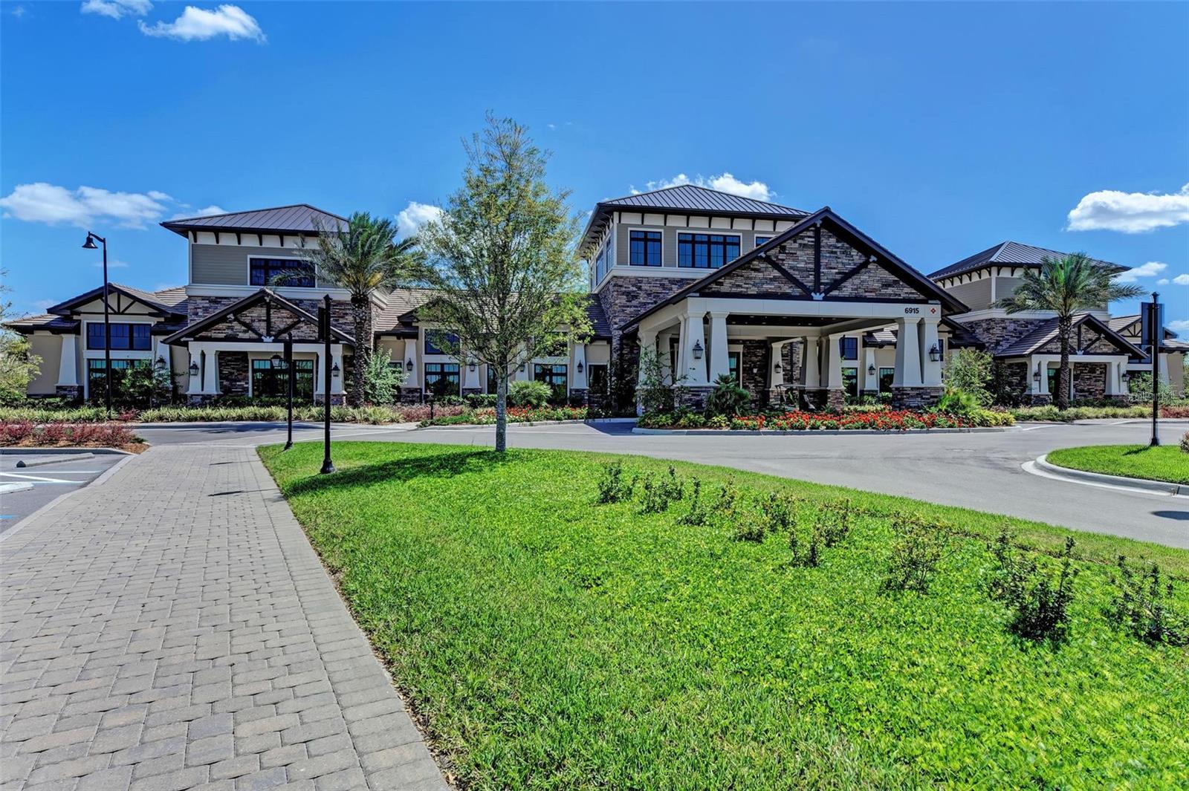
Come see this completely updated stunning lakefront home that will take your breath away as you will never want to leave. Live in this move-in ready model-like home and enjoy all that upscale living has to offer in the 55+ gated-community of Del Webb. Enter the home through the stunning glass front door and behold true open space living with kitchen, dining and living rooms all flowing together with tranquil lake views that offer the privacy and serenity you so deserve. This Summerwood model offers an abundance of natural light and has many great features including new hurricane impact windows with plantation shutters, whole house water softener, 8 ft doors, tray ceilings, recessed ceiling light fixtures throughout, pocket patio sliding glass doors, ceramic tile flooring, inside laundry room with built-in wood cabinets and sink, gas water heater, split bedroom floorplan, 2 bedrooms, 2 baths with an office/den with French glass doors and a 2 car garage with 4 ft extension that could be used to fit a 3rd car or golf cart. An entertainer’s dream with gourmet kitchen outfitted with an abundance of storage space, 42" wood cabinets with soft-close and pull-out drawers, under cabinet lighting, granite countertops, tile backsplash, stainless steel appliances with gas stove, walk-in pantry and island with sink, breakfast bar and extra storage. The master bedroom offers an updated en-suite bathroom, large walk-in closet, walk-in shower with bench seating and dual sinks. Step into the pool area to enjoy the screened-in heated saltwater swimming pool for peace and tranquility, fun pool parties, swimming laps, cookouts or relaxing while soaking in the sun. The HOA fees also include exterior lawn maintenance, common grounds and guarded gated entrance. Del Webb in Lakewood Ranch is a 55+ community with amenities like no other! This premier Del Webb community features 6 tennis courts, 8 pickle ball courts, 4 bocce ball courts, 2 lagoon style swimming pools along with a 21,000 sq ft club house, state-of-the-art fitness center, group fitness studio, catering kitchen, card/game/billiards room, full-time lifestyle director, variety of activities, clubs, events, walking and biking trails and much more. The clubhouse has a full service bar and a restaurant that overlooks the beautiful lakes, firepits and more. Just minutes to downtown Lakewood Ranch, I-75 and the Mall at University Town Center. Lakewood Ranch has been ranked as one of the best-selling master-planned communities in the nation. Make your appointment today to see this amazing home!
/t.realgeeks.media/resize/460x/https://u.realgeeks.media/swfloridafinehomes%252FBanner_Image_1-min.jpg)
Additional Information
- Taxes
- $6752
- Taxes
- $1,407
- Minimum Lease
- 3 Months
- HOA Fee
- $1,036
- HOA Payment Schedule
- Quarterly
- Maintenance Includes
- Pool, Escrow Reserves Fund, Maintenance Structure, Maintenance Grounds, Management, Private Road, Recreational Facilities
- Location
- In County, Landscaped, Level, Paved
- Community Features
- Association Recreation - Owned, Buyer Approval Required, Clubhouse, Deed Restrictions, Fitness Center, Gated Community - Guard, Golf Carts OK, Irrigation-Reclaimed Water, Lake, Pool, Restaurant, Sidewalks, Tennis Courts, Waterfront, Maintenance Free, Security
- Property Description
- One Story
- Zoning
- RES
- Interior Layout
- Ceiling Fans(s), Eat-in Kitchen, High Ceilings, Kitchen/Family Room Combo, Master Bedroom Main Floor, Open Floorplan, Pest Guard System, Solid Wood Cabinets, Split Bedroom, Stone Counters, Thermostat, Tray Ceiling(s), Walk-In Closet(s), Window Treatments
- Interior Features
- Ceiling Fans(s), Eat-in Kitchen, High Ceilings, Kitchen/Family Room Combo, Master Bedroom Main Floor, Open Floorplan, Pest Guard System, Solid Wood Cabinets, Split Bedroom, Stone Counters, Thermostat, Tray Ceiling(s), Walk-In Closet(s), Window Treatments
- Floor
- Carpet, Ceramic Tile
- Appliances
- Dishwasher, Disposal, Dryer, Gas Water Heater, Microwave, Range, Refrigerator, Washer, Water Softener, Whole House R.O. System
- Utilities
- BB/HS Internet Available, Cable Connected, Electricity Connected, Natural Gas Connected, Phone Available, Public, Sewer Connected, Sprinkler Recycled, Water Connected
- Heating
- Central, Electric
- Air Conditioning
- Central Air
- Exterior Construction
- Block, Stucco
- Exterior Features
- Hurricane Shutters, Irrigation System, Lighting, Rain Gutters, Sliding Doors
- Roof
- Tile
- Foundation
- Slab
- Pool
- Community, Private
- Pool Type
- Gunite, Heated, In Ground, Lighting, Salt Water
- Garage Carport
- 2 Car Garage, Golf Cart Garage
- Garage Spaces
- 2
- Garage Features
- Covered, Driveway, Garage Door Opener, Golf Cart Garage, Golf Cart Parking, Tandem
- Garage Dimensions
- 19x21
- Elementary School
- Robert E Willis Elementary
- Middle School
- Nolan Middle
- High School
- Lakewood Ranch High
- Housing for Older Persons
- Yes
- Water View
- Lake
- Water Access
- Lake
- Water Frontage
- Lake
- Pets
- Allowed
- Pet Size
- Extra Large (101+ Lbs.)
- Flood Zone Code
- X
- Parcel ID
- 586140509
- Legal Description
- LOT 702, DEL WEBB PH II, SUBPH 2A, 2B & 2C PI#5861.4050/9
Listing courtesy of PREMIER SOTHEBYS INTL REALTY. 941-383-2500
Selling Office: PREMIER SOTHEBYS INTL REALTY.Mortgage Calculator
StellarMLS is the source of this information via Internet Data Exchange Program. All listing information is deemed reliable but not guaranteed and should be independently verified through personal inspection by appropriate professionals. Listings displayed on this website may be subject to prior sale or removal from sale. Availability of any listing should always be independently verified. Listing information is provided for consumer personal, non-commercial use, solely to identify potential properties for potential purchase. All other use is strictly prohibited and may violate relevant federal and state law. Data last updated on