4909 Featherbed Lane, Sarasota, FL 34242
- $2,700,000
- 4
- BD
- 4
- BA
- 2,868
- SqFt





- Sold Price
- $2,700,000
- List Price
- $2,890,000
- Status
- Sold
- Days on Market
- 60
- Closing Date
- Feb 09, 2024
- MLS#
- A4586975
- Property Style
- Single Family
- Architectural Style
- Custom
- Year Built
- 1955
- Bedrooms
- 4
- Bathrooms
- 4
- Living Area
- 2,868
- Lot Size
- 15,693
- Acres
- 0.36
- Total Acreage
- 1/4 to less than 1/2
- Legal Subdivision Name
- Siesta Key
- Community Name
- Harmony Sub
- MLS Area Major
- Sarasota/Crescent Beach/Siesta Key
Property Description
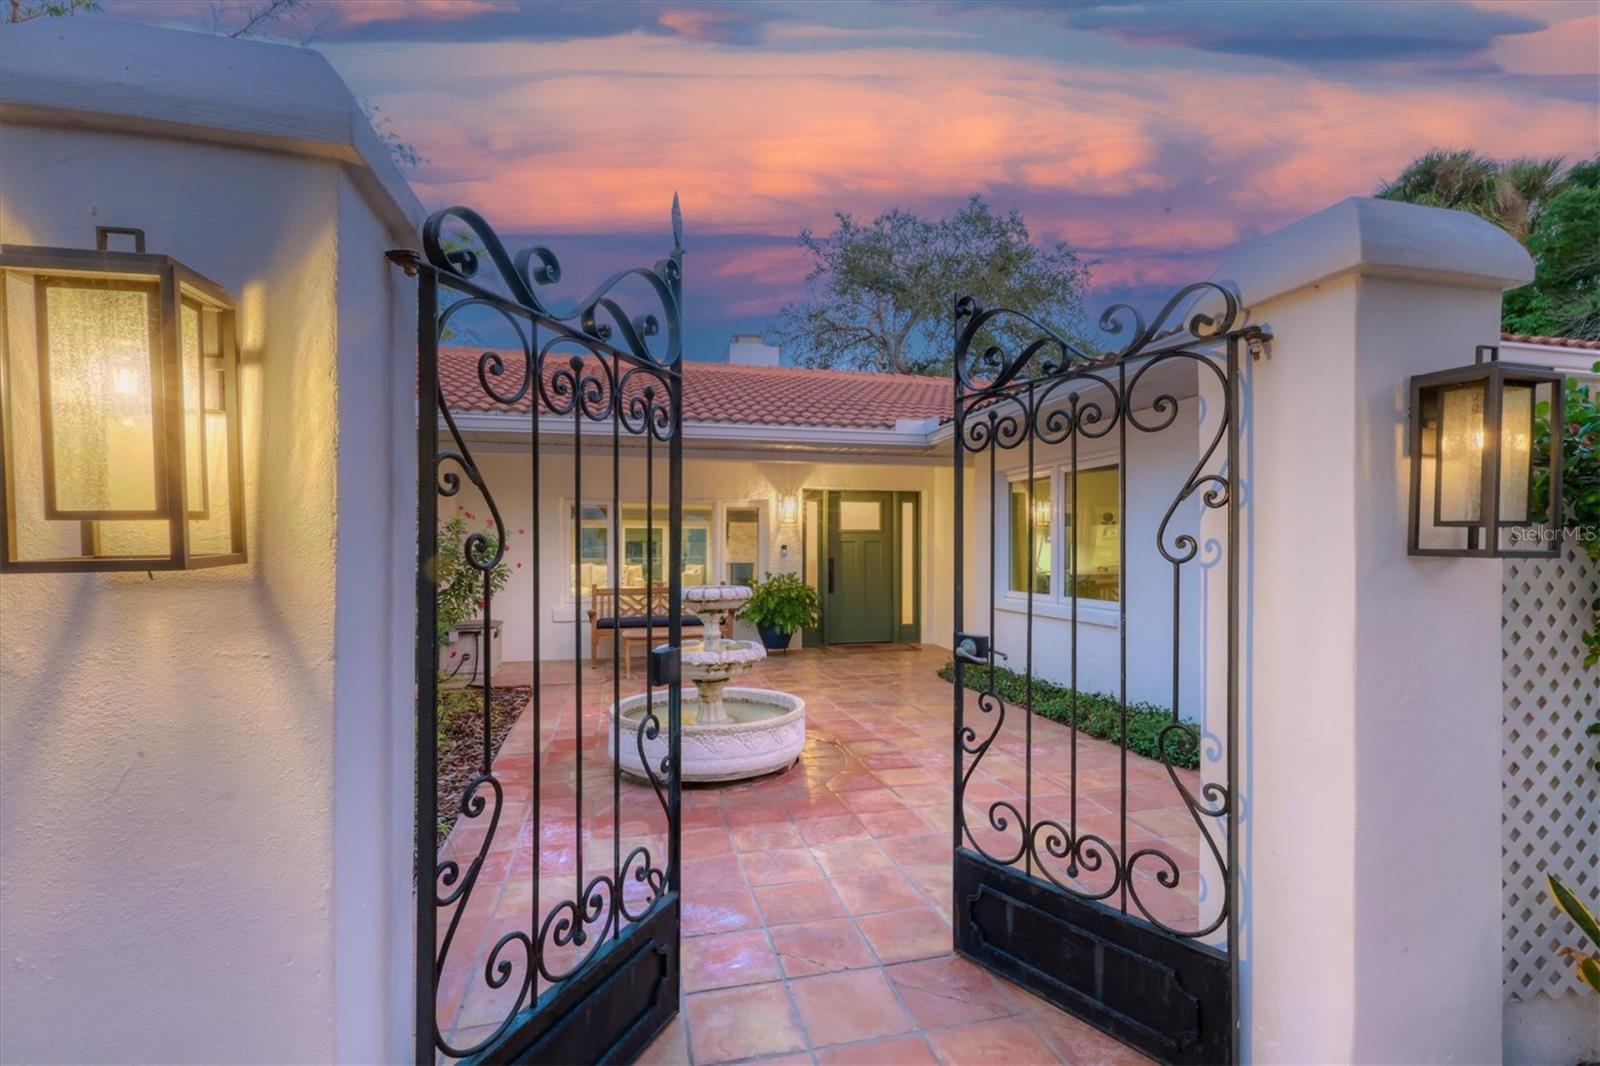
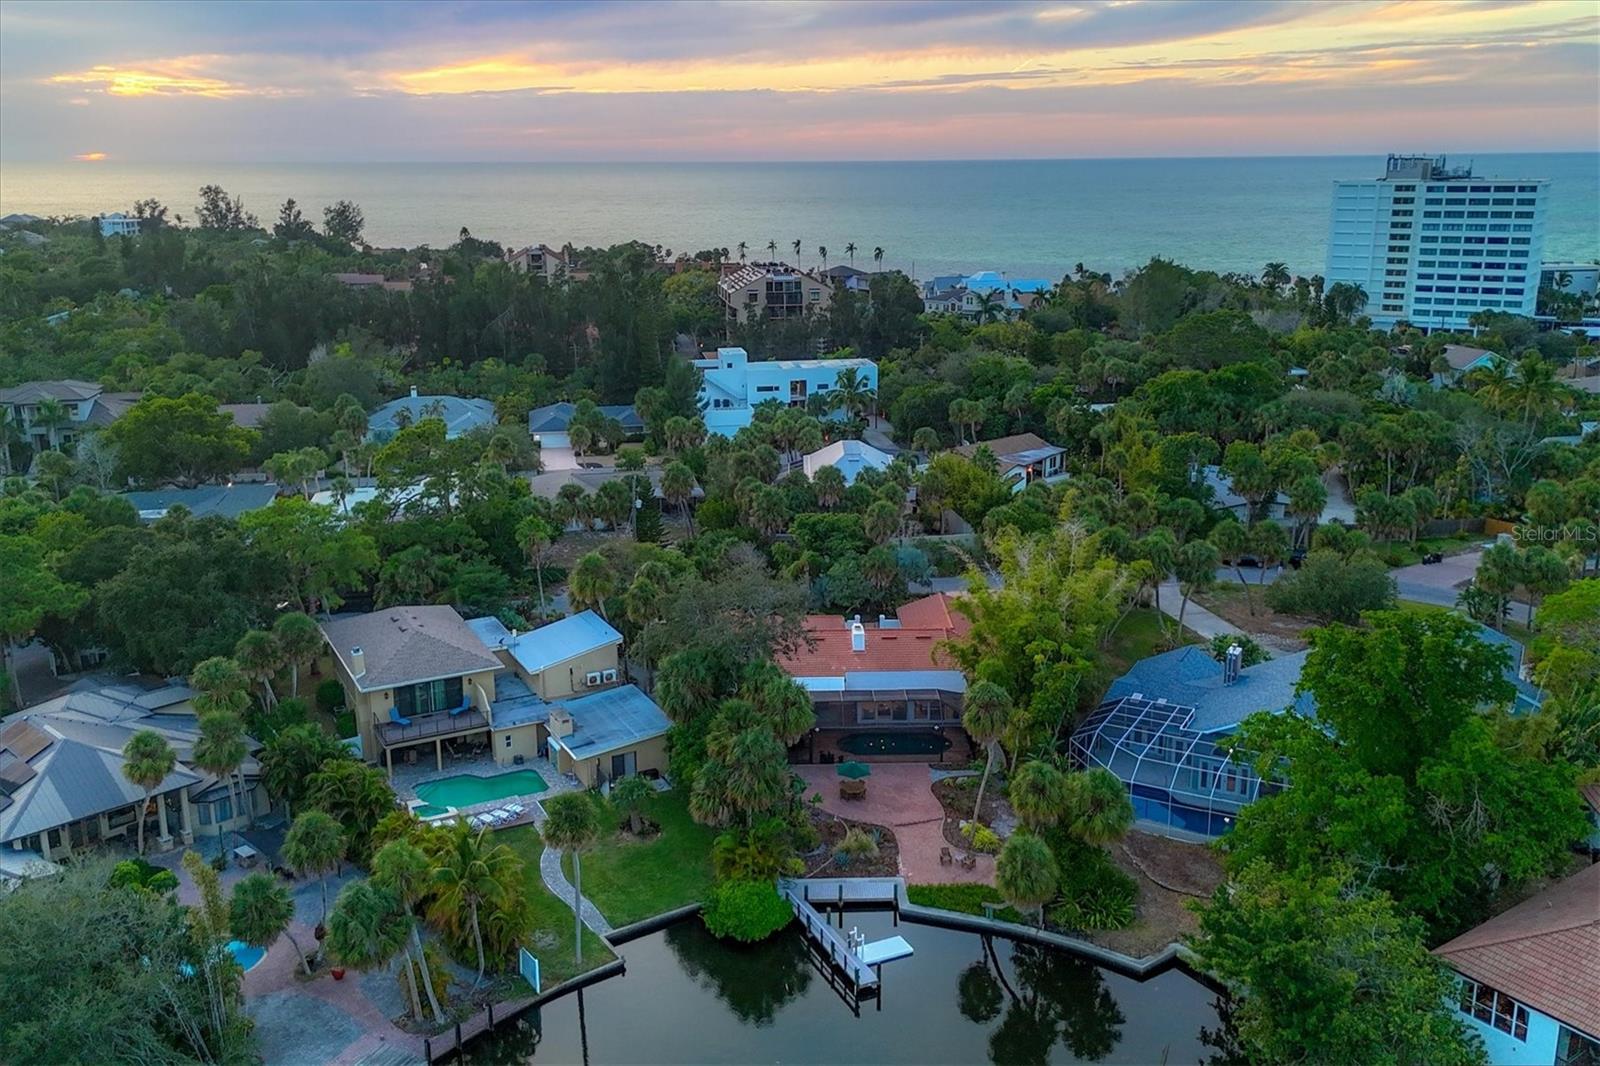
Start living the relaxed island lifestyle in this incredibly impressive Siesta Key waterfront home. This newly renovated modern, warm, move-in ready residence is perfectly positioned at the point of a basin to take advantage of its unique water front location that maximizes privacy and the tranquil water and garden views. Boat, Jet Ski, kayak, paddleboard from the dock, walk to the beach and village, or retreat to the pool and relax in this amazing indoor/outdoor living space. You will love the completely transformed open environment including entry, great room, lounge, kitchen, dining space, wine/coffee bar and laundry creating a stunning, functional, and comfortable feel throughout. The “Florida Friendly” landscaping features native plants, shrubs, and perennials that adorn the property and create a welcoming feel especially as one approaches through the private front courtyard. Once inside, the full wall of sliding doors to the pool and patio gives way to the stunning water view just beyond. Beautiful engineered hardwood floors, vaulted beamed ceilings, and a stone fireplace are just a few of the features that enhance the entryway and large great room. The heart of the home is the amazing kitchen featuring custom cabinetry with paneled appliance doors, natural stone and quartzite countertops, tile backsplash, Blanco sinks, walk-in pantry, and an extra-large rectangular island with storage and seating. High-end appliances include a Sub-Zero French Door refrigerator, GE Monogram Induction cooktop, French Door wall oven, Advantium microwave oven, Kitchen Aid dishwasher, and a Scotsman ice maker. The primary suite is a retreat and boasts Saltillo tile floors, sliding door access to the lanai, a walk-in closet, a long vanity with dual sinks, a jetted tub, and an enclosed shower. There are three additional bedrooms, one with a separate entrance from the front courtyard. Two of the bedrooms have ensuite bathrooms and there is an additional bathroom. An office/flex room and a beautiful yet functional laundry room complete the interior spaces. The outdoor kitchen, covered and uncovered seating areas, pool, paver deck and pathways, and beautiful native landscaping provide an incredible waterfront setting. The garage renovation includes an expansion and raised ceiling, epoxy resin floor covering, a separate 220v outlet for a 50A car charging station, 64 SF of ceiling storage racks, hurricane-resistant doors, built-in workspace, storage, and much more. Additional improvements include exterior and interior painting, window treatments, ceiling fans, plumbing, replaced and expanded gutters, two 4-zone irrigation systems, and garden storage shed. All this just a few minutes’ walk from the powdery white sands of Siesta Key Beach, Siesta Key Village, and all that island living has to offer.
/t.realgeeks.media/resize/460x/https://u.realgeeks.media/swfloridafinehomes%252FBanner_Image_1-min.jpg)
Additional Information
- Taxes
- $14686
- Minimum Lease
- 1 Month
- Location
- Flood Insurance Required, FloodZone, In County
- Community Features
- No Deed Restriction
- Property Description
- One Story
- Zoning
- RSF2
- Interior Layout
- Ceiling Fans(s), Eat-in Kitchen, High Ceilings, Primary Bedroom Main Floor, Open Floorplan, Solid Surface Counters, Solid Wood Cabinets, Vaulted Ceiling(s), Walk-In Closet(s), Window Treatments
- Interior Features
- Ceiling Fans(s), Eat-in Kitchen, High Ceilings, Primary Bedroom Main Floor, Open Floorplan, Solid Surface Counters, Solid Wood Cabinets, Vaulted Ceiling(s), Walk-In Closet(s), Window Treatments
- Floor
- Hardwood, Tile
- Appliances
- Built-In Oven, Cooktop, Dishwasher, Disposal, Dryer, Exhaust Fan, Ice Maker, Microwave, Range Hood, Refrigerator, Tankless Water Heater, Washer
- Utilities
- Public, Sprinkler Well
- Heating
- Central, Electric
- Air Conditioning
- Central Air, Zoned
- Fireplace Description
- Living Room, Wood Burning
- Exterior Construction
- Block, Stucco
- Exterior Features
- Irrigation System, Lighting, Rain Gutters, Sliding Doors, Storage
- Roof
- Tile
- Foundation
- Slab
- Pool
- Private
- Pool Type
- Heated, In Ground, Screen Enclosure
- Garage Carport
- 2 Car Garage
- Garage Spaces
- 2
- Garage Features
- Circular Driveway, Driveway, Garage Door Opener
- Garage Dimensions
- 18x23
- Elementary School
- Phillippi Shores Elementary
- Middle School
- Brookside Middle
- High School
- Sarasota High
- Fences
- Fenced, Wood
- Water Extras
- Seawall - Concrete
- Water View
- Canal
- Water Access
- Bay/Harbor, Canal - Saltwater, Gulf/Ocean, Intracoastal Waterway
- Water Frontage
- Canal - Saltwater
- Pets
- Allowed
- Flood Zone Code
- AE
- Parcel ID
- 0081050020
- Legal Description
- LOT 7 BLK B HARMONY SUB
Listing courtesy of PREMIER SOTHEBYS INTL REALTY. 941-364-4000
Selling Office: MICHAEL SAUNDERS & COMPANY.Mortgage Calculator
StellarMLS is the source of this information via Internet Data Exchange Program. All listing information is deemed reliable but not guaranteed and should be independently verified through personal inspection by appropriate professionals. Listings displayed on this website may be subject to prior sale or removal from sale. Availability of any listing should always be independently verified. Listing information is provided for consumer personal, non-commercial use, solely to identify potential properties for potential purchase. All other use is strictly prohibited and may violate relevant federal and state law. Data last updated on