3973 Waypoint Avenue, Osprey, FL 34229
- $1,050,000
- 3
- BD
- 3
- BA
- 2,377
- SqFt




- Sold Price
- $1,050,000
- List Price
- $1,100,000
- Status
- Sold
- Days on Market
- 85
- Closing Date
- Apr 01, 2024
- MLS#
- A4589382
- Property Style
- Single Family
- Year Built
- 2018
- Bedrooms
- 3
- Bathrooms
- 3
- Living Area
- 2,377
- Lot Size
- 7,280
- Acres
- 0.20
- Total Acreage
- 0 to less than 1/4
- Legal Subdivision Name
- Bayside
- Complex/Comm Name
- Bayside
- MLS Area Major
- Osprey
Property Description
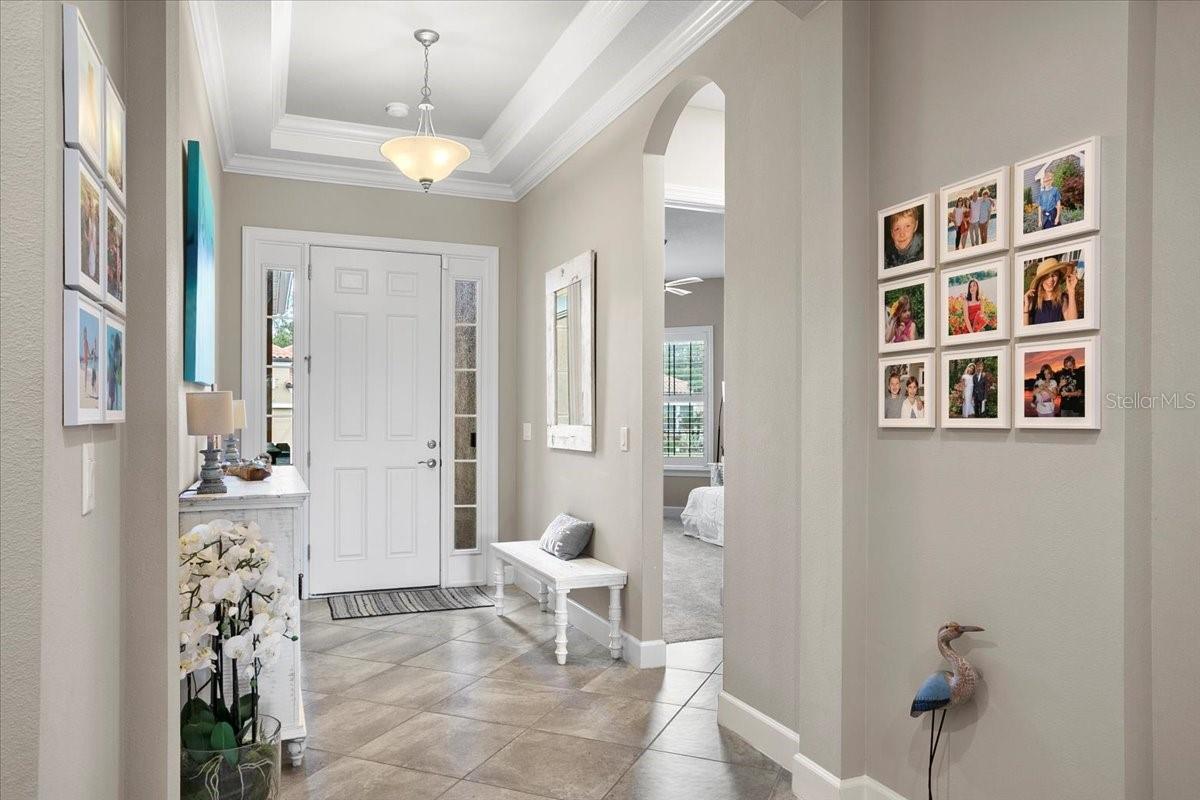
Discover Coastal Living and Casual Elegance at Bayside, Osprey Florida Nestled within the gated enclave of Bayside, limited to just 49 homes, this hidden gem on Little Sarasota Bay represents Florida living at its finest. The community harmoniously blends active outdoor amenities with tranquil relaxation spots. From kayaking and paddleboarding to evenings by the fire pit or strolling along the waterfront boardwalk, Bayside offers a lifestyle that caters to all your desires. Positioned on a premium lot, this 2018 Taylor Morrison home overlooks a lush preserve, inviting nature's serene beauty right to your doorstep. The custom heated pool and spa, complemented by a spacious travertine decked screened lanai, become your haven for relaxation or entertaining. The outdoor kitchen only adds to the allure, promising delightful alfresco dining experiences. Inside, the home unfolds as a testament to modern luxury. Three bedrooms, three bathrooms, and a versatile den space offer ample room for comfort and creativity. The chef-inspired gourmet kitchen, featuring a gas range, an oversized island, granite countertops, and premium stainless appliances, is a culinary dream. Unique to this home is the extended garage, providing tandem parking or extra space for your hobbies and passions. Conveniently located near the Legacy Trail, Marie Selby Botanical Gardens, and various pristine beaches, the home is a gateway to the best of Florida. Dining opportunities and cultural experiences are just a short drive away, adding to the allure of this exquisite property. Experience the blend of sophistication and natural charm at 3973 Waypoint. This unique opportunity awaits you.
/t.realgeeks.media/resize/460x/https://u.realgeeks.media/swfloridafinehomes%252FBanner_Image_1-min.jpg)
Additional Information
- Taxes
- $6174
- Minimum Lease
- 1 Month
- HOA Fee
- $1,338
- HOA Payment Schedule
- Quarterly
- Maintenance Includes
- Common Area Taxes, Maintenance Grounds, Management, Private Road, Recreational Facilities
- Location
- Conservation Area, Sidewalk, Street Dead-End, Paved, Private
- Community Features
- Deed Restrictions, Gated Community - No Guard, Irrigation-Reclaimed Water, Park, Sidewalks
- Property Description
- One Story
- Zoning
- RSF2
- Interior Layout
- Ceiling Fans(s), Crown Molding, Eat-in Kitchen, High Ceilings, In Wall Pest System, Primary Bedroom Main Floor, Tray Ceiling(s), Walk-In Closet(s)
- Interior Features
- Ceiling Fans(s), Crown Molding, Eat-in Kitchen, High Ceilings, In Wall Pest System, Primary Bedroom Main Floor, Tray Ceiling(s), Walk-In Closet(s)
- Floor
- Carpet, Tile
- Appliances
- Built-In Oven, Convection Oven, Cooktop, Dishwasher, Disposal, Exhaust Fan, Gas Water Heater, Microwave, Range Hood, Refrigerator
- Utilities
- Cable Connected, Electricity Connected, Natural Gas Connected, Sewer Connected, Underground Utilities, Water Connected
- Heating
- Central, Electric, Heat Pump, Natural Gas
- Air Conditioning
- Central Air
- Exterior Construction
- Block, Stucco
- Exterior Features
- Hurricane Shutters, Irrigation System, Outdoor Grill, Outdoor Kitchen, Rain Gutters, Sliding Doors
- Roof
- Tile
- Foundation
- Slab
- Pool
- Private
- Pool Type
- Gunite, Heated, In Ground, Lighting, Salt Water, Screen Enclosure
- Garage Carport
- 2 Car Garage
- Garage Spaces
- 2
- Garage Features
- Driveway, Garage Door Opener, Oversized, Tandem
- Garage Dimensions
- 21x21
- Elementary School
- Laurel Nokomis Elementary
- Middle School
- Laurel Nokomis Middle
- High School
- Venice Senior High
- Water Name
- Little Sarasota Bay
- Water Extras
- Fishing Pier, Seawall - Concrete
- Water Access
- Bay/Harbor, Intracoastal Waterway
- Pets
- Allowed
- Flood Zone Code
- b
- Parcel ID
- 0148150023
- Legal Description
- LOT 13, BAYSIDE, PB 49 PG 41
Listing courtesy of DAVE JONES REALTY, LLC.
Selling Office: EXP REALTY LLC.Mortgage Calculator
StellarMLS is the source of this information via Internet Data Exchange Program. All listing information is deemed reliable but not guaranteed and should be independently verified through personal inspection by appropriate professionals. Listings displayed on this website may be subject to prior sale or removal from sale. Availability of any listing should always be independently verified. Listing information is provided for consumer personal, non-commercial use, solely to identify potential properties for potential purchase. All other use is strictly prohibited and may violate relevant federal and state law. Data last updated on