525 N Orange Avenue Unit 204, Sarasota, FL 34236
- $555,000
- 2
- BD
- 2
- BA
- 960
- SqFt






- Sold Price
- $555,000
- List Price
- $565,000
- Status
- Sold
- Days on Market
- 114
- Closing Date
- Apr 29, 2024
- MLS#
- A4593169
- Property Style
- Condo
- Year Built
- 2019
- Bedrooms
- 2
- Bathrooms
- 2
- Living Area
- 960
- Building Name
- 1
- Monthly Condo Fee
- 554
- Legal Subdivision Name
- Courtyard/Citrus Ph I
- MLS Area Major
- Sarasota
Property Description
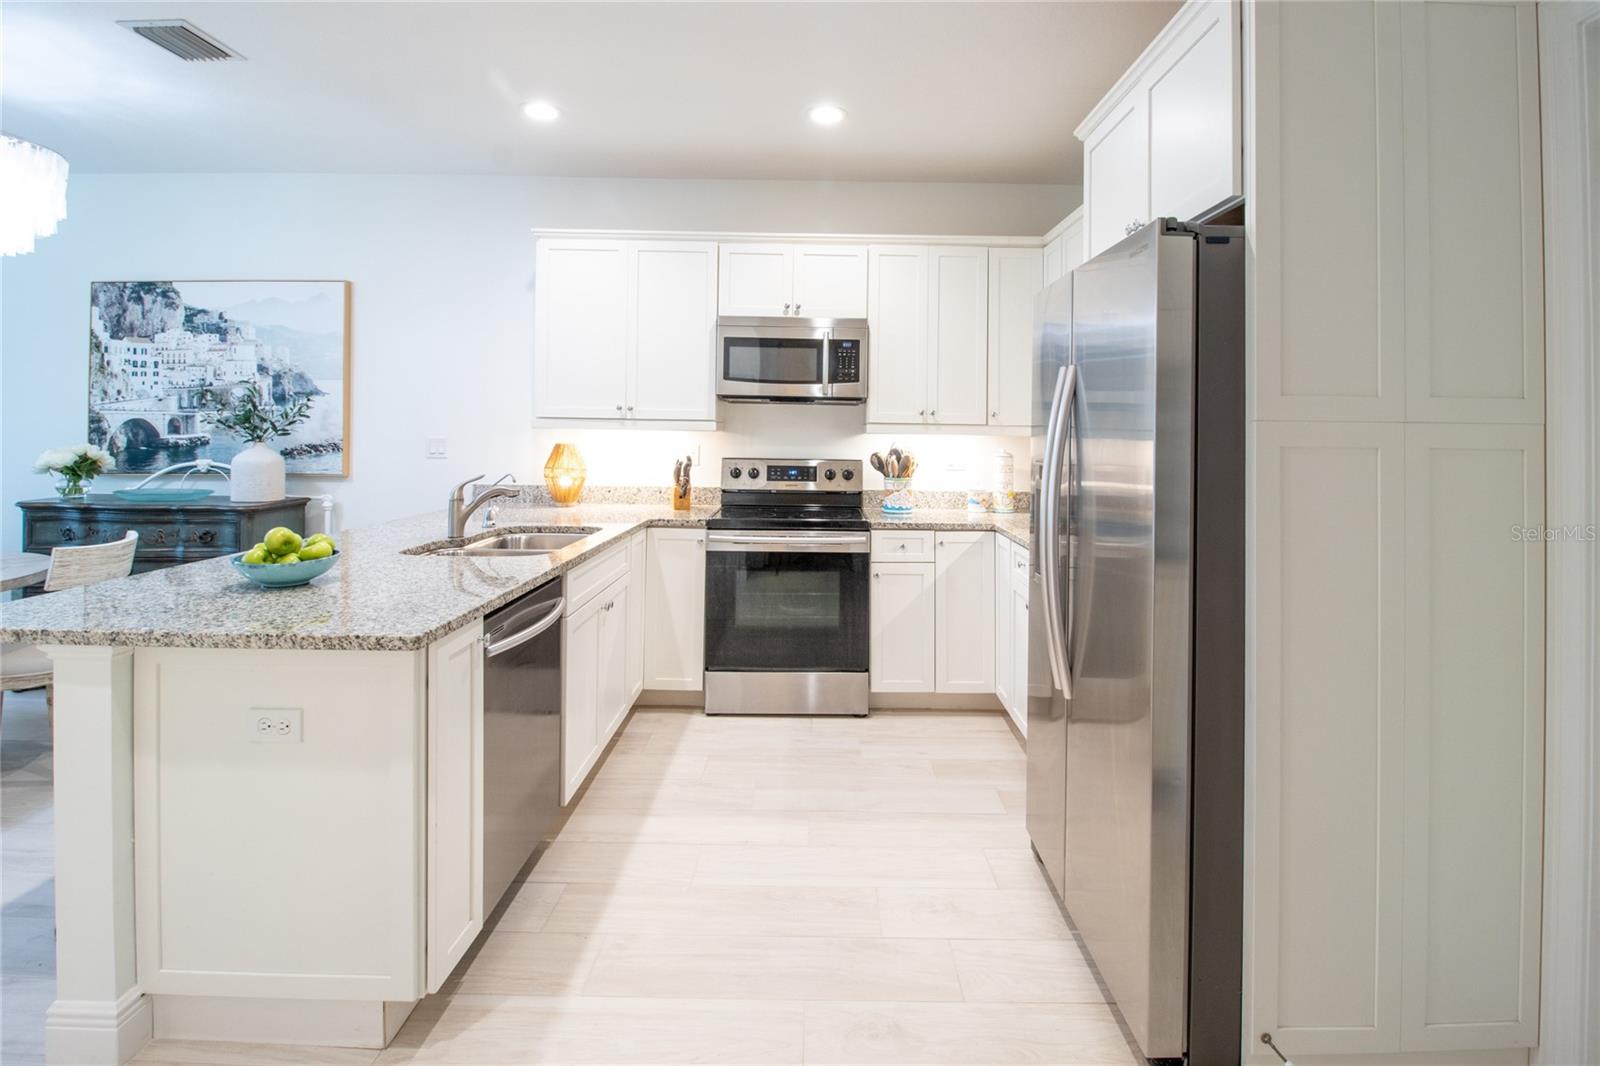
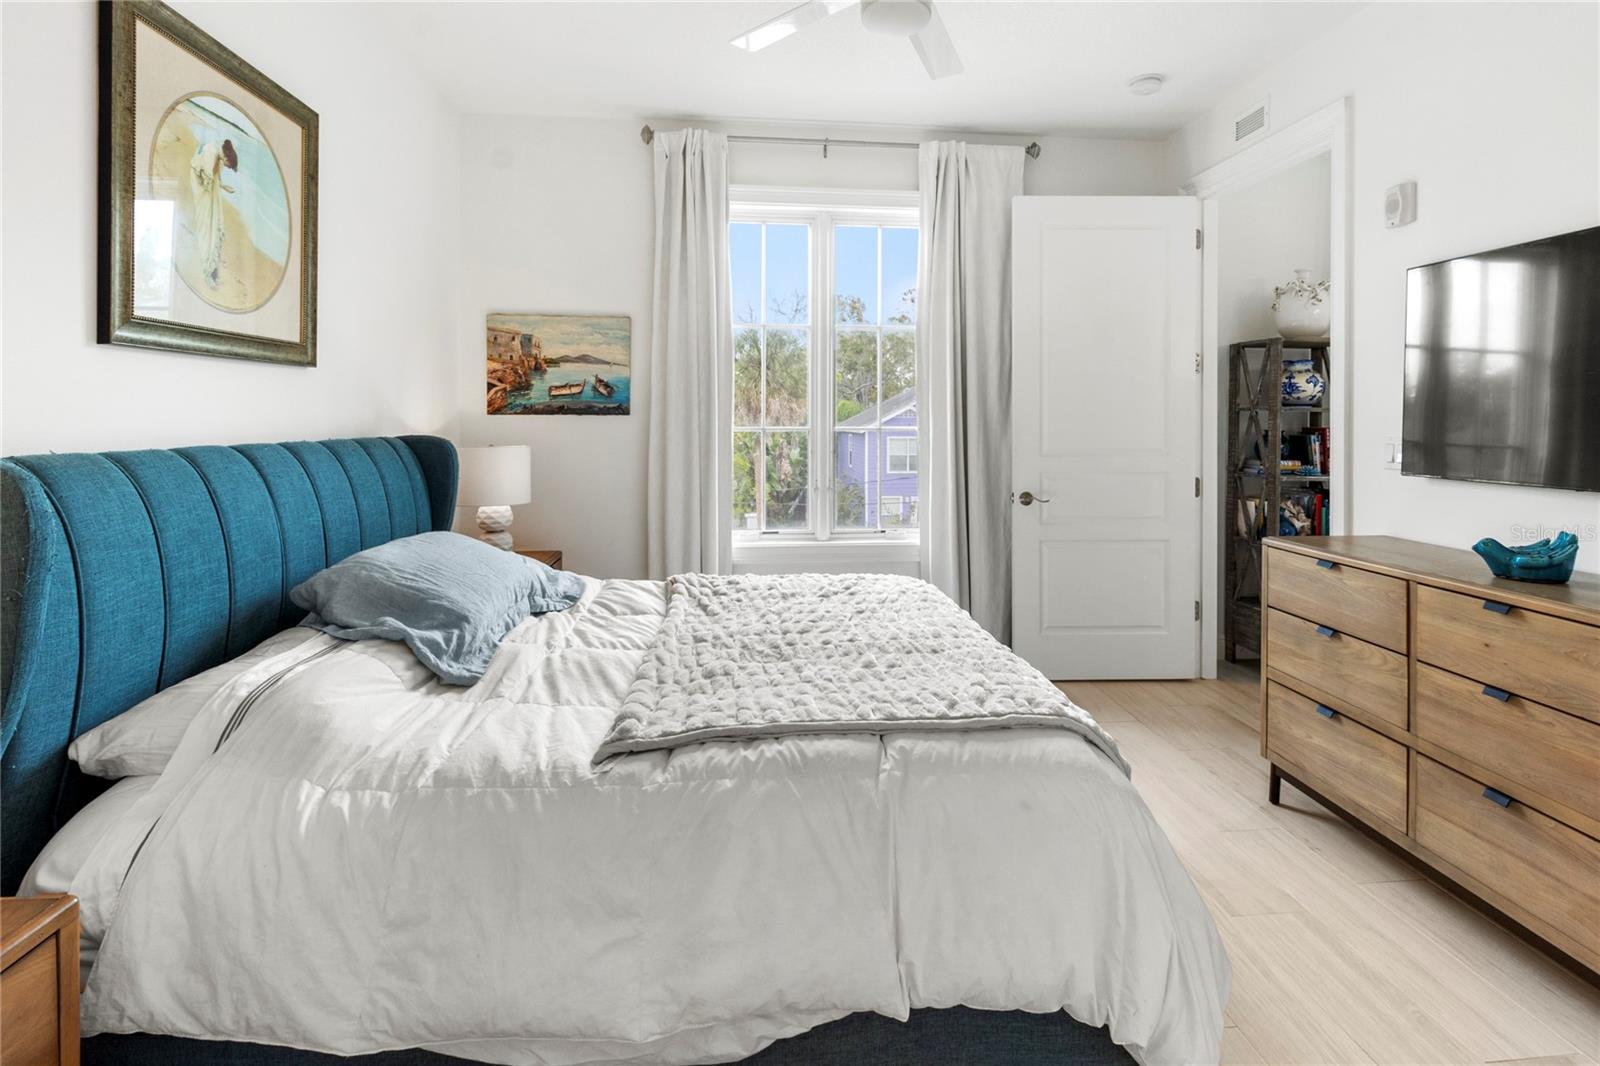
Significant price drop! You won't see a downtown condo, this clean & nice with such a fabulous location. Quality build with quality design. Walkable downtown living! Experience the charm and elegance of this Italian-inspired, quaint four-story low density building in a one level condo in the heart of Sarasota. This condo features advanced construction specifications to include impact residence doors and windows, all combined with old world charm that includes a courtyard and fireplace with mature palms and bougainvillea taking you back to the Amalfi Coast. The modern and comfortable open floor plan with two bedrooms, two baths, and high-end amenities in the perfect location is spectacular. Enjoy the designer lighting, neutral color scheme, wood-look porcelain tile floors, 10’ solid core doors, 12’ ceilings, walk-in shower, and quartz countertops. The kitchen is equipped with all electric stainless-steel appliances and a one level breakfast bar. The Rosemary District is a historic and vibrant neighborhood in Sarasota, just 3 blocks north of downtown. Walk to the new Sarasota Bayfront, Whole Foods, Main Street, farmers market, and many cultural and entertainment venues. Experience the charm of the past and the convenience of the present in this dynamic neighborhood. The Rosemary District is thriving with new developments, new restaurants, shops, and amenities. It is one of the most walkable neighborhoods, and a great place to enjoy the best that Sarasota has to offer.
/t.realgeeks.media/resize/460x/https://u.realgeeks.media/swfloridafinehomes%252FBanner_Image_1-min.jpg)
Additional Information
- Taxes
- $7027
- Minimum Lease
- 1 Month
- Maintenance Includes
- Common Area Taxes, Escrow Reserves Fund, Maintenance Structure, Maintenance Grounds, Management
- Condo Fees
- $1662
- Condo Fees Term
- Quarterly
- Community Features
- Buyer Approval Required, Community Mailbox, Deed Restrictions, Gated Community - No Guard
- Property Description
- One Story
- Zoning
- DTE
- Interior Layout
- Ceiling Fans(s), Coffered Ceiling(s), High Ceilings, Living Room/Dining Room Combo, Open Floorplan, Primary Bedroom Main Floor, Split Bedroom, Stone Counters, Walk-In Closet(s)
- Interior Features
- Ceiling Fans(s), Coffered Ceiling(s), High Ceilings, Living Room/Dining Room Combo, Open Floorplan, Primary Bedroom Main Floor, Split Bedroom, Stone Counters, Walk-In Closet(s)
- Floor
- Ceramic Tile, Tile
- Appliances
- Dryer, Electric Water Heater, Microwave, Range, Refrigerator, Washer, Water Filtration System
- Utilities
- Electricity Connected, Sewer Connected, Water Connected
- Heating
- Central, Electric
- Air Conditioning
- Central Air
- Exterior Construction
- Concrete
- Exterior Features
- Balcony
- Roof
- Membrane
- Foundation
- Stilt/On Piling
- Pool
- No Pool
- Garage Carport
- 1 Car Carport
- Garage Features
- Assigned, Covered, Ground Level, Guest, Off Street, Reserved
- Elementary School
- Alta Vista Elementary
- Middle School
- Booker Middle
- High School
- Booker High
- Pets
- Allowed
- Max Pet Weight
- 25
- Pet Size
- Small (16-35 Lbs.)
- Floor Number
- 2
- Flood Zone Code
- x
- Parcel ID
- 2026113003
- Legal Description
- UNIT 204, COURTYARD AT CITRUS PHASE 1, PB 44 PG 69-78
Listing courtesy of KELLER WILLIAMS CLASSIC GROUP. 941-900-4151
Selling Office: BRIGHT REALTY.Mortgage Calculator
StellarMLS is the source of this information via Internet Data Exchange Program. All listing information is deemed reliable but not guaranteed and should be independently verified through personal inspection by appropriate professionals. Listings displayed on this website may be subject to prior sale or removal from sale. Availability of any listing should always be independently verified. Listing information is provided for consumer personal, non-commercial use, solely to identify potential properties for potential purchase. All other use is strictly prohibited and may violate relevant federal and state law. Data last updated on