3237 Lady Palm Way, North Port, FL 34288
- $900,000
- 6
- BD
- 7
- BA
- 4,145
- SqFt






- Sold Price
- $900,000
- List Price
- $1,050,000
- Status
- Sold
- Days on Market
- 78
- Closing Date
- Apr 22, 2024
- MLS#
- A4593801
- Property Style
- Single Family
- Architectural Style
- Custom
- Year Built
- 2019
- Bedrooms
- 6
- Bathrooms
- 7
- Baths Half
- 1
- Living Area
- 4,145
- Lot Size
- 18,901
- Acres
- 0.43
- Total Acreage
- 1/4 to less than 1/2
- Legal Subdivision Name
- Bobcat Trail, Ph 3
- Community Name
- Bobcat Trail
- MLS Area Major
- North Port
Property Description
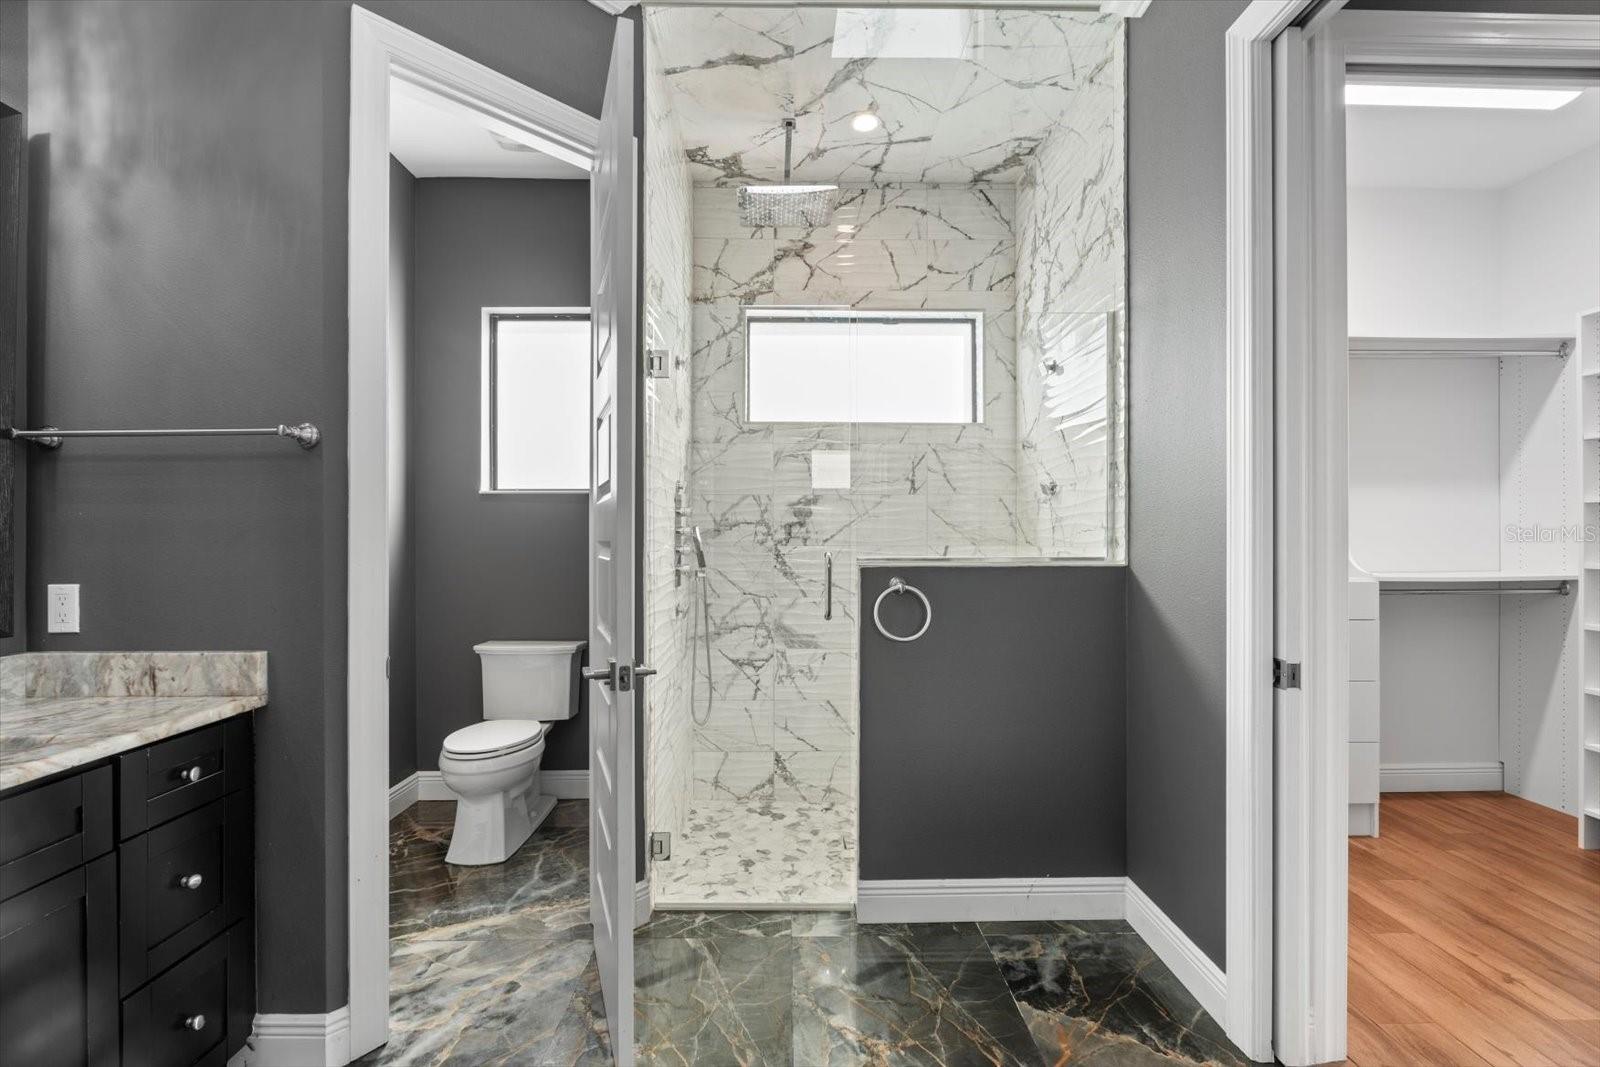
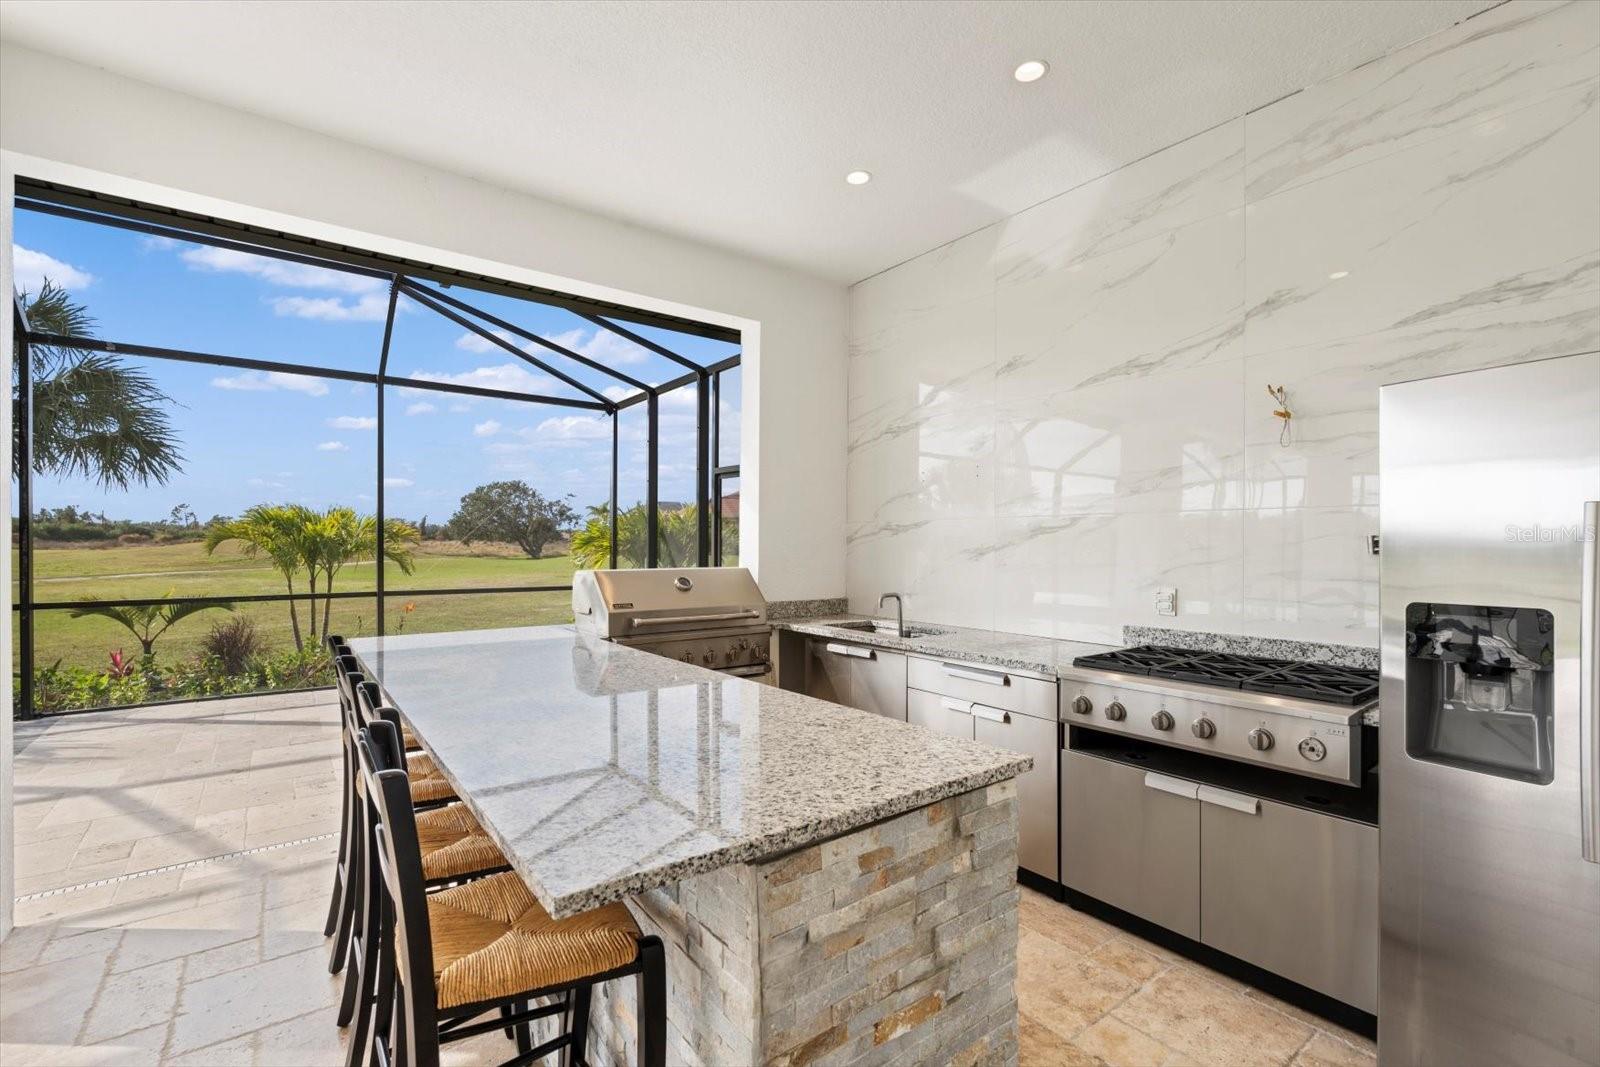
Indulge in the epitome of luxury living in this exquisite 6-bedroom 6 1/2 bath modern home nestled within a desirable gated community. Two primary bedrooms and four other bedrooms all complete with en-suite baths. Experience lavish relaxation in the primary bath retreat, boasting a luxurious remodel with no expenses spared. The kitchen, featuring a sizable walk in pantry, has undergone some updates adding a new custom back splash. The expansive laundry room has been updated adding cabinetry and a folding table. the exterior boasts fresh paint and chic new light fixtures. Immerse yourself in the beauty of new tropical landscaping, complemented by new landscape lighting. Step outside to your private paradise with a fully equipped outdoor kitchen and newly added granite top bar, perfect for entertaining or intimate al fresco dinners on the large screened in lanai with a pristine pool. Positioned at the end of a cul-de-sac, the property offers serene pond views, creating an idyllic setting for fishing enthusiasts. Enjoy community amenities at the clubhouse, including a pool, tennis courts, and a fitness center. Conveniently located between US 41 and Interstate 75, this home redefines modern luxury living. Bedroom Closet Type: Walk-in Closet (Primary Bedroom).
/t.realgeeks.media/resize/460x/https://u.realgeeks.media/swfloridafinehomes%252FBanner_Image_1-min.jpg)
Additional Information
- Taxes
- $15398
- Taxes
- $1,839
- Minimum Lease
- No Minimum
- HOA Fee
- $100
- HOA Payment Schedule
- Annually
- Maintenance Includes
- Pool, Escrow Reserves Fund, Maintenance Grounds, Security
- Location
- Cul-De-Sac, Landscaped, On Golf Course, Paved
- Community Features
- Clubhouse, Deed Restrictions, Fitness Center, Gated Community - No Guard, Golf Carts OK, Golf, Irrigation-Reclaimed Water, Pool, Sidewalks, Tennis Courts, Golf Community
- Property Description
- Two Story
- Zoning
- PCDN
- Interior Layout
- Ceiling Fans(s), Crown Molding, Eat-in Kitchen, High Ceilings, Open Floorplan, Primary Bedroom Main Floor, PrimaryBedroom Upstairs, Solid Wood Cabinets, Split Bedroom, Stone Counters, Thermostat, Tray Ceiling(s), Walk-In Closet(s)
- Interior Features
- Ceiling Fans(s), Crown Molding, Eat-in Kitchen, High Ceilings, Open Floorplan, Primary Bedroom Main Floor, PrimaryBedroom Upstairs, Solid Wood Cabinets, Split Bedroom, Stone Counters, Thermostat, Tray Ceiling(s), Walk-In Closet(s)
- Floor
- Laminate, Tile
- Appliances
- Dishwasher, Disposal, Dryer, Gas Water Heater, Ice Maker, Microwave, Range, Range Hood, Refrigerator, Washer, Water Softener
- Utilities
- Cable Connected, Electricity Connected, Phone Available, Propane, Sewer Connected, Street Lights, Water Connected
- Heating
- Central, Electric
- Air Conditioning
- Central Air
- Exterior Construction
- Block, Stucco
- Exterior Features
- Balcony, Irrigation System, Lighting, Outdoor Grill, Outdoor Kitchen, Private Mailbox, Rain Gutters, Sidewalk, Sliding Doors
- Roof
- Tile
- Foundation
- Slab
- Pool
- Community, Private
- Pool Type
- Child Safety Fence, In Ground, Lighting, Screen Enclosure
- Garage Carport
- 4 Car Garage
- Garage Spaces
- 4
- Garage Features
- Driveway, Garage Door Opener, Garage Faces Side, Off Street, Oversized, Split Garage
- Elementary School
- Toledo Blade Elementary
- Middle School
- Woodland Middle School
- High School
- North Port High
- Water View
- Pond
- Water Access
- Pond
- Pets
- Allowed
- Flood Zone Code
- X
- Parcel ID
- 1141131311
- Legal Description
- LOT 11 BLK M BOBCAT TRAIL PHASE 3
Listing courtesy of LIVING VOGUE LLC. 800-486-1794
Selling Office: RE/MAX ANCHOR OF MARINA PARK.Mortgage Calculator
StellarMLS is the source of this information via Internet Data Exchange Program. All listing information is deemed reliable but not guaranteed and should be independently verified through personal inspection by appropriate professionals. Listings displayed on this website may be subject to prior sale or removal from sale. Availability of any listing should always be independently verified. Listing information is provided for consumer personal, non-commercial use, solely to identify potential properties for potential purchase. All other use is strictly prohibited and may violate relevant federal and state law. Data last updated on