13312 Sorrento Way, Bradenton, FL 34211
- $980,000
- 2
- BD
- 3
- BA
- 2,100
- SqFt










- Sold Price
- $980,000
- List Price
- $995,000
- Status
- Sold
- Days on Market
- 16
- Closing Date
- Apr 30, 2024
- MLS#
- A4597726
- Property Style
- Single Family
- Architectural Style
- Mediterranean
- Year Built
- 2017
- Bedrooms
- 2
- Bathrooms
- 3
- Baths Half
- 1
- Living Area
- 2,100
- Lot Size
- 10,589
- Acres
- 0.24
- Total Acreage
- 0 to less than 1/4
- Legal Subdivision Name
- Esplanade Ph V Subphases A, B, C, D, E&F
- Community Name
- Esplanade
- MLS Area Major
- Bradenton/Lakewood Ranch Area
Property Description
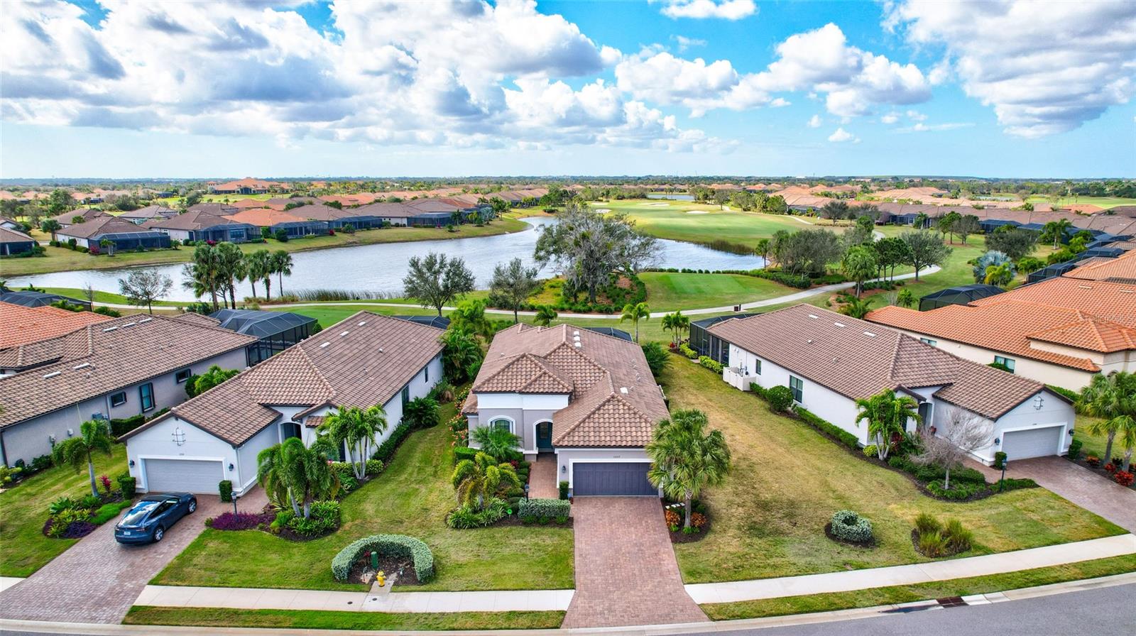
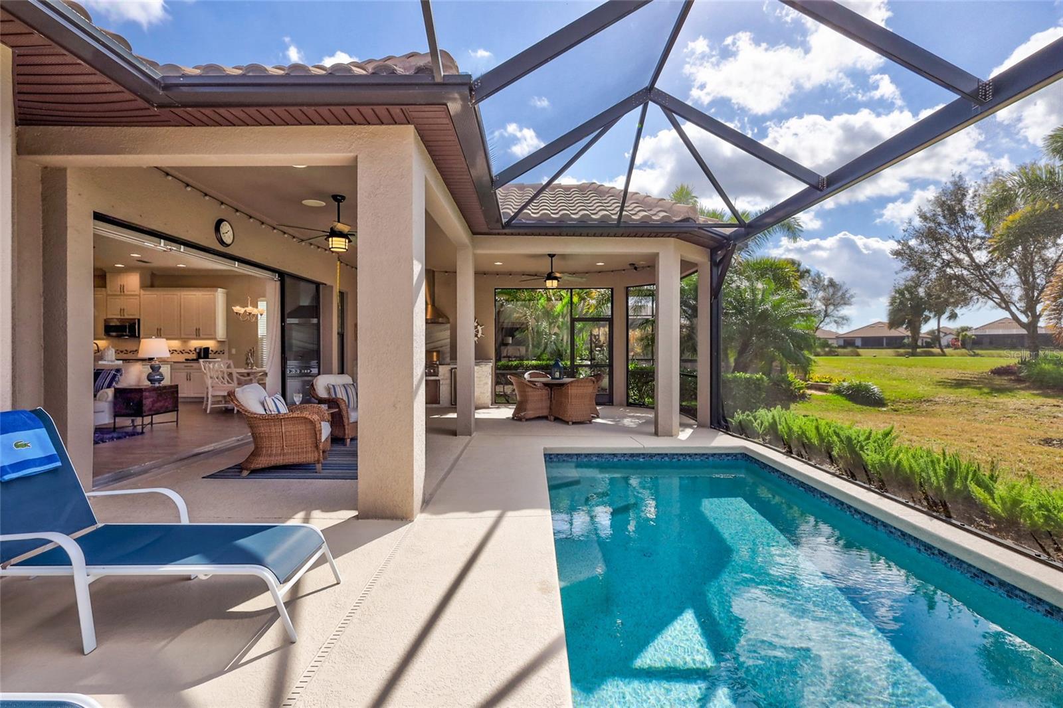
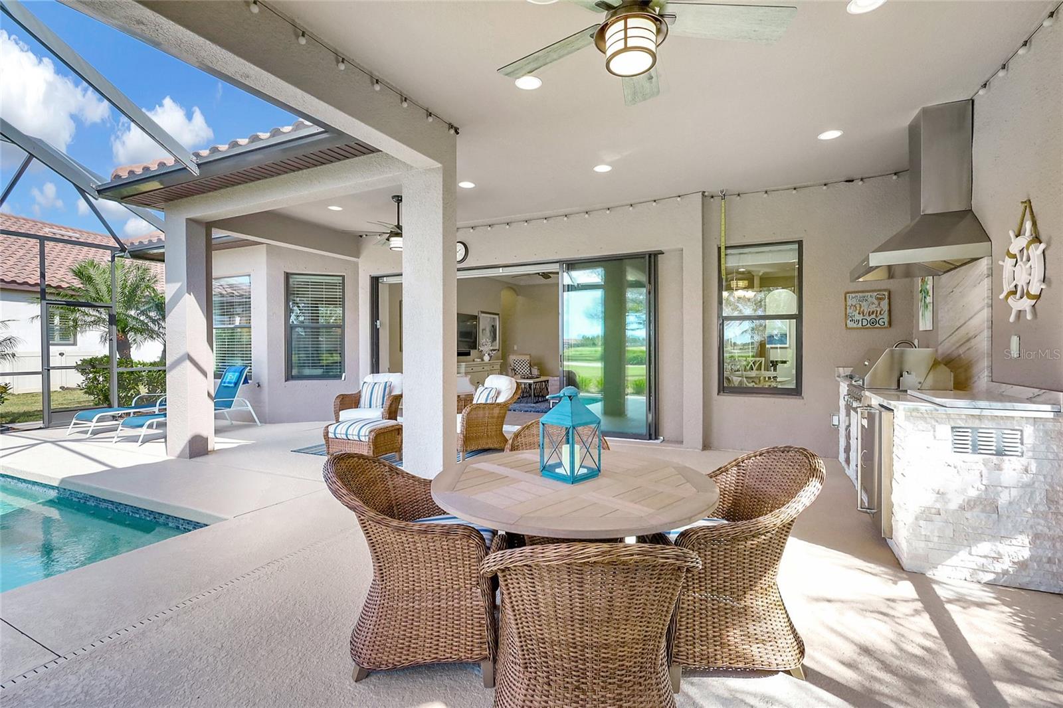
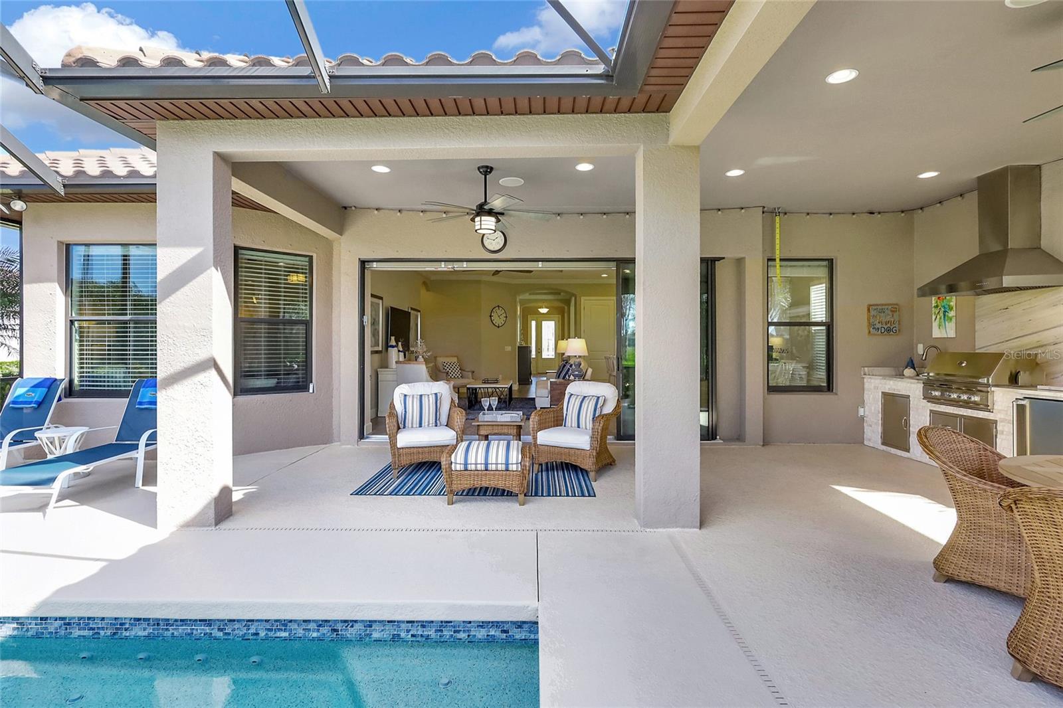
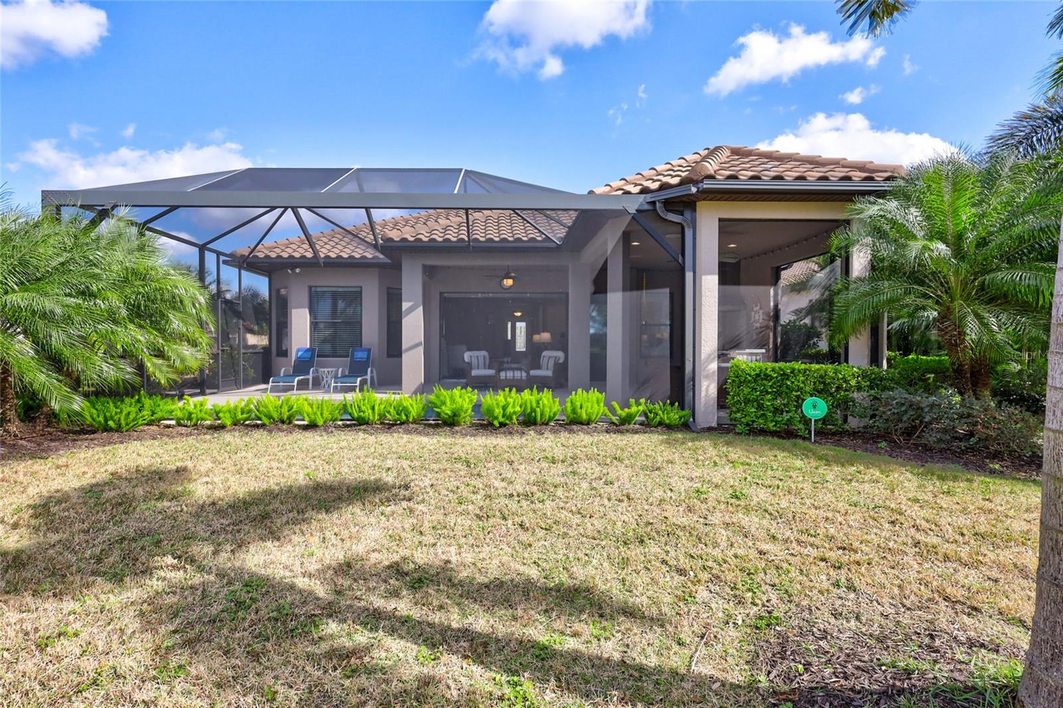
Welcome to this stunning detached pool home in the sought-after Esplanade golf and Country Club community, offering resort-style living at its finest. This beautiful home, being sold by its original owners, has been hardly lived in, making it the perfect opportunity for you to enjoy all the luxury and convenience it has to offer. Inside, you will find the Farnese plan, a spacious and open floor plan with almost 2100 sq ft on one level, 2 ensuite bedrooms, and a den, 2.5 baths. The gourmet kitchen is a chef's dream, with customized pull-out drawers and 42” cabinets with soft close draws that offer ample storage space for all your cooking needs. Notice the Quartz counters and GE appliances. The interior of the home features high ceilings, 8 ft doors along with tray ceilings with custom molding’s plus Sonos speakers. The generous owner’s suite features bay windows with a serene golf view. The master bath boasts a corner shower, dual sinks, & quartz countertops & expansive closet with built-ins. The spacious laundry room has a utility sink and washer and dryer. Lounge in your spool in this extended lanai with a panoramic screen and summer kitchen. This larger lot is located on the 9th golf hole. This is a FULL GOLF MEMBERSHIP home with maintenance free grounds offering an 18-hole private championship golf course. Enjoy the exciting array of resort-style amenities at Esplanade. Spend your days playing golf, tennis, pickleball or bocce ball. Walk to the fabulous Culinary Center featuring multiple dining options, bar, and pizza café along with cooking classes, wine/beer tastings & more. Workout at the fitness center, or simply relax at one of the resort-style pools featuring lap lanes, kid-friendly entry, heated spas and a resistance pool. Enjoy dining at the Bahama Bar, a poolside full-service bar and restaurant. Lakewood Ranch features A rated schools, medical facilities, and an abundance of dining and shopping options. A short drive to Sarasota, the Gulf Beaches and within 45 minutes of the Tampa/St Pete area.
/t.realgeeks.media/resize/460x/https://u.realgeeks.media/swfloridafinehomes%252FBanner_Image_1-min.jpg)
Additional Information
- Taxes
- $11422
- Taxes
- $1,564
- Minimum Lease
- 1 Month
- HOA Fee
- $846
- HOA Payment Schedule
- Monthly
- Maintenance Includes
- Common Area Taxes, Pool, Escrow Reserves Fund, Maintenance Grounds, Management, Private Road, Recreational Facilities
- Location
- In County, Landscaped, Near Golf Course, On Golf Course, Private, Sidewalk, Paved
- Community Features
- Association Recreation - Owned, Clubhouse, Community Mailbox, Deed Restrictions, Dog Park, Fitness Center, Gated Community - Guard, Golf Carts OK, Golf, Irrigation-Reclaimed Water, Park, Playground, Pool, Restaurant, Sidewalks, Special Community Restrictions, Tennis Courts, Golf Community
- Property Description
- One Story
- Zoning
- PUD
- Interior Layout
- Ceiling Fans(s), Crown Molding, High Ceilings, In Wall Pest System, Kitchen/Family Room Combo, Ninguno, Open Floorplan, Solid Wood Cabinets, Split Bedroom, Thermostat, Tray Ceiling(s), Walk-In Closet(s), Window Treatments
- Interior Features
- Ceiling Fans(s), Crown Molding, High Ceilings, In Wall Pest System, Kitchen/Family Room Combo, Ninguno, Open Floorplan, Solid Wood Cabinets, Split Bedroom, Thermostat, Tray Ceiling(s), Walk-In Closet(s), Window Treatments
- Floor
- Tile
- Appliances
- Convection Oven, Dishwasher, Disposal, Dryer, Exhaust Fan, Gas Water Heater, Microwave, Range, Range Hood, Refrigerator, Tankless Water Heater, Washer
- Utilities
- Cable Connected, Electricity Connected, Natural Gas Connected, Phone Available, Sewer Connected, Sprinkler Recycled, Underground Utilities, Water Connected
- Heating
- Central, Electric, Natural Gas
- Air Conditioning
- Central Air
- Exterior Construction
- Stone, Stucco
- Exterior Features
- Hurricane Shutters, Irrigation System, Lighting, Outdoor Grill, Outdoor Kitchen, Sidewalk, Sliding Doors
- Roof
- Tile
- Foundation
- Slab
- Pool
- Community, Private
- Pool Type
- Heated, Lighting, Screen Enclosure
- Garage Carport
- 2 Car Garage
- Garage Spaces
- 2
- Garage Features
- Driveway, Garage Door Opener
- Elementary School
- Gullett Elementary
- Middle School
- Dr Mona Jain Middle
- High School
- Lakewood Ranch High
- Pets
- Allowed
- Flood Zone Code
- x
- Parcel ID
- 5800-2450-9
- Legal Description
- LOT 663 ESPLANADE PHASE V, SUBPHASE A, B, C, D, E & F PI#5800.2450/9
Listing courtesy of COLDWELL BANKER REALTY. 941-907-1033
Selling Office: COLDWELL BANKER REALTY.Mortgage Calculator
StellarMLS is the source of this information via Internet Data Exchange Program. All listing information is deemed reliable but not guaranteed and should be independently verified through personal inspection by appropriate professionals. Listings displayed on this website may be subject to prior sale or removal from sale. Availability of any listing should always be independently verified. Listing information is provided for consumer personal, non-commercial use, solely to identify potential properties for potential purchase. All other use is strictly prohibited and may violate relevant federal and state law. Data last updated on