284 Sugar Mill Drive, Osprey, FL 34229
- $1,900,000
- 4
- BD
- 4
- BA
- 4,135
- SqFt










- Sold Price
- $1,900,000
- List Price
- $1,950,000
- Status
- Sold
- Days on Market
- 5
- Closing Date
- Mar 28, 2024
- MLS#
- A4600134
- Property Style
- Single Family
- Year Built
- 1994
- Bedrooms
- 4
- Bathrooms
- 4
- Baths Half
- 1
- Living Area
- 4,135
- Lot Size
- 19,247
- Acres
- 0.44
- Total Acreage
- 1/4 to less than 1/2
- Legal Subdivision Name
- Oaks
- Community Name
- The Oaks
- MLS Area Major
- Osprey
Property Description
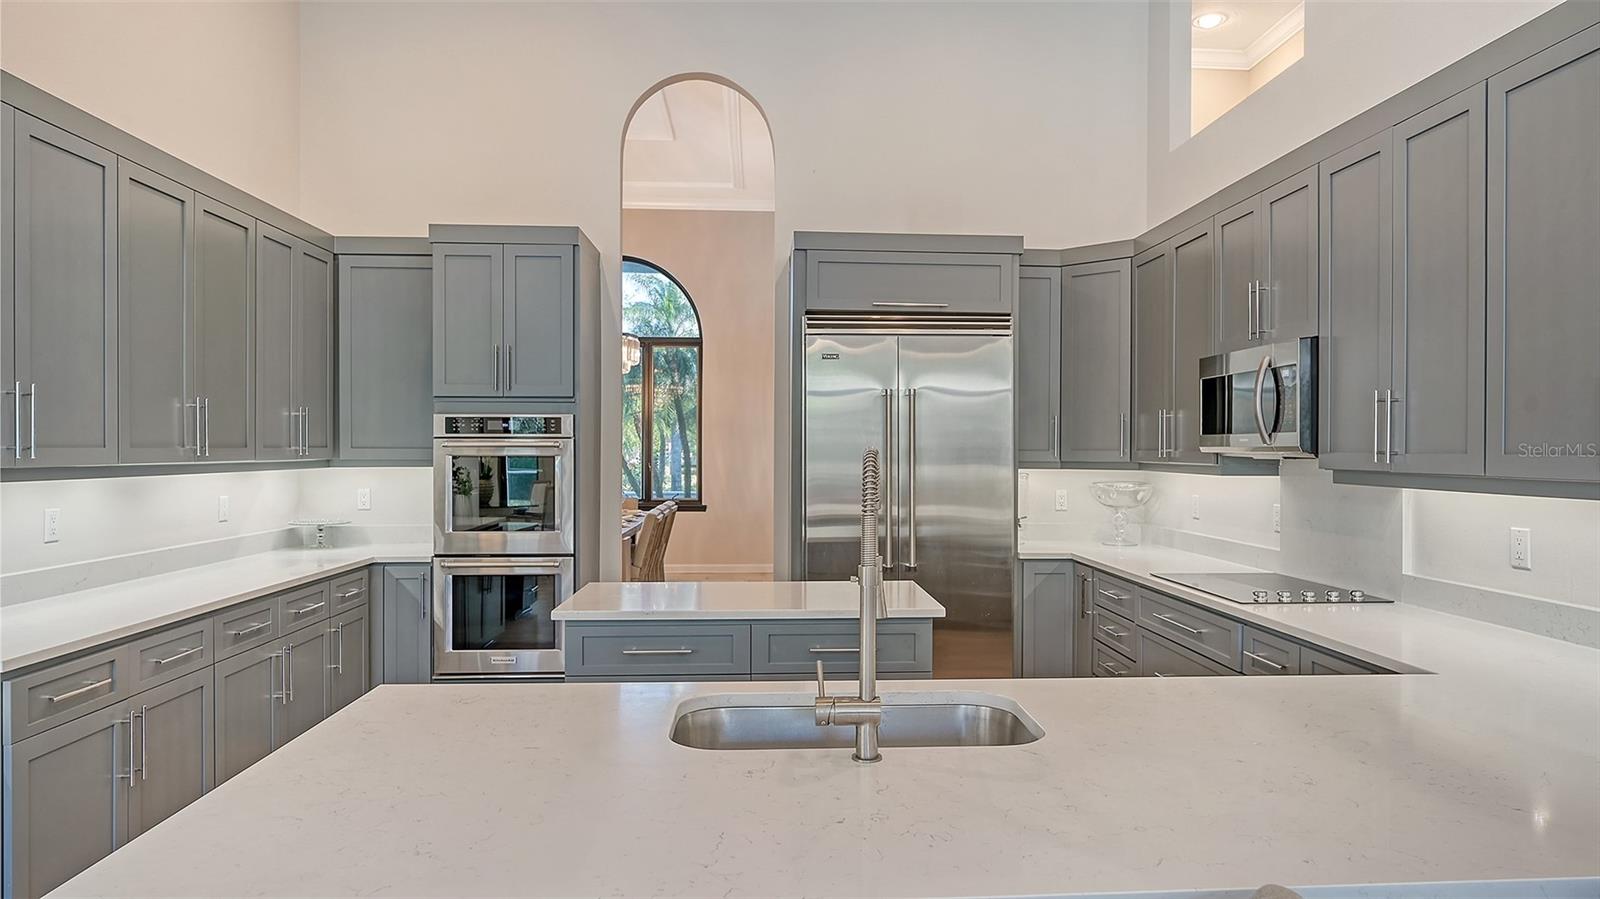
Please view the 3D MATTERPORT TOUR by clicking the VIRTUAL TOUR link. Welcome to the epitome of luxury living behind the secure gates of The Oaks Bayside, where elegance meets tranquility in this meticulously crafted residence. Boasting over 4,100 square feet of exquisite living space, this fully updated home exudes sophistication and comfort at every turn. Step into a world of refined living as you are greeted by the newly pavered driveway and lush landscaping, setting the stage for the grandeur that awaits within. With a NEW ROOF and HVAC systems ensuring peace of mind, this home is truly move-in ready, offering the convenience of turnkey furnished living. Inside, the spacious floor plan unfolds to reveal a wealth of amenities, including a large office/den, family room with an eye-catching floor to ceiling fireplace. Soaring 14-foot ceilings accentuate the sense of luxury while numerous windows provide the home with natural light, creating a bright and inviting atmosphere. Entertain in style in the spacious open kitchen, featuring stainless steel appliances including a Viking refrigerator, KitchenAid double wall oven, induction cooktop, breakfast bar and center island , sure to delight even the most discerning chef. Adjacent to the kitchen, a formal dining room awaits, adorned with a gorgeous chandelier, providing the perfect setting for elegant gatherings and memorable meals. Retreat to the expansive primary suite, complete with a luxurious bath and separate soaking tub, offering a serene sanctuary for relaxation. With a split floor plan, three additional guest bedrooms provide privacy and comfort, including one en-suite bedroom for added convenience. Outside, a screened lanai beckons you to enjoy the Florida lifestyle, overlooking the large covered area, heated pool, and spa, surrounded by manicured landscaping for the ultimate in outdoor living. As a resident of The Oaks, you'll enjoy access to a distinguished country club lifestyle, including two golf courses, state-of-the-art pickle-ball and tennis courts, a WellFit Center, aquatics complex, and a vibrant social calendar. With three onsite restaurants, every dining experience is a culinary delight. The Oaks Club, one of the areas most exclusive private country club communities is located minutes from the nationally acclaimed Pine View School for the Gifted, the Legacy Trail, Casey Key, Siesta Key and all that living in Sarasota has to offer. Experience luxury living at its finest in The Oaks Bayside. Schedule your private tour today and discover the unparalleled beauty and amenities that await! Membership to The Oaks Club is required , ensuring exclusive access to the finest amenities and services. Bedroom Closet Type: Walk-in Closet (Primary Bedroom).
/t.realgeeks.media/resize/460x/https://u.realgeeks.media/swfloridafinehomes%252FBanner_Image_1-min.jpg)
Additional Information
- Taxes
- $17522
- Minimum Lease
- 1-2 Years
- HOA Fee
- $2,600
- HOA Payment Schedule
- Semi-Annually
- Community Features
- Deed Restrictions, Fitness Center, Gated Community - Guard, Golf, Pool, Tennis Courts, Golf Community
- Property Description
- One Story
- Zoning
- RSF1
- Interior Layout
- Ceiling Fans(s), Crown Molding, Eat-in Kitchen, High Ceilings, Open Floorplan, Primary Bedroom Main Floor, Skylight(s), Split Bedroom, Stone Counters, Thermostat, Tray Ceiling(s), Walk-In Closet(s), Window Treatments
- Interior Features
- Ceiling Fans(s), Crown Molding, Eat-in Kitchen, High Ceilings, Open Floorplan, Primary Bedroom Main Floor, Skylight(s), Split Bedroom, Stone Counters, Thermostat, Tray Ceiling(s), Walk-In Closet(s), Window Treatments
- Floor
- Carpet, Luxury Vinyl, Marble, Tile
- Appliances
- Built-In Oven, Cooktop, Dishwasher, Disposal, Dryer, Electric Water Heater, Exhaust Fan, Microwave, Refrigerator, Washer, Water Filtration System
- Utilities
- BB/HS Internet Available, Electricity Connected, Sewer Connected, Water Connected
- Heating
- Central, Electric, Zoned
- Air Conditioning
- Central Air, Zoned
- Fireplace Description
- Family Room
- Exterior Construction
- Block, Stucco
- Exterior Features
- Irrigation System
- Roof
- Tile
- Foundation
- Slab
- Pool
- Community, Private
- Pool Type
- Heated, In Ground, Screen Enclosure
- Garage Carport
- 3 Car Garage
- Garage Spaces
- 3
- Garage Features
- Driveway
- Elementary School
- Laurel Nokomis Elementary
- Middle School
- Laurel Nokomis Middle
- High School
- Venice Senior High
- Pets
- Allowed
- Flood Zone Code
- X
- Parcel ID
- 0142130002
- Legal Description
- LOT 64 OAKS
Listing courtesy of COLDWELL BANKER REALTY. 941-388-3966
Selling Office: COLDWELL BANKER REALTY.Mortgage Calculator
StellarMLS is the source of this information via Internet Data Exchange Program. All listing information is deemed reliable but not guaranteed and should be independently verified through personal inspection by appropriate professionals. Listings displayed on this website may be subject to prior sale or removal from sale. Availability of any listing should always be independently verified. Listing information is provided for consumer personal, non-commercial use, solely to identify potential properties for potential purchase. All other use is strictly prohibited and may violate relevant federal and state law. Data last updated on