5125 96th Street E, Bradenton, FL 34211
- $700,000
- 2
- BD
- 3
- BA
- 2,387
- SqFt






- Sold Price
- $700,000
- List Price
- $825,000
- Status
- Sold
- Days on Market
- 14
- Closing Date
- Apr 26, 2024
- MLS#
- A4601887
- Property Style
- Single Family
- Architectural Style
- Contemporary
- Year Built
- 2005
- Bedrooms
- 2
- Bathrooms
- 3
- Living Area
- 2,387
- Lot Size
- 10,228
- Acres
- 0.23
- Total Acreage
- 0 to less than 1/4
- Legal Subdivision Name
- Rosedale Highlands Subphase B
- Community Name
- Rosedale Highlands
- MLS Area Major
- Bradenton/Lakewood Ranch Area
Property Description
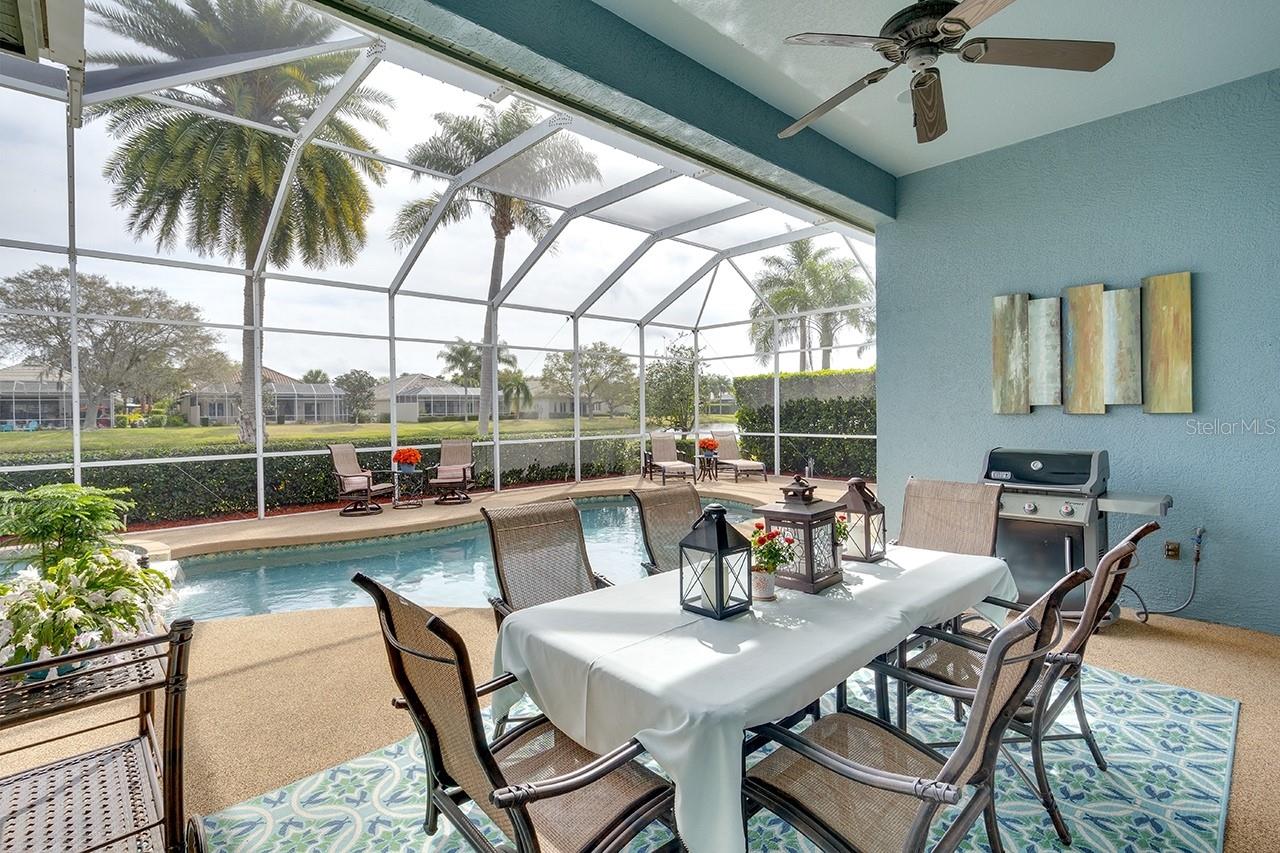
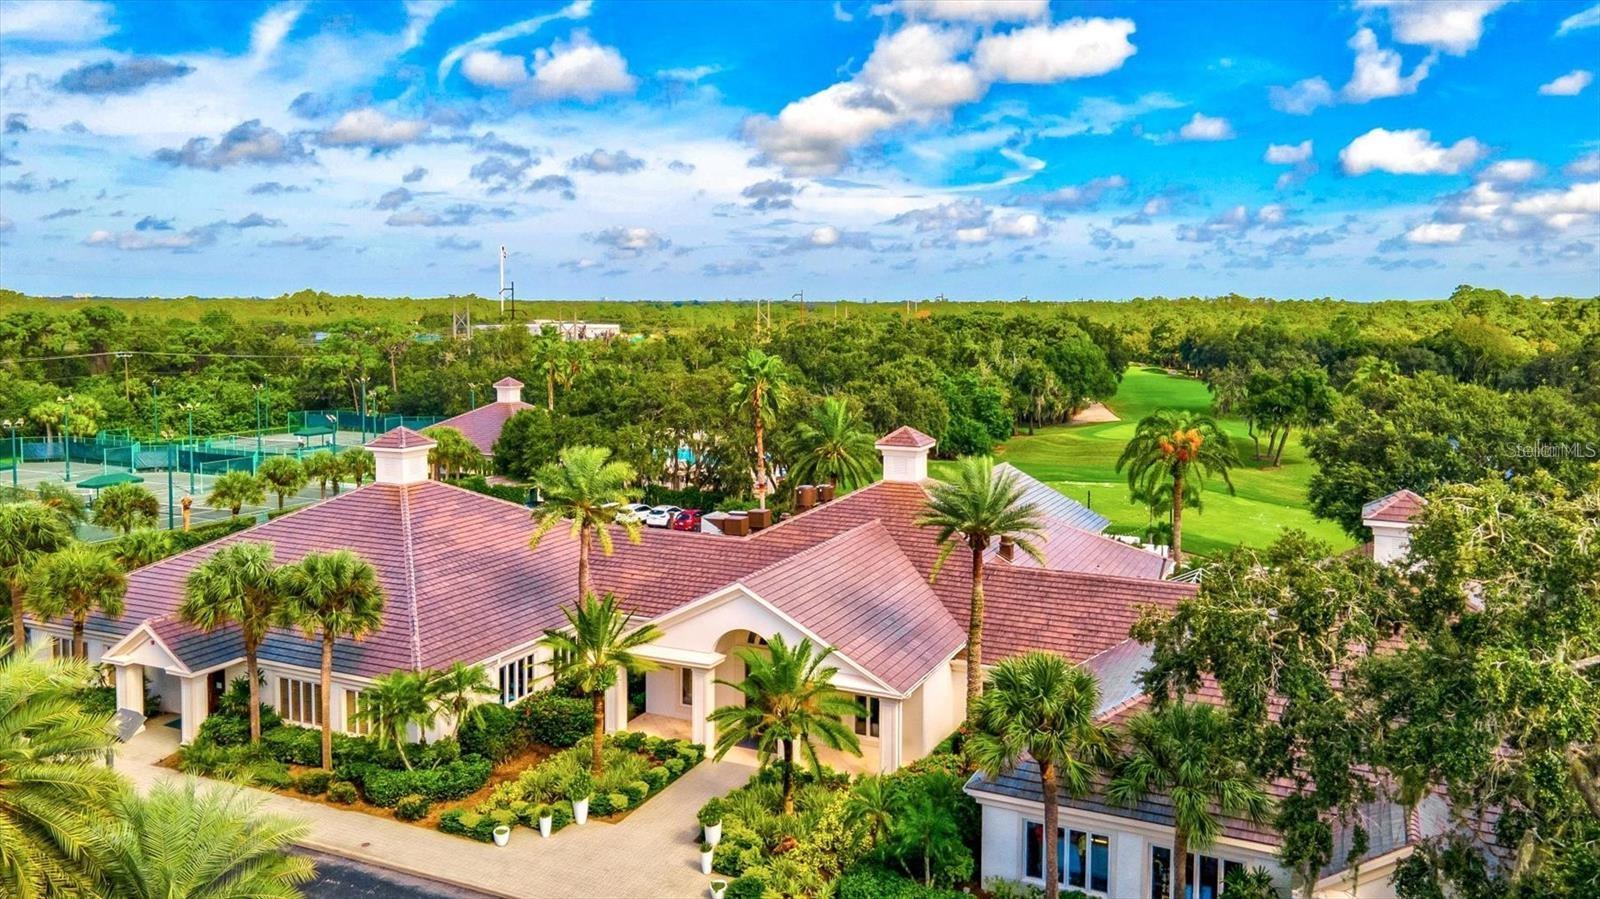
Welcome to paradise! This immaculately maintained Pristine V home offers a fabulous location with serene water views and an unmistakable sense of pride in ownership. From the moment you arrive, you'll be greeted by its charming curb appeal, featuring quality paint, lush tropical landscaping, sideload 2.5 garage adorned with paver driveway. Crafted by Rosedale Construction, this home exudes quality craftsmanship throughout. Step inside to discover soaring 12-foot ceilings, elegant 7 1/4” crown moldings, designer tile flooring, and stylish plantation shutters. The open great room design creates a seamless flow, perfect for both relaxing and entertaining. Cozy breakfast nook plus formal dining , you'll never be lost for space to entertain in style. 12' of pocketing sliders in Greatroom offering pool and lake view. The chef's kitchen is a culinary delight, boasting a center island, ample counter space, a full pantry, and beautiful 42” cabinetry with real wood and convenient pull-outs. The spacious owner's retreat offers a tranquil escape with a custom walk-in closet and a luxurious bath featuring a Roman shower, large soaker tub, and dual vanities adorned with decorative tile and fixtures. Guests will enjoy their own private retreat complete with a full bath, while the den offers versatility as a third bedroom or cozy getaway. Outside, the lanai beckons you to unwind and enjoy the breathtaking water views, heated pool and spa, and expansive deck for outdoor dining and sunbathing. Located in the gated golf course community of Rosedale, OPTIONAL memberships allow members to enjoy access to a full-service clubhouse, tennis courts, Olympic-sized pool, fitness center, driving range, and championship golf course. Conveniently situated near I-75, you're just minutes away from the upscale shopping and dining options of UTC, the vibrant Main Street events of Lakewood Ranch, and the exciting attractions of Benderson Park. Explore nearby beaches and attractions such as St Armand's Circle, Lido beach, Anna Maria Island, Siesta Key. Close to airports for travel conveniences. This turnkey home comes fully furnished, including a golf cart, making it the perfect opportunity to embrace the luxurious Florida lifestyle you've been dreaming of. Don't miss out on your chance to call this stunning property yours—schedule a viewing today!
/t.realgeeks.media/resize/460x/https://u.realgeeks.media/swfloridafinehomes%252FBanner_Image_1-min.jpg)
Additional Information
- Taxes
- $8459
- Minimum Lease
- 2 Months
- Maintenance Includes
- Cable TV, Internet, Management, Security
- Location
- Landscaped, Sidewalk
- Community Features
- Clubhouse, Deed Restrictions, Dog Park, Fitness Center, Gated Community - Guard, Golf Carts OK, Golf, Pool, Restaurant, Sidewalks, Tennis Courts, Golf Community
- Property Description
- One Story
- Zoning
- PDR/WPE/
- Interior Layout
- Ceiling Fans(s), Crown Molding, Eat-in Kitchen, High Ceilings, In Wall Pest System, Open Floorplan, Pest Guard System, Solid Surface Counters, Solid Wood Cabinets, Split Bedroom, Thermostat, Tray Ceiling(s), Walk-In Closet(s), Window Treatments
- Interior Features
- Ceiling Fans(s), Crown Molding, Eat-in Kitchen, High Ceilings, In Wall Pest System, Open Floorplan, Pest Guard System, Solid Surface Counters, Solid Wood Cabinets, Split Bedroom, Thermostat, Tray Ceiling(s), Walk-In Closet(s), Window Treatments
- Floor
- Carpet, Ceramic Tile
- Appliances
- Dishwasher, Disposal, Dryer, Exhaust Fan, Gas Water Heater, Microwave, Range, Refrigerator, Washer
- Utilities
- Cable Connected, Electricity Connected, Natural Gas Connected, Public, Underground Utilities
- Heating
- Central, Heat Pump
- Air Conditioning
- Central Air
- Exterior Construction
- Block, Concrete
- Exterior Features
- Irrigation System, Lighting, Private Mailbox, Sidewalk, Sliding Doors
- Roof
- Tile
- Foundation
- Slab
- Pool
- Community, Private
- Pool Type
- Gunite, Heated, In Ground, Screen Enclosure
- Garage Carport
- 2 Car Garage, Golf Cart Garage
- Garage Spaces
- 2
- Garage Features
- Garage Door Opener, Garage Faces Side, Golf Cart Garage, Oversized
- Garage Dimensions
- 26x20
- Water View
- Pond
- Water Frontage
- Pond
- Pets
- Allowed
- Pet Size
- Extra Large (101+ Lbs.)
- Flood Zone Code
- X
- Parcel ID
- 579406259
- Legal Description
- LOT B-25 ROSEDALE HIGHLANDS SUBPHASE B PI#5794.0625/9
Listing courtesy of RE/MAX PLATINUM REALTY. 941-929-9090
Selling Office: PREFERRED SHORE.Mortgage Calculator
StellarMLS is the source of this information via Internet Data Exchange Program. All listing information is deemed reliable but not guaranteed and should be independently verified through personal inspection by appropriate professionals. Listings displayed on this website may be subject to prior sale or removal from sale. Availability of any listing should always be independently verified. Listing information is provided for consumer personal, non-commercial use, solely to identify potential properties for potential purchase. All other use is strictly prohibited and may violate relevant federal and state law. Data last updated on