9038 Kestral Circle, Englewood, FL 34224
- $235,000
- 2
- BD
- 2
- BA
- 1,322
- SqFt




- Sold Price
- $235,000
- List Price
- $239,900
- Status
- Sold
- Days on Market
- 20
- Closing Date
- May 23, 2024
- MLS#
- A4604585
- Property Style
- Manufactured Home - Post 1977
- Year Built
- 1992
- Bedrooms
- 2
- Bathrooms
- 2
- Living Area
- 1,322
- Lot Size
- 7,504
- Acres
- 0.17
- Total Acreage
- 0 to less than 1/4
- Legal Subdivision Name
- Sandalhaven Estates Ph 02
- Community Name
- Sandlehaven Estates Unit 2
- MLS Area Major
- Englewood
Property Description
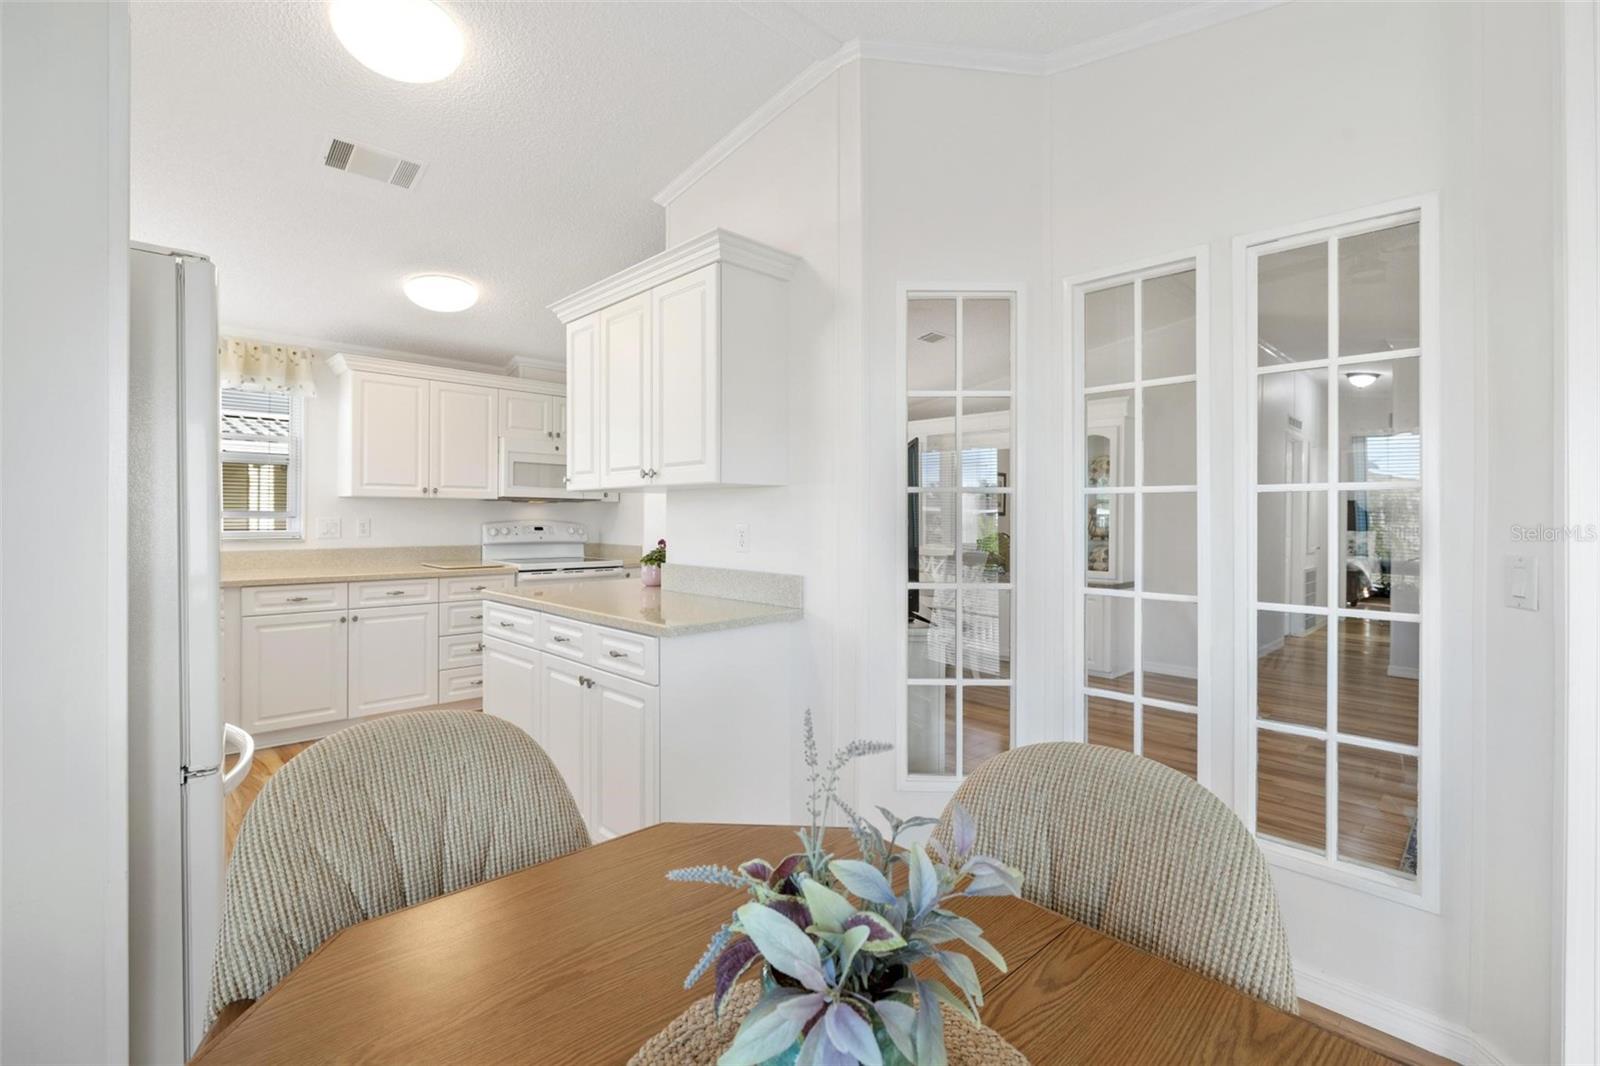
Welcome to Kestral Circle/Sandalhaven Estates II, nestled in the charming Englewood, Florida. A +55, deed restricted, pet-friendly community. OWN THE LAND - NO LOT RENTAL. With a nominal annual HOA fee, we proudly present a meticulously maintained 1992 Skyline home spanning 1322 square feet, featuring 2 bedrooms, 2 baths, a carport, and a lanai. THIS TURNKEY FURNISHED abode has been meticulously cared for, with recent upgrades enhancing its allure. From the brand new siding, fascia, and gutters to a recently insulated roof on the shed. The modern comforts continue indoors with the installation of a new HVAC system in 2021 and a hot water heater in 2024. Not to mention, all windows have been replaced, complementing the laminate flooring installed throughout the home in 2019. Also, a Culligan water filtration system was added in 2024 ensuring that your water is of the highest quality, promoting your peace of mind and well-being. Step inside and be greeted by the inviting ambiance of the living room/dining room combo, adorned with vaulted ceilings and abundant natural light. The cohesive laminate flooring creates a seamless flow, accentuating the spaciousness of the interior. The kitchen, a masterpiece of renovation, features ample snow cabinetry and solid surface counters. A modern touch is added to the dinette area, offering both privacy and openness with a wall of small glass squares. The master bedroom and bath form a tranquil retreat, boasting spaciousness and functionality. The master bath, with ceramic tile flooring and ample cabinet space, exudes elegance and practicality. The guest bedroom and bath mirror this excellence, offering comfort and convenience to visitors. Outside, the lanai/side porch beckons with ceramic tile flooring, extending the charm of the front entry. The attached shed is immaculate, providing additional storage space. Situated in proximity to beaches, boating facilities, golf courses, marinas, shopping centers, and restaurants, this home offers unparalleled convenience and leisure opportunities. Come and experience the epitome of Florida living - where every day promises sun, fun, and fantastic memories. Don't miss out on this exceptional opportunity!
/t.realgeeks.media/resize/460x/https://u.realgeeks.media/swfloridafinehomes%252FBanner_Image_1-min.jpg)
Additional Information
- Taxes
- $1265
- Minimum Lease
- 1 Month
- Hoa Fee
- $8
- HOA Payment Schedule
- Monthly
- Maintenance Includes
- Common Area Taxes, Escrow Reserves Fund
- Location
- In County, Landscaped, Paved
- Community Features
- Buyer Approval Required, Deed Restrictions
- Property Description
- One Story
- Zoning
- MHC
- Interior Layout
- Ceiling Fans(s), Eat-in Kitchen, Living Room/Dining Room Combo, Solid Surface Counters, Thermostat, Vaulted Ceiling(s)
- Interior Features
- Ceiling Fans(s), Eat-in Kitchen, Living Room/Dining Room Combo, Solid Surface Counters, Thermostat, Vaulted Ceiling(s)
- Floor
- Laminate
- Appliances
- Dishwasher, Disposal, Dryer, Microwave, Refrigerator, Washer
- Utilities
- Cable Connected, Public, Street Lights
- Heating
- Central
- Air Conditioning
- Central Air
- Exterior Construction
- Vinyl Siding
- Exterior Features
- Rain Gutters, Storage
- Roof
- Metal
- Foundation
- Crawlspace
- Pool
- No Pool
- Garage Carport
- 2 Car Carport
- Elementary School
- Vineland Elementary
- Middle School
- L.A. Ainger Middle
- High School
- Lemon Bay High
- Housing for Older Persons
- Yes
- Pets
- Allowed
- Max Pet Weight
- 20
- Pet Size
- Small (16-35 Lbs.)
- Flood Zone Code
- X
- Parcel ID
- 412027177014
- Legal Description
- SLE 002 0000 0017 SANDALHAVEN ESTS PH 2 LT 17 RP491234-35 1228/1104 E3146/1929 DC3375/2120-JDW 3375/2121 3386/937 4504/958 UNREC DC-WMK
Listing courtesy of CALL IT CLOSED INTL REALTY. 407-338-3339
Selling Office: 54 REALTY LLC.Mortgage Calculator
StellarMLS is the source of this information via Internet Data Exchange Program. All listing information is deemed reliable but not guaranteed and should be independently verified through personal inspection by appropriate professionals. Listings displayed on this website may be subject to prior sale or removal from sale. Availability of any listing should always be independently verified. Listing information is provided for consumer personal, non-commercial use, solely to identify potential properties for potential purchase. All other use is strictly prohibited and may violate relevant federal and state law. Data last updated on