1203 N View Drive, Sarasota, FL 34242
- $1,050,000
- 4
- BD
- 3
- BA
- 2,941
- SqFt




- Sold Price
- $1,050,000
- List Price
- $1,200,000
- Status
- Sold
- Days on Market
- 236
- Closing Date
- Jan 15, 2025
- MLS#
- A4606015
- Property Style
- Single Family
- Year Built
- 1981
- Bedrooms
- 4
- Bathrooms
- 3
- Baths Half
- 1
- Living Area
- 2,941
- Lot Size
- 13,304
- Acres
- 0.31
- Total Acreage
- 1/4 to less than 1/2
- Legal Subdivision Name
- Siesta Cove Sub
- Community Name
- Siesta Cove Sub
- MLS Area Major
- Sarasota/Crescent Beach/Siesta Key
Property Description
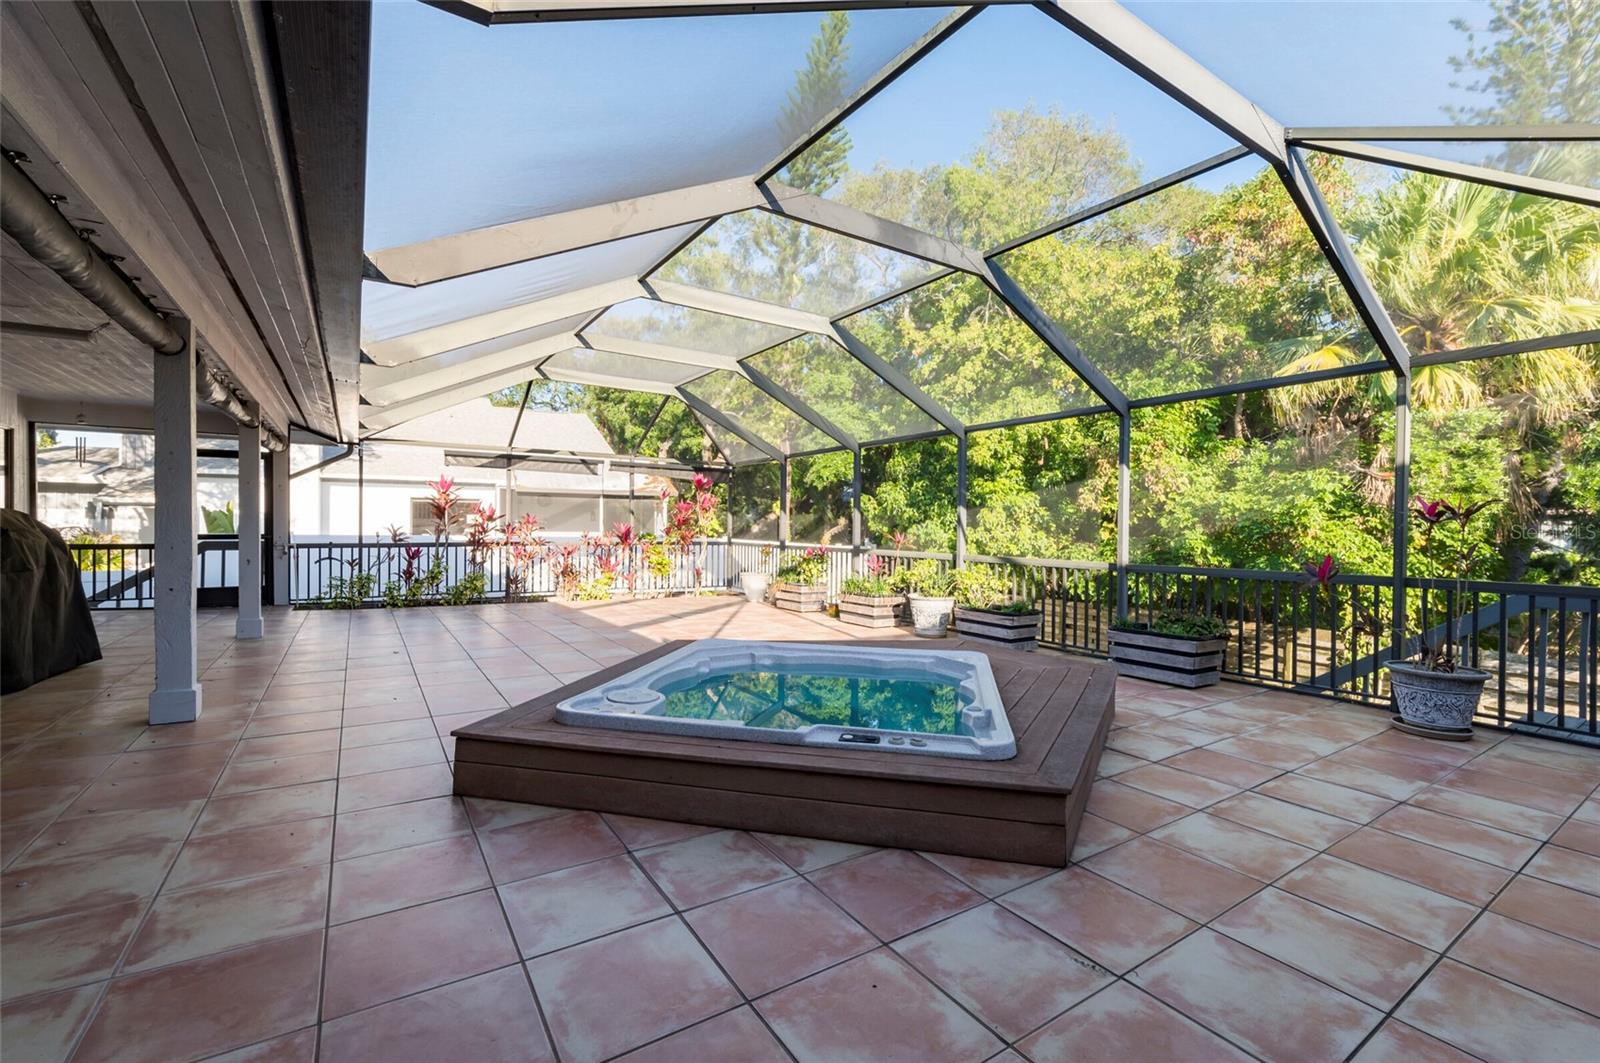
Owner financing provided. Imagine having a home with space to entertain, relax and be productive on Siesta Key. This is your chance to own a piece of paradise in Siesta Cove. Want to watch the sunset? Siesta Beach public pavilion is only 1/2 mile away. This home has 3941 square feet with 4 bedrooms, 2 1/2 bathrooms, 1 office, 1 laundry room, 2 car garage, extra large driveway, large enclosed patio, a metal roof and a hot-tub. Details include a massive primary bedroom suite including 2 walk-in closets, 2 separate sinks and an extra-large walk-in shower (7x7). The home layout has bedroom wing on the west side with a large hallway separating from the living area that can be closed off. Each of the bedrooms is large enough for a queen size bed with large closets and extra space. The family/ living/dining room has 12 foot high ceilings with a wet bar area leading into the open porch area. Fully retractable sliding glass doors allow the area to be completely open for parties and gatherings. The porch is screen-enclosed and has plenty of space for outside dining, lounging, and a future pool. Laundry room has extra closets and a sink. 2 Central A/C's keep the house heated and cooled. Garage is 2 car with extra space for a work bench. No need for a lawn mower because the yard is crushed shell. Lot is over 13000 sq ft.
/t.realgeeks.media/resize/460x/https://u.realgeeks.media/swfloridafinehomes%252FBanner_Image_1-min.jpg)
Additional Information
- Taxes
- $5030
- Minimum Lease
- 6 Months
- HOA Fee
- $600
- HOA Payment Schedule
- Annually
- Community Features
- No Deed Restriction
- Property Description
- One Story
- Zoning
- RSF2
- Interior Layout
- Ceiling Fans(s), Central Vaccum, Eat-in Kitchen, High Ceilings, Living Room/Dining Room Combo, Primary Bedroom Main Floor, Walk-In Closet(s), Wet Bar
- Interior Features
- Ceiling Fans(s), Central Vaccum, Eat-in Kitchen, High Ceilings, Living Room/Dining Room Combo, Primary Bedroom Main Floor, Walk-In Closet(s), Wet Bar
- Floor
- Carpet, Tile
- Appliances
- Dishwasher, Dryer, Electric Water Heater, Microwave, Refrigerator, Washer, Wine Refrigerator
- Utilities
- Cable Available, Cable Connected, Electricity Available, Electricity Connected, Sewer Connected
- Heating
- Central, Electric
- Air Conditioning
- Central Air
- Exterior Construction
- Block, Stucco, Wood Frame
- Exterior Features
- Hurricane Shutters, Rain Gutters, Sliding Doors
- Roof
- Metal
- Foundation
- Block, Crawlspace
- Pool
- No Pool
- Garage Carport
- 2 Car Garage
- Garage Spaces
- 2
- Elementary School
- Phillippi Shores Elementary
- Middle School
- Brookside Middle
- High School
- Sarasota High
- Pets
- Allowed
- Flood Zone Code
- AE
- Parcel ID
- 0084050019
- Legal Description
- LOT 74 SIESTA COVE SUB
Listing courtesy of W.I.T. REALTY LLC. 941-330-5080
Selling Office: COLDWELL BANKER REALTY.Mortgage Calculator
StellarMLS is the source of this information via Internet Data Exchange Program. All listing information is deemed reliable but not guaranteed and should be independently verified through personal inspection by appropriate professionals. Listings displayed on this website may be subject to prior sale or removal from sale. Availability of any listing should always be independently verified. Listing information is provided for consumer personal, non-commercial use, solely to identify potential properties for potential purchase. All other use is strictly prohibited and may violate relevant federal and state law. Data last updated on