11933 Brookside Drive, Bradenton, FL 34211
- $410,000
- 4
- BD
- 3
- BA
- 1,912
- SqFt






- Sold Price
- $410,000
- List Price
- $405,000
- Status
- Sold
- Days on Market
- 10
- Closing Date
- Jul 11, 2024
- MLS#
- A4608972
- Property Style
- Townhouse
- Year Built
- 2016
- Bedrooms
- 4
- Bathrooms
- 3
- Baths Half
- 1
- Living Area
- 1,912
- Lot Size
- 3,302
- Acres
- 0.08
- Total Acreage
- 0 to less than 1/4
- Building Name
- Na
- Legal Subdivision Name
- Harmony At Lakewood Ranch Ph I
- MLS Area Major
- Bradenton/Lakewood Ranch Area
Property Description
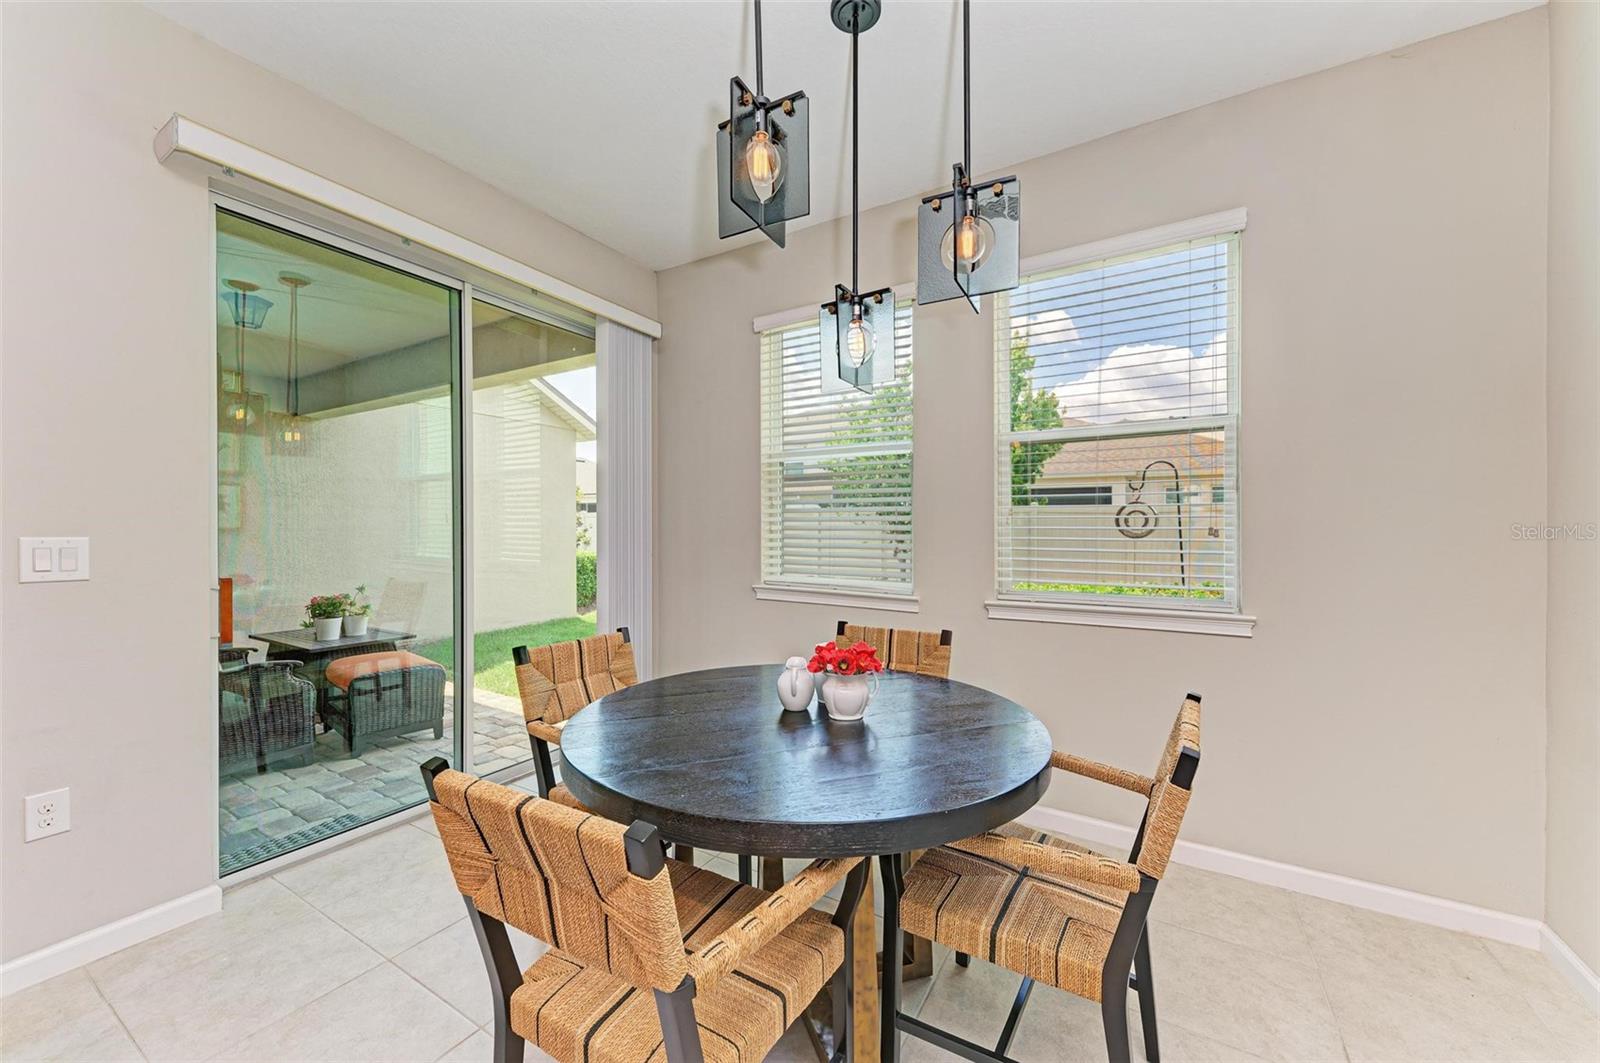
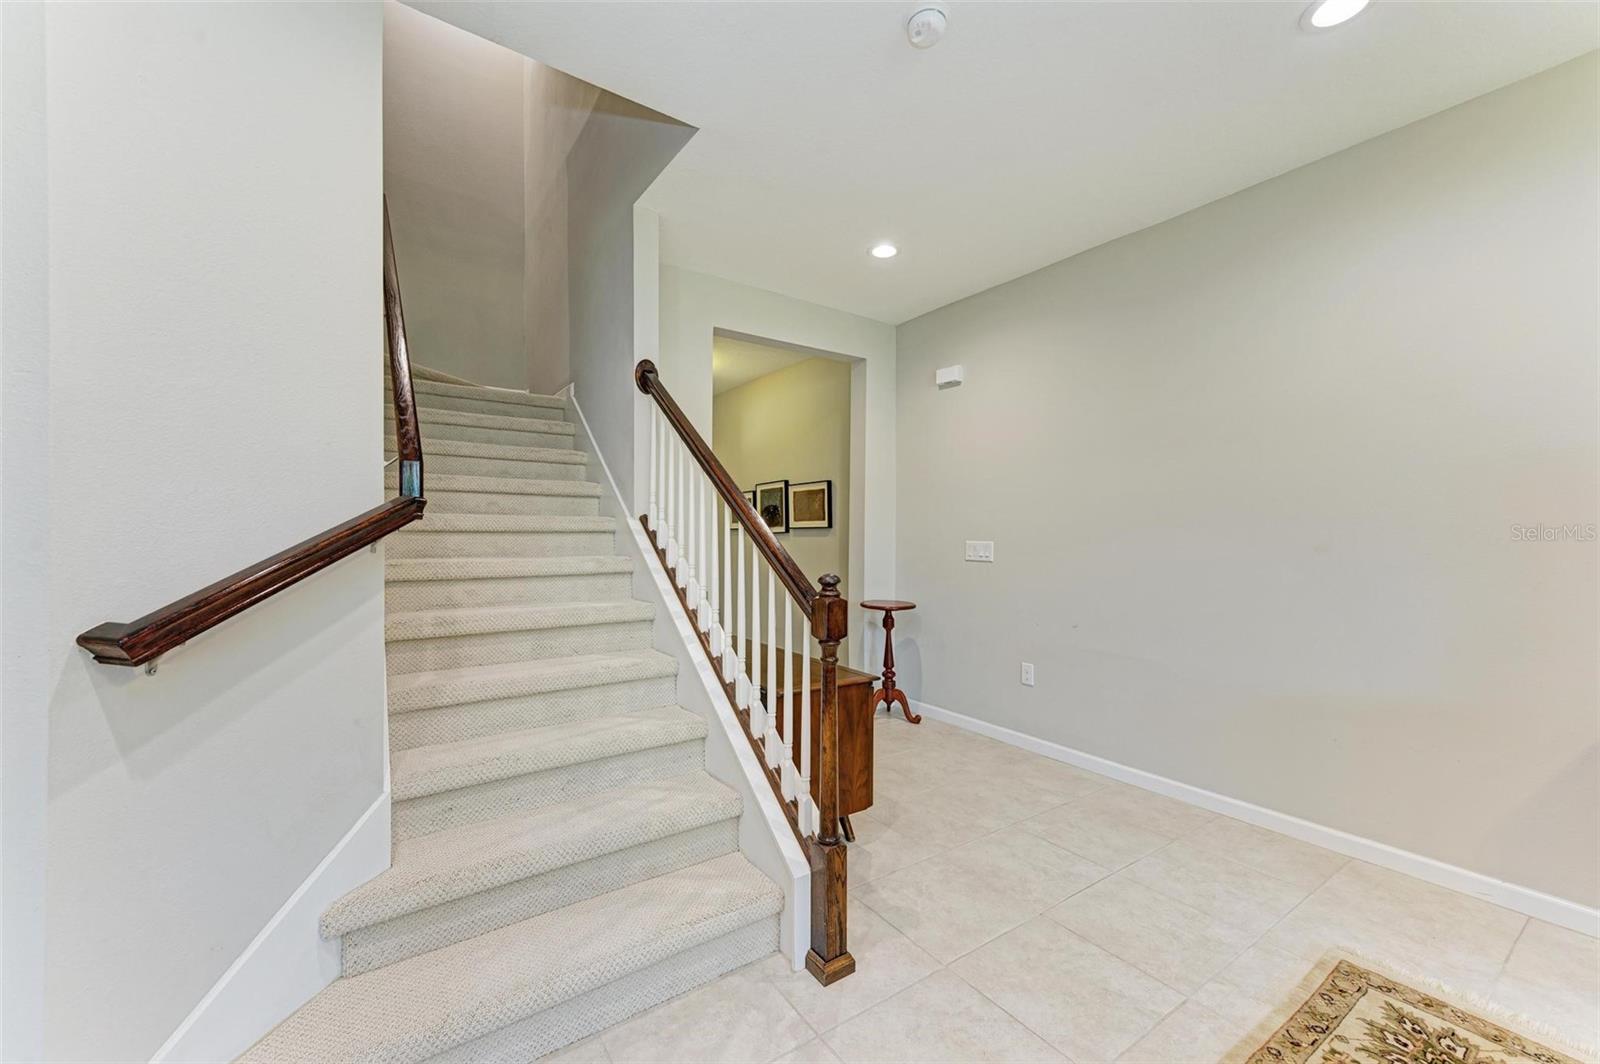









Come fall in love with this classy, warm and cozy townhome in Harmony at Lakewood Ranch! Priced to Sell! The ONLY 4 bedroom townhome in gorgeous Harmony at Lakewood Ranch! Brand new carpet throughout! New designer lights in the kitchen and dining area! NEW appliances in 2022 including washer & dryer!! Fabulous open floor plan with the kitchen, dining room and family room having an easy, natural flow making it a great space for entertaining! A half bath on the 1st floor is convenient for guests. The kitchen offers granite counter tops, center island, 42" Espresso cabinetry, NEW designer lights, closet pantry and designer tile backsplash! Great room is light and bright with many windows allowing in the beautiful natural light from the rear yard. Recessed lights and ceiling fan also adorn the great room. The gorgeous owner's suite has a high tray ceiling with recessed lights and a ceiling fan, a walk-in closet, an en-suite bathroom with a double sink vanity and a walk-in shower with decorative tile. Three more generous-sized bedrooms, a guest bathroom with a tub/shower combo, a 2nd floor laundry room and an adorable reading nook make this a very spacious townhome to relax and spread out in. The rear covered patio is a great place for your morning coffee, to lounge and read a book, or to sit and unwind after a long day. A spacious two-car attached garage provides ample parking and storage for your belongings. Enjoy the heated community pool, clubhouse, state-of-the-art fitness center, playground, BBQs for community use and activities and plenty of outdoor space and trails for walking. Enjoy very reasonable HOA fees for these gorgeous amenities! Lakewood Ranch is the #1 Multi-Generational, Master-planned community in the US with A-Rated Schools. Harmony's location is just minutes to shopping, golf, Gulf beaches and a multitude of restaurants. Come make this warm and cozy beauty yours today!
/t.realgeeks.media/resize/460x/https://u.realgeeks.media/swfloridafinehomes%252FBanner_Image_1-min.jpg)
Additional Information
- Taxes
- $3745
- Taxes
- $1,091
- Minimum Lease
- 6 Months
- Hoa Fee
- $315
- HOA Payment Schedule
- Monthly
- Maintenance Includes
- Common Area Taxes, Pool, Escrow Reserves Fund, Maintenance Structure, Maintenance Grounds, Management, Recreational Facilities
- Community Features
- Community Mailbox, Deed Restrictions, Fitness Center, Irrigation-Reclaimed Water, Playground, Pool, Sidewalks
- Property Description
- Two Story
- Zoning
- PDMU
- Interior Layout
- Ceiling Fans(s), Coffered Ceiling(s), Eat-in Kitchen, High Ceilings, Kitchen/Family Room Combo, PrimaryBedroom Upstairs, Solid Wood Cabinets, Stone Counters, Walk-In Closet(s)
- Interior Features
- Ceiling Fans(s), Coffered Ceiling(s), Eat-in Kitchen, High Ceilings, Kitchen/Family Room Combo, PrimaryBedroom Upstairs, Solid Wood Cabinets, Stone Counters, Walk-In Closet(s)
- Floor
- Carpet, Ceramic Tile
- Appliances
- Dishwasher, Disposal, Dryer, Microwave, Range, Refrigerator, Washer
- Utilities
- BB/HS Internet Available, Cable Available, Electricity Available, Public, Sewer Connected, Street Lights, Underground Utilities
- Heating
- Central
- Air Conditioning
- Central Air
- Exterior Construction
- Stone, Stucco
- Exterior Features
- Hurricane Shutters, Irrigation System, Rain Gutters, Sidewalk, Sliding Doors
- Roof
- Shingle
- Foundation
- Slab
- Pool
- Community
- Garage Carport
- 2 Car Garage
- Garage Spaces
- 2
- Elementary School
- Gullett Elementary
- Middle School
- Dr Mona Jain Middle
- High School
- Lakewood Ranch High
- Pets
- Allowed
- Pet Size
- Extra Large (101+ Lbs.)
- Flood Zone Code
- X
- Parcel ID
- 583220259
- Legal Description
- LOT 185 BLK G HARMONY AT LAKEWOOD RANCH PH I PI#5832.2025/9
Listing courtesy of BETTER HOMES & GARDENS REAL ES. 941-556-9100
Selling Office: KELLER WILLIAMS ON THE WATER S.Mortgage Calculator
StellarMLS is the source of this information via Internet Data Exchange Program. All listing information is deemed reliable but not guaranteed and should be independently verified through personal inspection by appropriate professionals. Listings displayed on this website may be subject to prior sale or removal from sale. Availability of any listing should always be independently verified. Listing information is provided for consumer personal, non-commercial use, solely to identify potential properties for potential purchase. All other use is strictly prohibited and may violate relevant federal and state law. Data last updated on