11610 Apple Tree Circle, Bradenton, FL 34211
- $850,000
- 4
- BD
- 3
- BA
- 2,333
- SqFt






- Sold Price
- $850,000
- List Price
- $850,000
- Status
- Sold
- Days on Market
- 2
- Closing Date
- Jul 11, 2024
- MLS#
- A4614754
- Property Style
- Single Family
- Architectural Style
- Florida
- Year Built
- 2021
- Bedrooms
- 4
- Bathrooms
- 3
- Living Area
- 2,333
- Lot Size
- 10,907
- Acres
- 0.25
- Total Acreage
- 1/4 to less than 1/2
- Legal Subdivision Name
- Woodleaf Hammock Ph I
- Community Name
- Woodleaf Hammock
- MLS Area Major
- Bradenton/Lakewood Ranch Area
Property Description
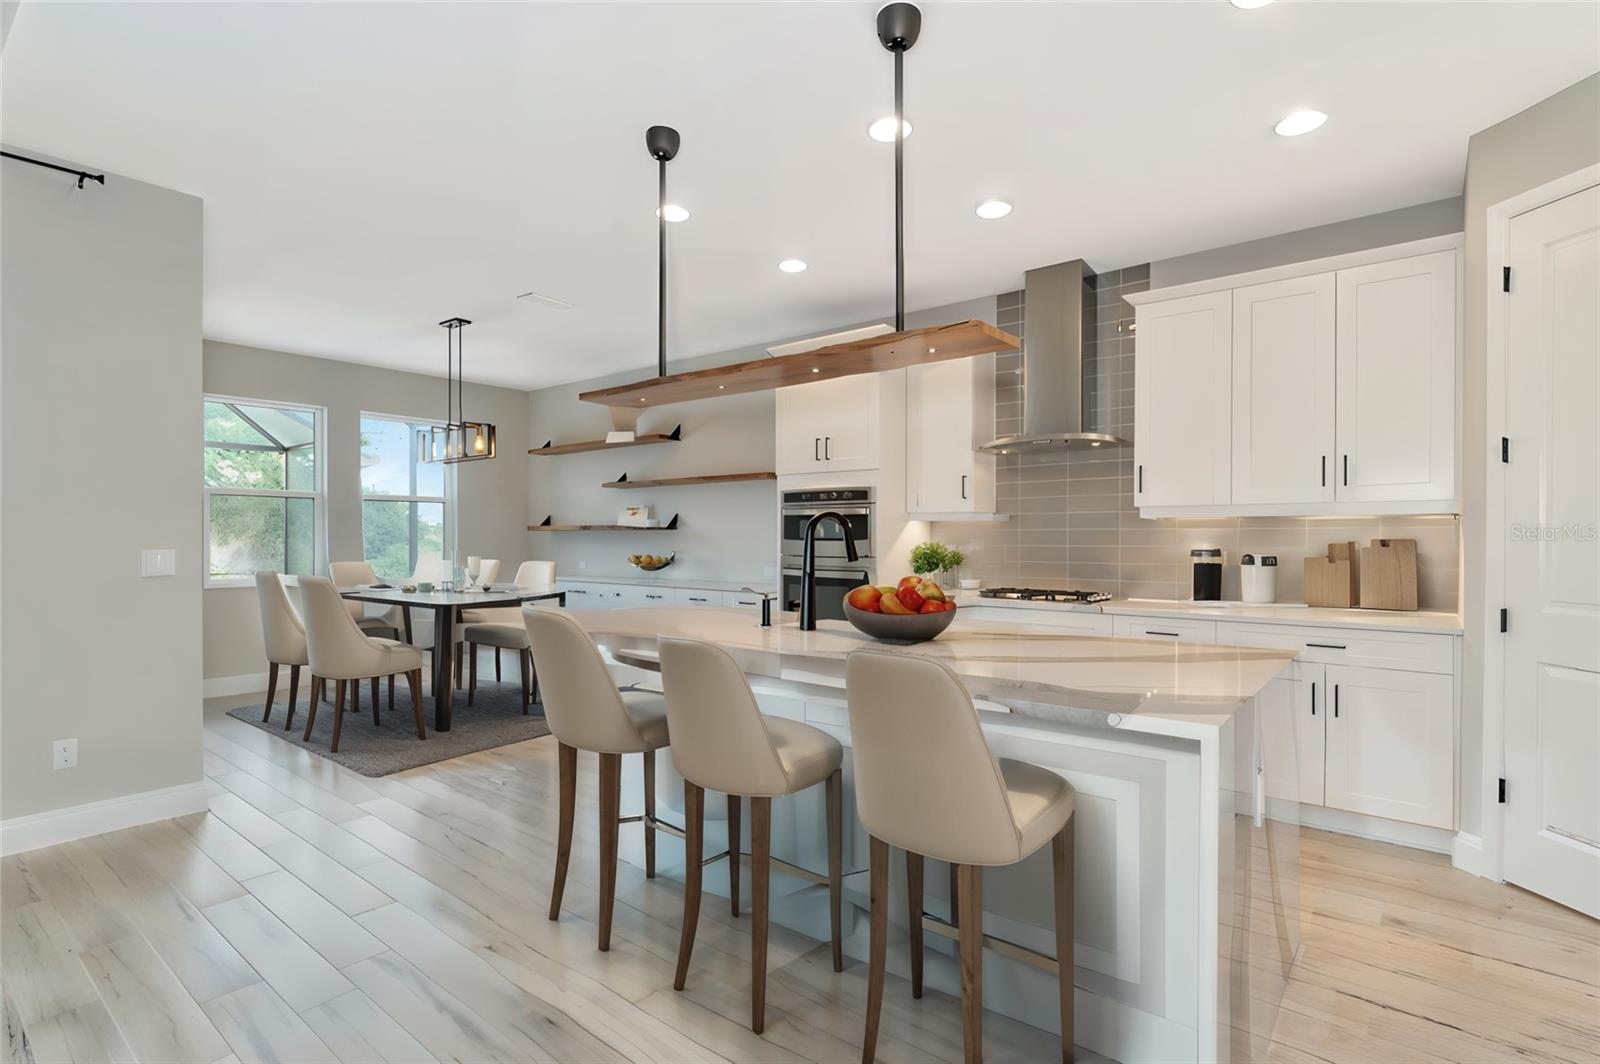
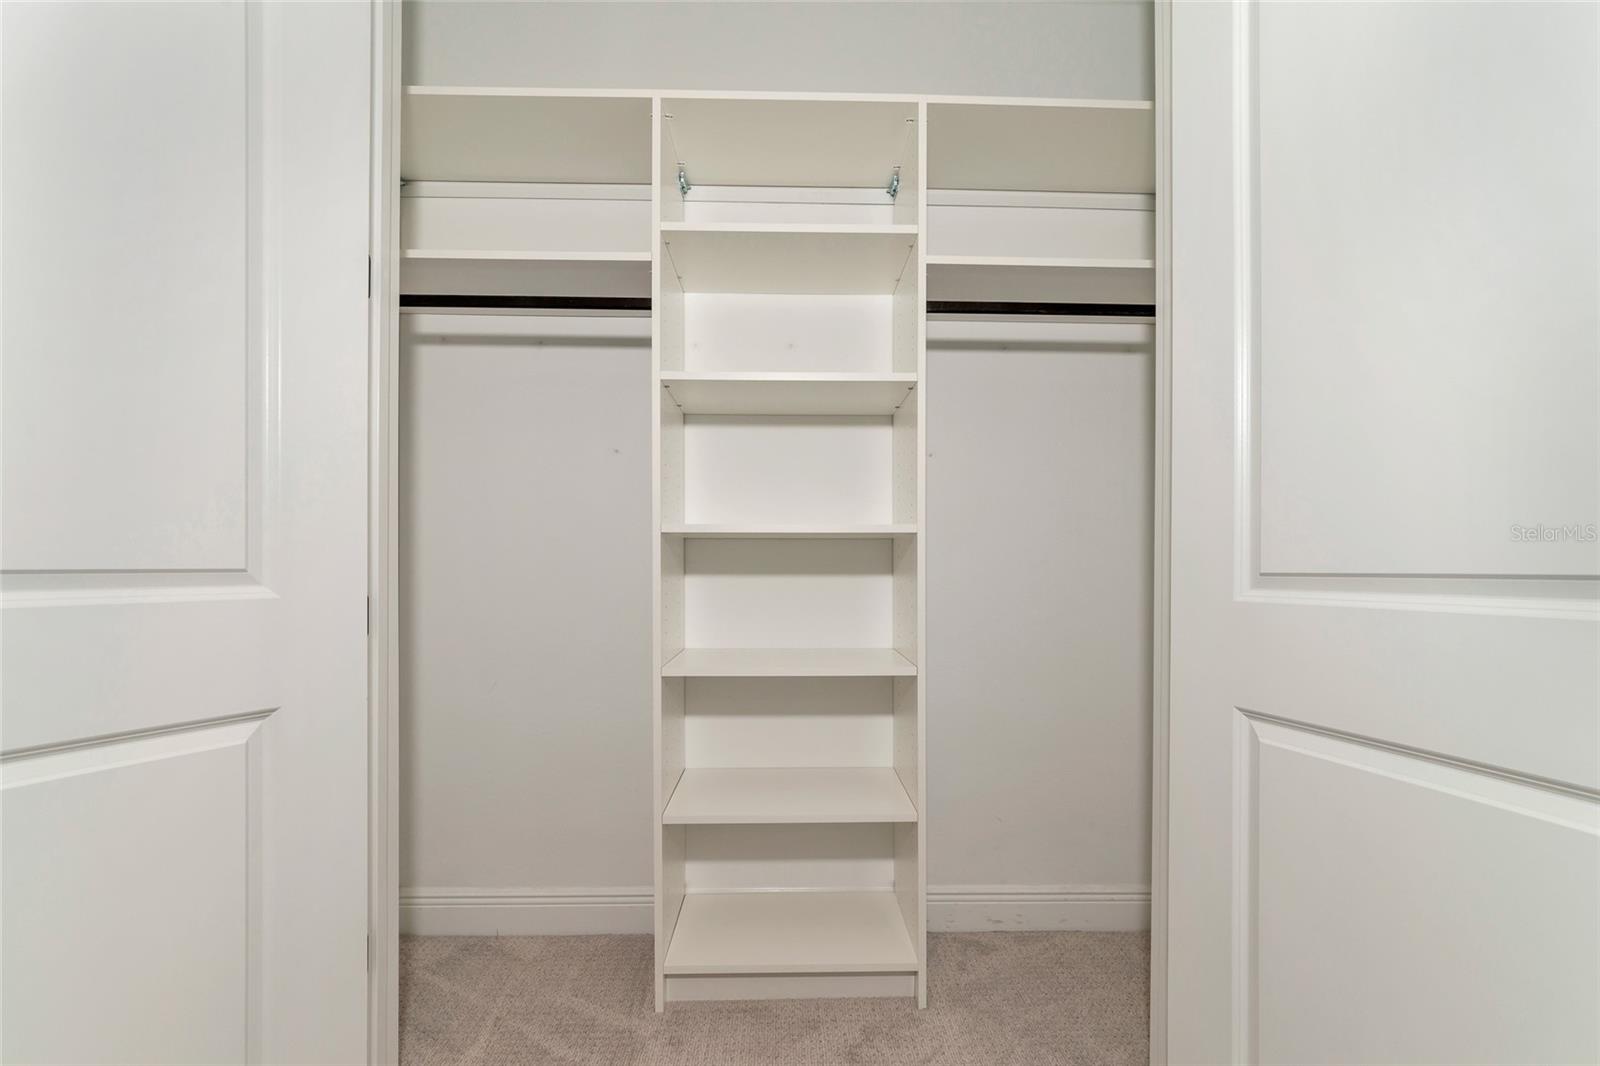
Upgrades: Gated, Slate Tile Roof, Paver Driveway & Lanai, 4 BD, 3 Full BA, 3 Car split Garage, Quart Countertops, Hurricane Impact Windows & Doors, Cafe & GE Profile Appliances,Tankless Hot Water Heater, Heated Pool, Outdoor Kitchen w/ Summerset Appliances, Tankless Hot Water Heater, All Closets Wood Cabinetry, Green home w/ Foam Sprayed Insulation, Automated Upgraded Lighting, oversized paver lanai. Discover luxury living in this stunning, Slate Tile Roof, Paver driveway & lanai, upgraded 4-Bedroom, 3-Full Bathroom home spanning 2,333 sq ft, featuring a unique 3-car Split Design Garage with Hurricane Impact Windows & Doors. This home seamlessly combines modern design with practical luxury. Upon entering through the elegant Rain Glass Pane front door, you are greeted by glamorous, well-appointed interiors with Porcelain Tile flooring leading into an open floor plan. The Custom Chef’s Kitchen is a culinary delight, boasting Waterfall Quartz Countertops, accent trim under the island, a Glass Backsplash with lighting, and Extended Custom Cabinetry and shelving in the dining room. Top-notch Stainless-Steel appliances include a Café fridge, built-in GE Profile wall oven and microwave, Gas cooktop, and upgraded stainless steel hood. With an abundance of seating options, this kitchen is perfect for cooking, entertaining, or enjoying family time. Custom lighting throughout the home adds to the ambiance. Step into the oversized lanai with water & preserve view boasting a Heated Pool and custom Outdoor Kitchen, ideal for entertaining or relaxing in privacy. The outdoor kitchen features top-of-the-line Summerset appliances, a range hood, searing station, fridge, sink, and a wood plank accent ceiling and wall. The primary bedroom serves as a private retreat with a spa-like ensuite bath, featuring upgraded quartz dual sinks, a walk-in glass shower with tile to the ceiling, and a walk-in closet with wood cabinetry. All bedrooms are equipped with wood cabinetry closets, automated window shades, and automated lighting. The bathrooms are beautifully appointed with upgraded quartz counters. Enhanced safety and efficiency are integral to this home, with hurricane-resistant doors and windows, and blown-in insulation in the attic for "green" certified protection. The community offers fantastic amenities including a pool, dog park, outdoor kitchen, playground, and pickleball courts. Living in Lakewood Ranch provides access to A+ rated schools, a variety of restaurants and shops, gyms, salons, and proximity to stunning prestine sandy beaches. Call today for a private showing and experience the elegance and comfort of this exceptional home firsthand.
/t.realgeeks.media/resize/460x/https://u.realgeeks.media/swfloridafinehomes%252FBanner_Image_1-min.jpg)
Additional Information
- Taxes
- $8783
- Taxes
- $1,820
- Minimum Lease
- 1-2 Years
- HOA Fee
- $462
- HOA Payment Schedule
- Quarterly
- Maintenance Includes
- Common Area Taxes, Pool
- Location
- Conservation Area, Landscaped, Private, Paved
- Community Features
- Community Mailbox, Deed Restrictions, Dog Park, Gated Community - No Guard, Golf Carts OK, Irrigation-Reclaimed Water, Park, Playground, Pool, Sidewalks
- Property Description
- One Story
- Zoning
- PD-MU
- Interior Layout
- Ceiling Fans(s), Eat-in Kitchen, High Ceilings, Kitchen/Family Room Combo, Open Floorplan, Primary Bedroom Main Floor, Solid Surface Counters, Solid Wood Cabinets, Split Bedroom, Stone Counters, Thermostat, Tray Ceiling(s), Walk-In Closet(s), Window Treatments
- Interior Features
- Ceiling Fans(s), Eat-in Kitchen, High Ceilings, Kitchen/Family Room Combo, Open Floorplan, Primary Bedroom Main Floor, Solid Surface Counters, Solid Wood Cabinets, Split Bedroom, Stone Counters, Thermostat, Tray Ceiling(s), Walk-In Closet(s), Window Treatments
- Floor
- Carpet, Luxury Vinyl
- Appliances
- Built-In Oven, Cooktop, Dishwasher, Disposal, Dryer, Microwave, Range Hood, Refrigerator, Washer
- Utilities
- Cable Available, Electricity Connected, Sewer Connected, Street Lights, Underground Utilities, Water Connected
- Heating
- Central
- Air Conditioning
- Central Air
- Exterior Construction
- Block, Stucco
- Exterior Features
- Hurricane Shutters, Irrigation System, Lighting, Rain Gutters, Sidewalk, Sliding Doors
- Roof
- Slate
- Foundation
- Slab
- Pool
- Community, Private
- Pool Type
- Gunite, Heated, In Ground, Lighting, Screen Enclosure
- Garage Carport
- 3 Car Garage
- Garage Spaces
- 3
- Garage Features
- Driveway, Garage Door Opener, Garage Faces Side
- Garage Dimensions
- 22x19
- Elementary School
- Gullett Elementary
- Middle School
- Dr Mona Jain Middle
- High School
- Lakewood Ranch High
- Water View
- Pond
- Pets
- Allowed
- Flood Zone Code
- X
- Parcel ID
- 579992259
- Legal Description
- LOT 45, WOODLEAF HAMMOCK PH I PI #5799.9225/9
Listing courtesy of RE/MAX ALLIANCE GROUP. 941-360-7777
Selling Office: COMPASS FLORIDA LLC.Mortgage Calculator
StellarMLS is the source of this information via Internet Data Exchange Program. All listing information is deemed reliable but not guaranteed and should be independently verified through personal inspection by appropriate professionals. Listings displayed on this website may be subject to prior sale or removal from sale. Availability of any listing should always be independently verified. Listing information is provided for consumer personal, non-commercial use, solely to identify potential properties for potential purchase. All other use is strictly prohibited and may violate relevant federal and state law. Data last updated on