3933 Waypoint Avenue, Osprey, FL 34229
- $1,210,000
- 3
- BD
- 3
- BA
- 2,391
- SqFt






- Sold Price
- $1,210,000
- List Price
- $1,220,000
- Status
- Sold
- Days on Market
- 60
- Closing Date
- Sep 23, 2024
- MLS#
- A4615178
- Property Style
- Single Family
- Year Built
- 2016
- Bedrooms
- 3
- Bathrooms
- 3
- Living Area
- 2,391
- Lot Size
- 8,454
- Acres
- 0.19
- Total Acreage
- 0 to less than 1/4
- Legal Subdivision Name
- Bayside
- Complex/Comm Name
- Bayside
- Community Name
- Bayside
- MLS Area Major
- Osprey
Property Description
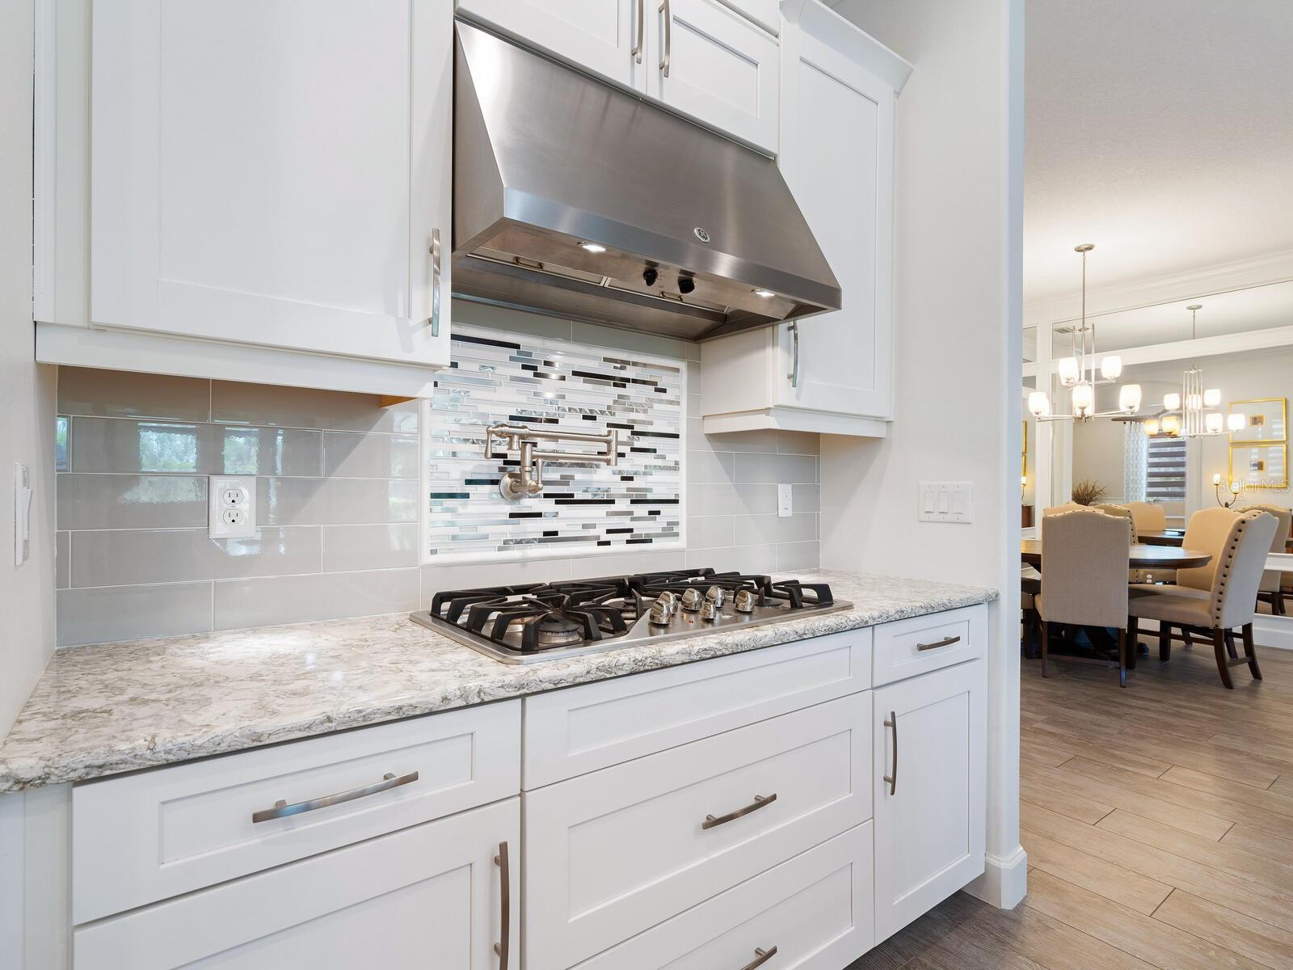
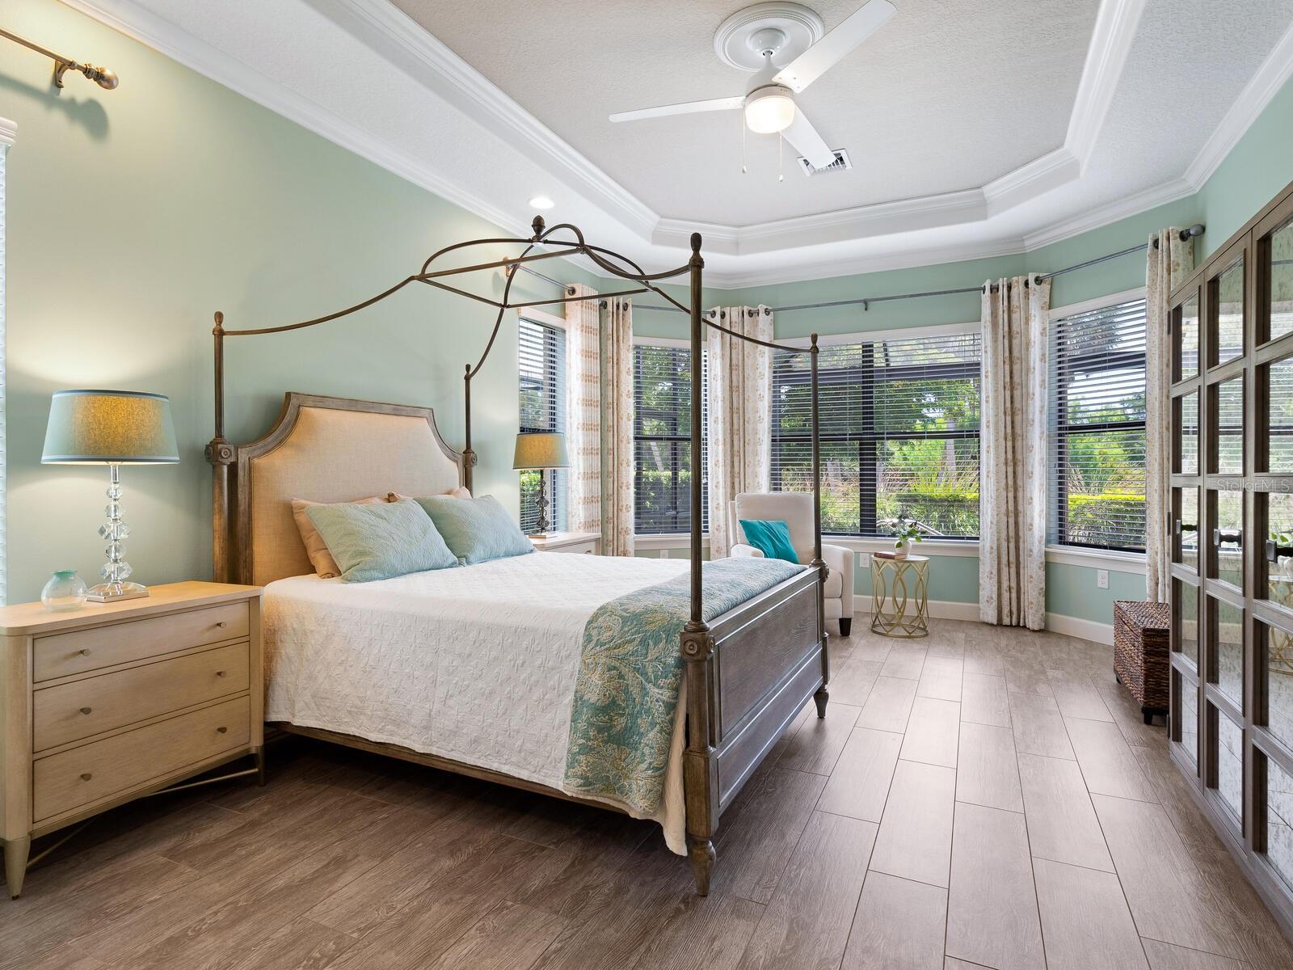
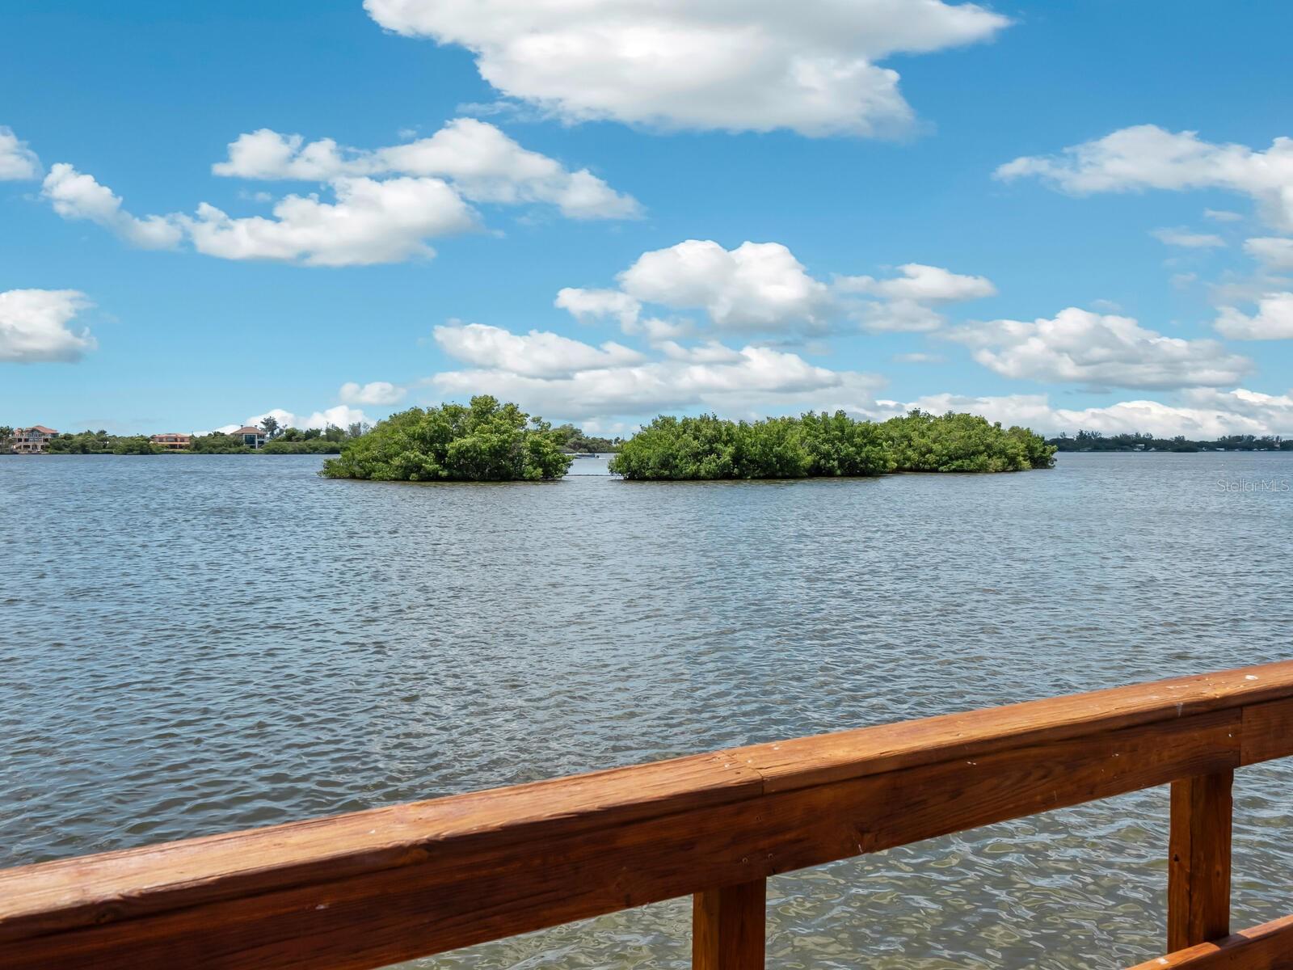
Welcome to the epitome of luxurious and hassle-free living in the coveted community of Bayside, a gated waterfront community of 49 homes on Little Sarasota Bay. This immaculate, like-new home, built in 2016 on an oversized lot with serene, private preserve views, has been meticulously maintained and offers a host of premium features that discerning buyers will appreciate. Upon arrival, you’ll be impressed by the home's striking curb appeal. The spacious oversized three-car tandem garage is flanked by maintenance-free landscaping and irrigation, ensuring your exterior always looks its best. Enjoy the peace of mind of knowing all windows and doors are impact wind-rated to weather the worst of storms. On rare occasions the power may go out, a generator is on standby and ready to supply all your electrical needs for uninterrupted comfort. Step inside and you'll immediately notice the quality craftsmanship and thoughtful upgrades that set this home apart. Three spacious bedrooms and a dedicated office provide ample space for guests and room to work. The large great room seamlessly flows into the open kitchen, creating space for easy living, gatherings and entertaining. Speaking of entertaining, the amazing, screened lanai comes complete with a covered outdoor kitchen with grill and vented hood, granite countertops, sink, refrigerator and bar seating along with an additional dining area, gas fireplace, flat-screen TV and awe-inspiring heated pool/spa combo which includes a sun shelf. The kitchen is a chef's dream, featuring upgraded 42-inch cabinets with crown molding, soft-close drawers, under-cabinet lighting and quartz countertops. The island with pendant lighting and bar seating is ideal for casual dining and includes a secondary prep sink and additional front cabinets to provide ample storage. A tile backsplash and walk-in pantry add to the kitchen's charm, while top-of-the-line stainless steel appliances, including a gas cooktop, cater to your culinary desires. The great room features an octagon tray ceiling with crown molding, adding a touch of elegance to the space. The primary suite is an oasis, boasting an enormous custom-designed walk-in closet and a luxurious en-suite bath with quartz countertops, double sinks and a walk-in shower with frameless glass. A private water closet adds convenience and privacy. The guest rooms are on opposite sides of the house for added privacy, with one offering an en-suite bath. Throughout the home you’ll appreciate the wood-look plank ceramic tile flooring, 10-foot ceilings, 5¼-inch crown molding and 8-foot doors, creating an ambiance of luxury and sophistication. The laundry room is efficiently designed with numerous 42-inch upper cabinets, a built-in laundry sink with tile backsplash, and high-efficiency washer and dryer, making chores a breeze. Natural gas powers various amenities while a tankless water heater and water softener provide convenience and peace of mind enhancing your daily living experience. In Bayside, you have access to a private waterfront park along Little Sarasota Bay, with fishing, a day dock for your boat, a kayak and paddle board launch, and a seating area with gas firepit, making it an ideal spot to capture magnificent Florida sunsets. You are just minutes from Siesta Key Beach, Nokomis Beach, Legacy Trail, restaurants and shopping. Don’t miss out on this rare opportunity to experience Sarasota living at its finest!
/t.realgeeks.media/resize/460x/https://u.realgeeks.media/swfloridafinehomes%252FBanner_Image_1-min.jpg)
Additional Information
- Taxes
- $9912
- Minimum Lease
- 1 Month
- HOA Fee
- $1,343
- HOA Payment Schedule
- Quarterly
- Maintenance Includes
- Maintenance Structure, Maintenance Grounds, Private Road
- Location
- In County, Landscaped, Level, Sidewalk, Paved
- Community Features
- Buyer Approval Required, Deed Restrictions, Gated Community - No Guard
- Property Description
- One Story
- Zoning
- RSF1
- Interior Layout
- Ceiling Fans(s), Chair Rail, Crown Molding, Eat-in Kitchen, High Ceilings, Living Room/Dining Room Combo, Open Floorplan, Split Bedroom, Stone Counters, Tray Ceiling(s), Walk-In Closet(s), Window Treatments
- Interior Features
- Ceiling Fans(s), Chair Rail, Crown Molding, Eat-in Kitchen, High Ceilings, Living Room/Dining Room Combo, Open Floorplan, Split Bedroom, Stone Counters, Tray Ceiling(s), Walk-In Closet(s), Window Treatments
- Floor
- Carpet, Ceramic Tile
- Appliances
- Bar Fridge, Built-In Oven, Convection Oven, Cooktop, Dishwasher, Disposal, Dryer, Gas Water Heater, Microwave, Range Hood, Refrigerator, Tankless Water Heater, Washer, Water Filtration System, Water Softener
- Utilities
- BB/HS Internet Available, Cable Available, Electricity Connected, Natural Gas Connected, Sewer Connected, Underground Utilities, Water Connected
- Heating
- Central
- Air Conditioning
- Central Air
- Fireplace Description
- Gas, Outside
- Exterior Construction
- Block, Stucco
- Exterior Features
- Irrigation System, Outdoor Grill, Outdoor Kitchen, Rain Gutters, Sidewalk, Sliding Doors
- Roof
- Tile
- Foundation
- Slab
- Pool
- Private
- Pool Type
- Gunite, Heated, In Ground, Screen Enclosure
- Garage Carport
- 3 Car Garage
- Garage Spaces
- 3
- Garage Features
- Driveway, Garage Door Opener
- Garage Dimensions
- 20x32
- Elementary School
- Laurel Nokomis Elementary
- Middle School
- Laurel Nokomis Middle
- High School
- Venice Senior High
- Water Access
- Bay/Harbor, Intracoastal Waterway
- Pets
- Allowed
- Flood Zone Code
- X
- Parcel ID
- 0148150033
- Legal Description
- LOT 23, BAYSIDE, PB 49 PG 41
Listing courtesy of PREMIER SOTHEBYS INTL REALTY. 941-364-4000
Selling Office: REDFIN CORPORATION.Mortgage Calculator
StellarMLS is the source of this information via Internet Data Exchange Program. All listing information is deemed reliable but not guaranteed and should be independently verified through personal inspection by appropriate professionals. Listings displayed on this website may be subject to prior sale or removal from sale. Availability of any listing should always be independently verified. Listing information is provided for consumer personal, non-commercial use, solely to identify potential properties for potential purchase. All other use is strictly prohibited and may violate relevant federal and state law. Data last updated on