5236 Bentgrass Way, Lakewood Ranch, FL 34211
- $485,000
- 3
- BD
- 2
- BA
- 1,626
- SqFt




- Sold Price
- $485,000
- List Price
- $497,000
- Status
- Sold
- Days on Market
- 8
- Closing Date
- Aug 30, 2024
- MLS#
- A4617899
- Property Style
- Single Family
- Year Built
- 2016
- Bedrooms
- 3
- Bathrooms
- 2
- Living Area
- 1,626
- Lot Size
- 6,530
- Acres
- 0.15
- Total Acreage
- 0 to less than 1/4
- Legal Subdivision Name
- Harmony At Lakewood Ranch Ph I
- MLS Area Major
- Bradenton/Lakewood Ranch Area
Property Description
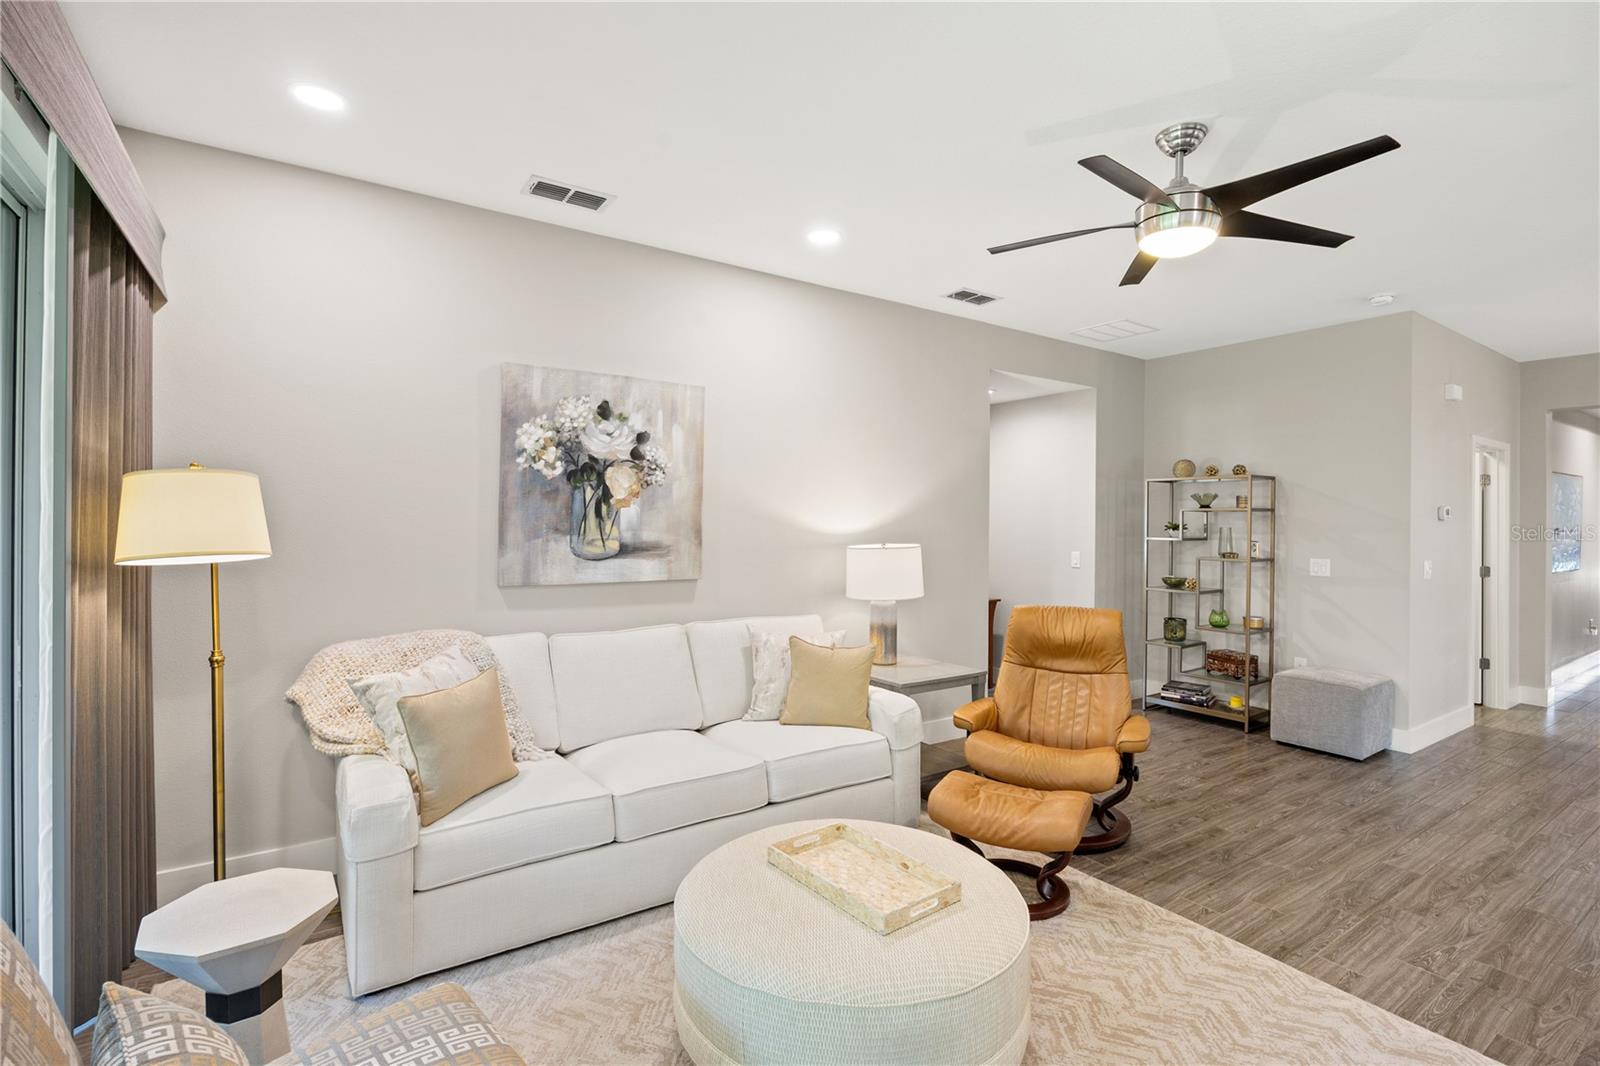
Come check out this stunning 3 bedroom 2 bath home in the heart of Lakewood Ranch. This Mattamy home "Boardwalk" floor plan sits on a preserve lot with fenced backyard. This meticulously well taken care of home has lots of bells and whistles with Granite counters, wood cabinets, tile backsplash, wood style custom tile flooring with 5" baseboards and seamless shower door. Roman shades and top of the line remote control power sun shades on the oversized screen lanai. Exterior has stone accents with brick paver driveway and lanai. Many builder upgrades. New Exterior paint 2021 and Interior paint 2022 and so much more. This residence includes lawn maintenance and access to the beautiful amenities that Harmony at Lakewood Ranch have to offer including Resort style pool, well equipped fitness center, event space and playground. This move in ready property won't last long!!
/t.realgeeks.media/resize/460x/https://u.realgeeks.media/swfloridafinehomes%252FBanner_Image_1-min.jpg)
Additional Information
- Taxes
- $4726
- Taxes
- $1,636
- Minimum Lease
- 6 Months
- HOA Fee
- $266
- HOA Payment Schedule
- Monthly
- Maintenance Includes
- Pool, Escrow Reserves Fund, Maintenance Grounds, Recreational Facilities
- Community Features
- Fitness Center, Park, Playground, Pool, No Deed Restriction
- Property Description
- One Story
- Zoning
- PDMU
- Interior Layout
- Ceiling Fans(s), Eat-in Kitchen, High Ceilings, Kitchen/Family Room Combo, Open Floorplan, Solid Wood Cabinets, Stone Counters, Walk-In Closet(s), Window Treatments
- Interior Features
- Ceiling Fans(s), Eat-in Kitchen, High Ceilings, Kitchen/Family Room Combo, Open Floorplan, Solid Wood Cabinets, Stone Counters, Walk-In Closet(s), Window Treatments
- Floor
- Ceramic Tile
- Appliances
- Dishwasher, Dryer, Microwave, Range, Washer
- Utilities
- BB/HS Internet Available, Cable Connected, Sprinkler Recycled, Underground Utilities
- Heating
- Central, Heat Pump
- Air Conditioning
- Central Air
- Exterior Construction
- Block, Stucco
- Exterior Features
- Irrigation System, Rain Gutters, Shade Shutter(s), Sliding Doors
- Roof
- Shingle
- Foundation
- Slab
- Pool
- Community
- Garage Carport
- 2 Car Garage
- Garage Spaces
- 2
- Elementary School
- Gullett Elementary
- Middle School
- Nolan Middle
- High School
- Lakewood Ranch High
- Fences
- Fenced
- Pets
- Allowed
- Pet Size
- Extra Large (101+ Lbs.)
- Flood Zone Code
- X
- Parcel ID
- 583222909
- Legal Description
- LOT 236 BLK K HARMONY AT LAKEWOOD RANCH PH I PI#5832.2290/9
Listing courtesy of CHARLES RUTENBERG REALTY INC. 866-580-6402
Selling Office: LIVING VOGUE LLC.Mortgage Calculator
StellarMLS is the source of this information via Internet Data Exchange Program. All listing information is deemed reliable but not guaranteed and should be independently verified through personal inspection by appropriate professionals. Listings displayed on this website may be subject to prior sale or removal from sale. Availability of any listing should always be independently verified. Listing information is provided for consumer personal, non-commercial use, solely to identify potential properties for potential purchase. All other use is strictly prohibited and may violate relevant federal and state law. Data last updated on