19423 Beacon Park Place, Bradenton, FL 34202
- $2,125,000
- 3
- BD
- 4
- BA
- 3,471
- SqFt










- Sold Price
- $2,125,000
- List Price
- $2,250,000
- Status
- Sold
- Days on Market
- 16
- Closing Date
- Apr 24, 2025
- MLS#
- A4619312
- Property Style
- Single Family
- Year Built
- 2017
- Bedrooms
- 3
- Bathrooms
- 4
- Living Area
- 3,471
- Lot Size
- 22,120
- Acres
- 0.51
- Total Acreage
- 1/2 to less than 1
- Legal Subdivision Name
- Concession Ph I
- Community Name
- Concession
- MLS Area Major
- Bradenton/Lakewood Ranch/Lakewood Rch
Property Description
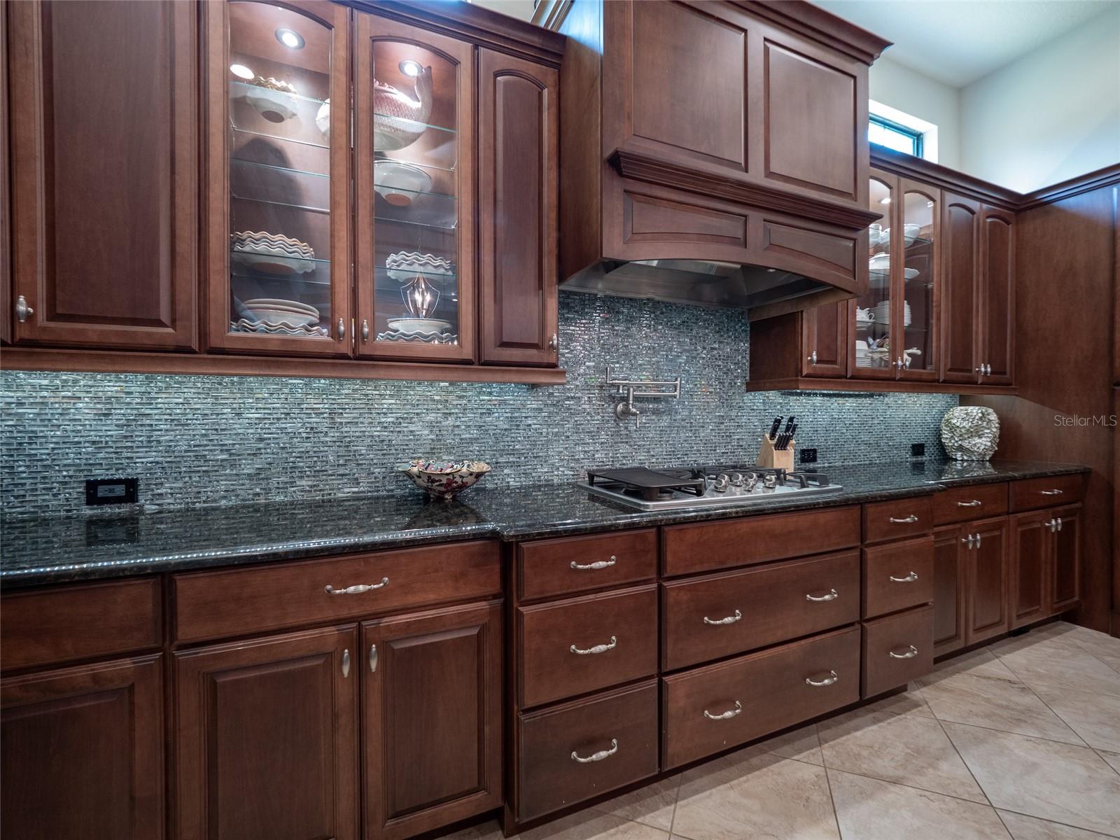
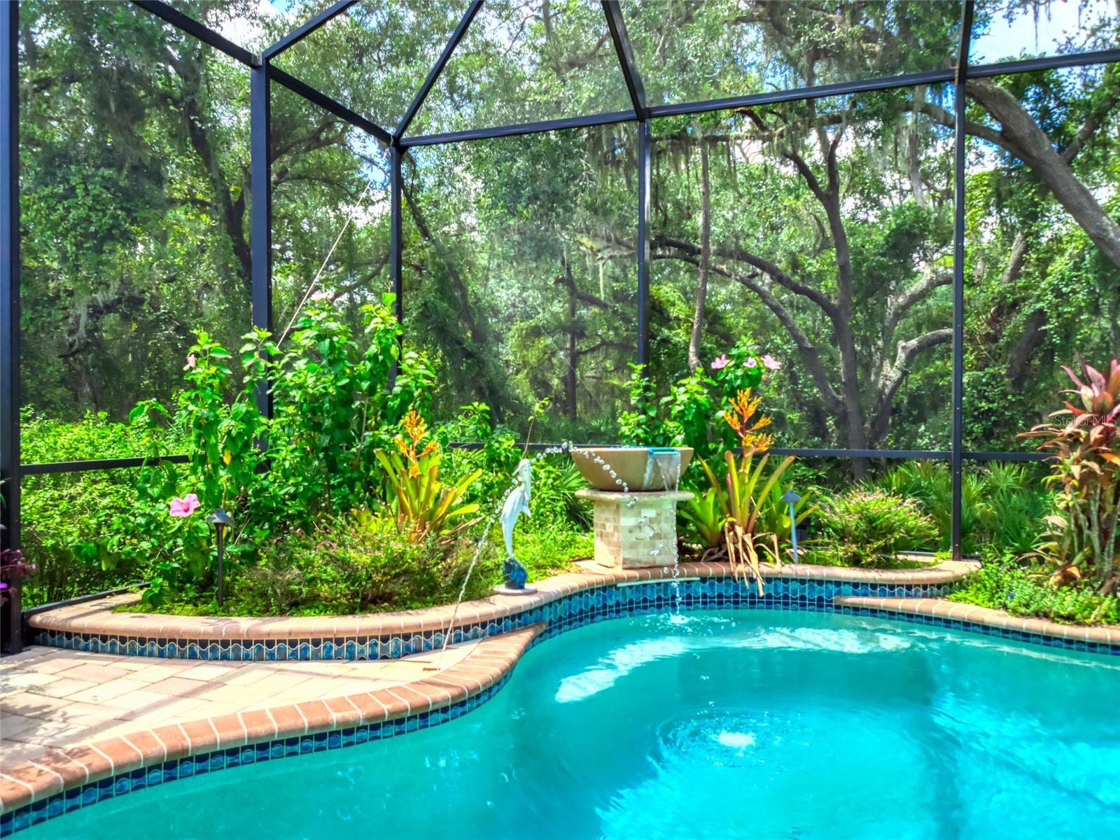
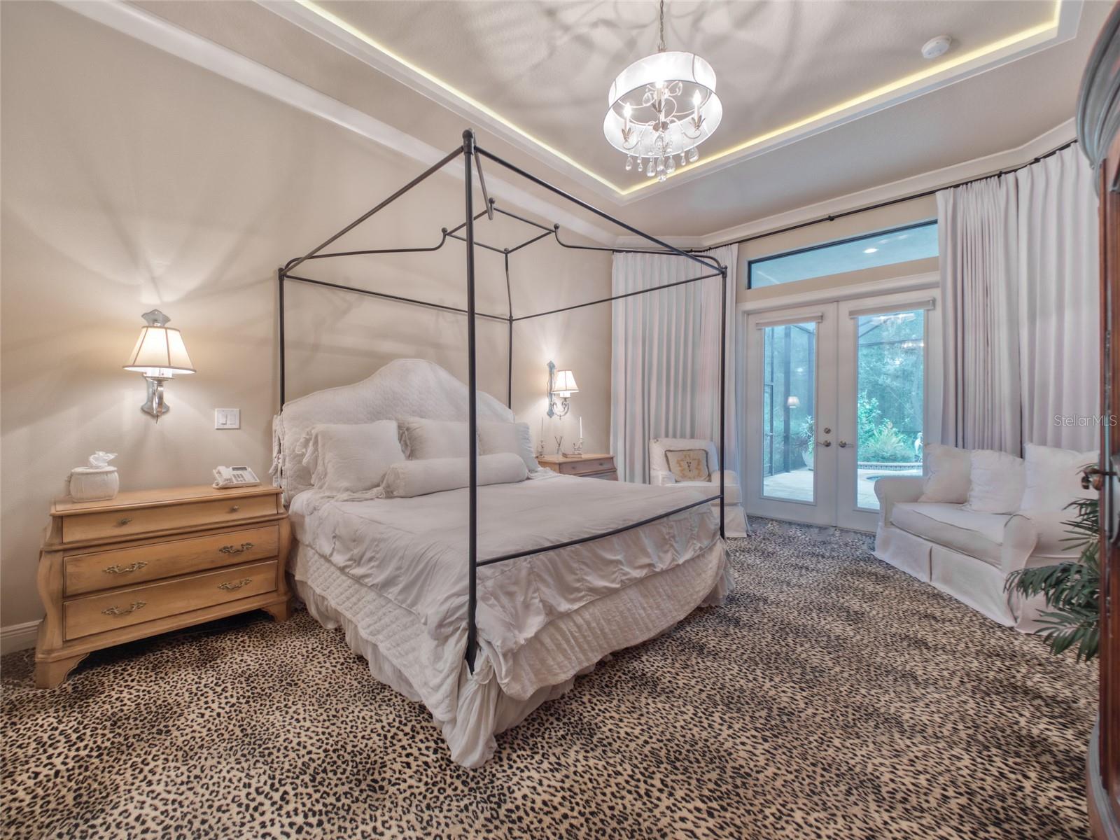
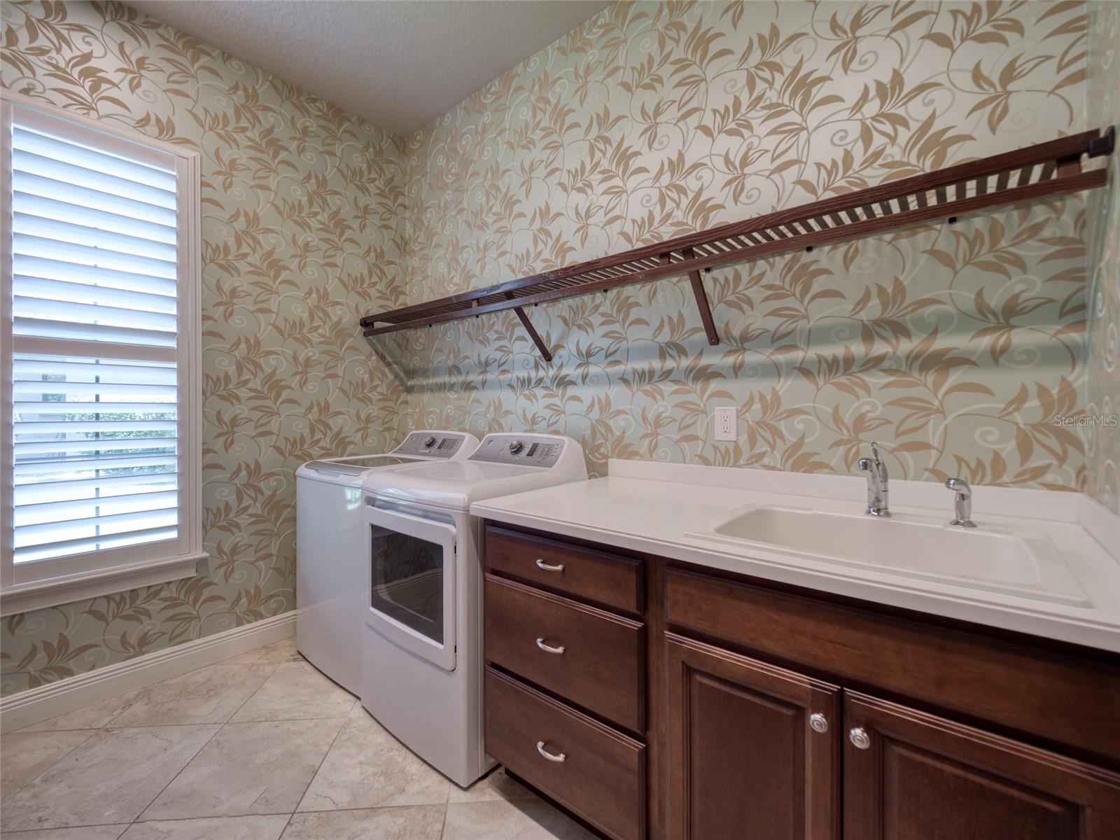
Enjoy a consummate experience in refined living at The Concession, an exclusive, Guard-Gated Community featuring a nationally-acclaimed Golf Club, set in a natural environment of majestic 250-year old live oaks, natural wetlands and a variety of wildlife. Approaching this elegant home, a long Paver Driveway leads to a Koi Pond & Water Feature at the entrance. Custom Double Doors provide entry. You are greeted with an impressive panoramic view of the outdoor spaces and lush vegetation, via a rear wall of tall sliding doors. This tasteful, custom-built Lee Wetherington home boasts an Open Concept Floor Plan, palatial 13' Ceilings, 8’ Doors, Large Windows and a myriad of Custom Features. The expansive and sunlit Great Room offers flexible space to create comfortable Living and Dining areas. The Chef’s Kitchen features a grand Center Island, cooking Prep Sink, Gas Stove, Pot Filler faucet, custom Wood Cabinets, Granite Counters, custom Lighting and Tile Backsplash. The Walk-In Pantry offers generous storage space. Wine enthusiasts will enjoy a separate Room featuring a Wine Refrigerator & Storage. Private luxury awaits in the Elegant Master Suite Retreat. French Doors provide access to the Lanai and a Sitting Area offers space for reading or unwinding. A luxurious en-suite Bathroom features a double-sided large glass walk-in Shower with body jets, rain shower and body wand as well as a Soaking Tub, Dual Sinks, Custom Wood Cabinetry and Granite Counters. Large, Dual Custom Walk-In Closets provide ample space for wardrobes. The impressive executive Office/Den boasts engineered wood floors, book shelves, desk and access to the Lanai. The expansive screened Lanai creates an Outdoor Sanctuary - offering both covered & open living and dining areas, surrounded by the privacy of a nature preserve. Designed with pavers, recessed lights & fans - this is the ideal space to enjoy a Florida Indoor-Outdoor Lifestyle. The heated Pool features water falls, a sun shelf & space to relax in the sun. Warm up on chilly evenings gathered around the Fire Pit, prepare meals all year in the Outdoor Summer Kitchen fully-equipped with a hooded grill, refrigerator, sink and storage space. Sip morning coffee in the sun or casually dine under the stars. This home is designed to afford maximum comfort and privacy. For convenience, a 4th Pool Bathroom with a step-in Shower is accessed via the back door to the Lanai. Two additional Bedrooms with En-Suite Bathrooms are located in a separate wing. At the end of the hallway leading to the 3-Car Garage, the large Laundry Room features storage Cabinets, Closets, Sink and Counters. Bonus features - Certified Florida Green Home, Irrigation Well, Whole-House Generator, Hurricane Rated Windows & Doors, Central Vacuum System, built-in Sound System and Tankless Gas Hot Water Heater. The Concession is a short drive to nationally-acclaimed beaches, shopping at the UTC Mall, fine dining restaurants, medical facilities, airports, sports activities, art, culture and entertainment. Award-Winning and Distinctive -The Concession 18-hole championship Golf Course is considered one of Florida’s best private courses. Designed by Jack Nicklaus & Tony Jacklin in honor of the 1969 Ryder Cup, the course hosted the 2021 World Golf Championship and the inaugural 2023 World Champions Cup, set to repeat in 2024, 2025 and 2028. Live your Dream - Experience an exceptional life in a luxurious home - located in a world-class golf community - The Concession!
/t.realgeeks.media/resize/460x/https://u.realgeeks.media/swfloridafinehomes%252FBanner_Image_1-min.jpg)
Additional Information
- Taxes
- $13526
- Minimum Lease
- 1-2 Years
- HOA Fee
- $1,936
- HOA Payment Schedule
- Quarterly
- Community Features
- No Deed Restriction
- Property Description
- One Story
- Zoning
- PDR
- Interior Layout
- Ceiling Fans(s), Central Vaccum, High Ceilings, Open Floorplan, Primary Bedroom Main Floor, Solid Wood Cabinets, Stone Counters, Tray Ceiling(s), Walk-In Closet(s), Window Treatments
- Interior Features
- Ceiling Fans(s), Central Vaccum, High Ceilings, Open Floorplan, Primary Bedroom Main Floor, Solid Wood Cabinets, Stone Counters, Tray Ceiling(s), Walk-In Closet(s), Window Treatments
- Floor
- Carpet, Ceramic Tile, Wood
- Appliances
- Dishwasher, Disposal, Dryer, Microwave, Range, Refrigerator, Tankless Water Heater, Washer, Wine Refrigerator
- Utilities
- Cable Connected, Electricity Connected, Natural Gas Connected, Public, Sewer Connected, Sprinkler Well, Water Connected
- Heating
- Central
- Air Conditioning
- Central Air
- Exterior Construction
- Stucco
- Exterior Features
- French Doors, Garden, Hurricane Shutters, Lighting, Outdoor Kitchen, Private Mailbox, Rain Gutters, Sidewalk
- Roof
- Tile
- Foundation
- Slab
- Pool
- Private
- Pool Type
- Heated, In Ground, Screen Enclosure, Tile
- Garage Carport
- 3 Car Garage
- Garage Spaces
- 3
- Elementary School
- Robert E Willis Elementary
- Middle School
- Nolan Middle
- High School
- Lakewood Ranch High
- Pets
- Allowed
- Flood Zone Code
- x
- Parcel ID
- 331930559
- Legal Description
- LOT 11 BLK A CONCESSION PHASE I PI#3319.3055/9
Listing courtesy of FINE PROPERTIES. 941-782-0000
Selling Office: FINE PROPERTIES.Mortgage Calculator
StellarMLS is the source of this information via Internet Data Exchange Program. All listing information is deemed reliable but not guaranteed and should be independently verified through personal inspection by appropriate professionals. Listings displayed on this website may be subject to prior sale or removal from sale. Availability of any listing should always be independently verified. Listing information is provided for consumer personal, non-commercial use, solely to identify potential properties for potential purchase. All other use is strictly prohibited and may violate relevant federal and state law. Data last updated on