19444 Beacon Park Place, Lakewood Ranch, FL 34202
- $2,275,000
- 3
- BD
- 4
- BA
- 3,322
- SqFt




- Sold Price
- $2,275,000
- List Price
- $2,350,000
- Status
- Sold
- Days on Market
- 50
- Closing Date
- Jan 28, 2025
- MLS#
- A4622837
- Property Style
- Single Family
- Architectural Style
- Mediterranean
- Year Built
- 2015
- Bedrooms
- 3
- Bathrooms
- 4
- Baths Half
- 1
- Living Area
- 3,322
- Lot Size
- 22,690
- Acres
- 0.52
- Total Acreage
- 1/2 to less than 1
- Legal Subdivision Name
- Concession Ph I
- Community Name
- Concession
- MLS Area Major
- Bradenton/Lakewood Ranch/Lakewood Rch
Property Description
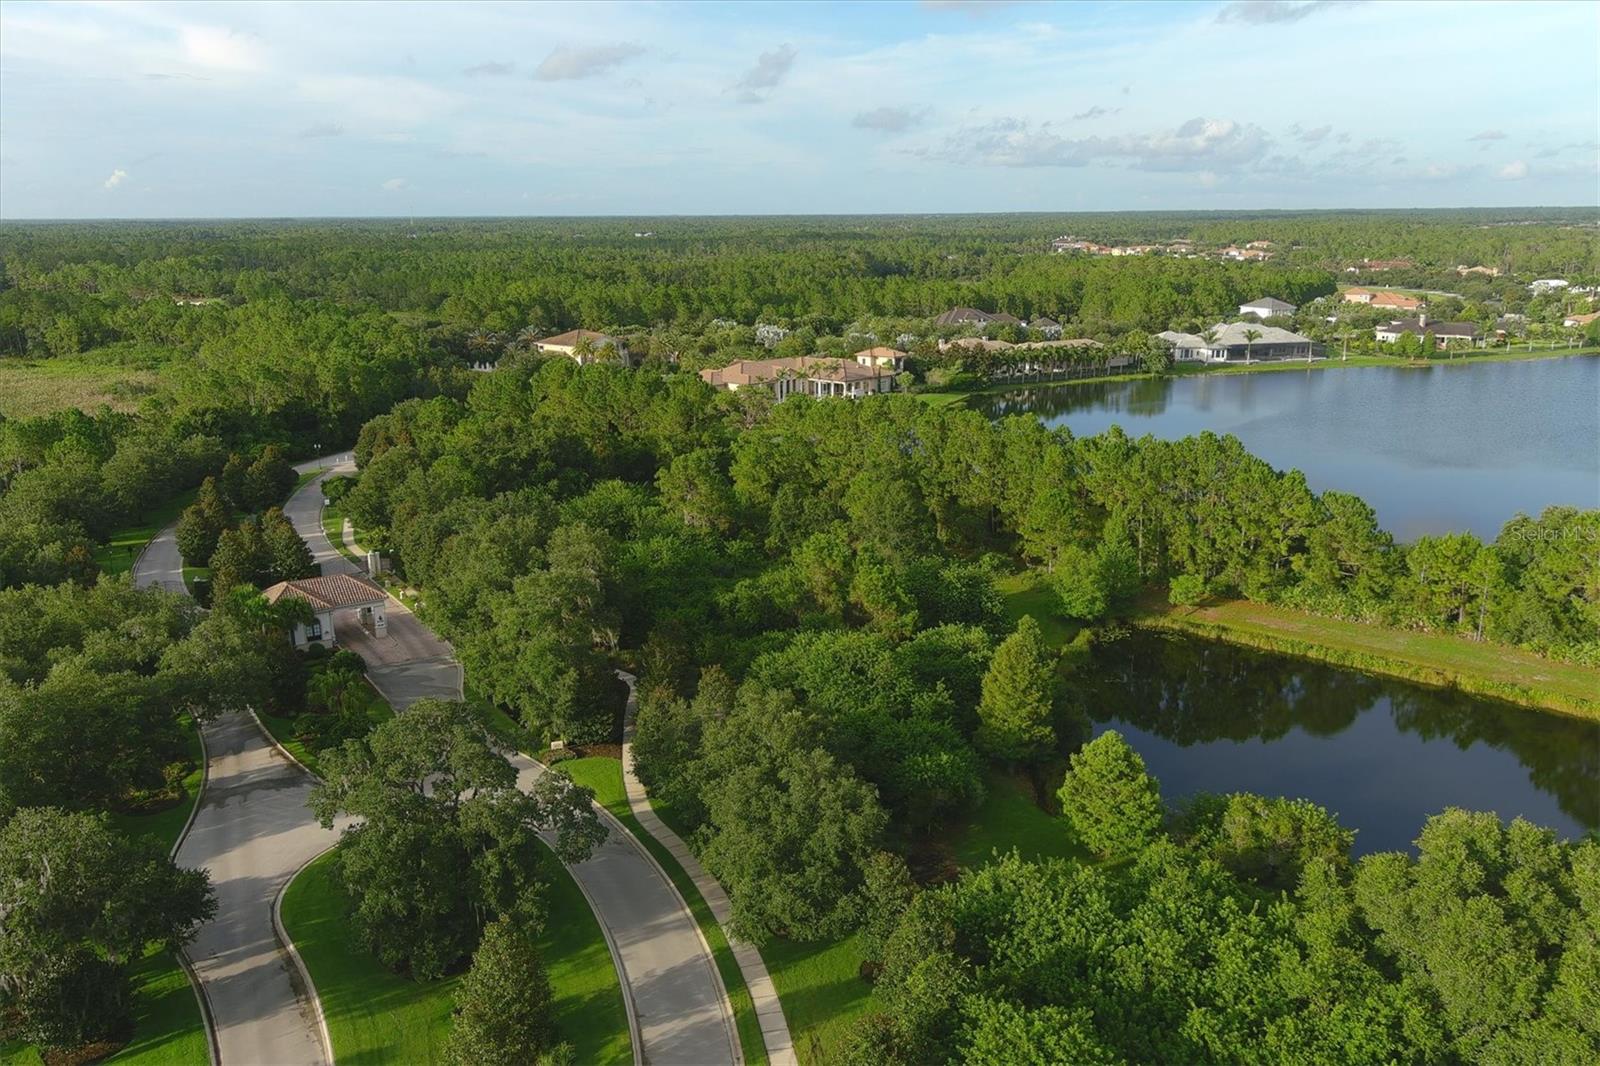
19444 Beacon Park Place is a custom-built estate in the private, gated section of The Concession. The home showcases thoughtful design and luxurious detail across its 3,321 square feet, offering three bedrooms, 3.5 baths and an array of upscale features. The home sits on a beautifully landscaped lot with a circular paver driveway leading to the grand front patio, framed by stately columns and lush greenery. Upon entering through elegant double wood front doors, accented with glass inlay and intricate ironwork, the attention to detail is evident. In the welcoming foyer, an art niche and a high tray ceiling with crown molding set the tone. The engineered wood floors throughout the main living areas enhance the sense of openness, while an abundance of natural light flows throughout. The great room impresses with its elegant coffered ceiling adorned with crown molding, custom trim and recessed lighting within. Additionally, built-in shelving surrounding a gas fireplace and beautiful stone mantle, and four sliding pocket doors, seamlessly blend indoor and outdoor living. The dining room features high tray ceilings with crown molding, a large window with plantation shutters, a decorative niche and beautiful columns. The chef's kitchen boasts cream-colored cabinets, soft-close drawers and a large floating island with granite countertops. Stainless steel appliances, a five-burner gas cooktop, wall oven and microwave elevate its functionality, while the breakfast nook, framed by an aquarium window, provides stunning views of the lanai and lake beyond. The kitchen opens to the expansive lanai, where an outdoor kitchen with a grill, sink and vented hood complements the saltwater pool, spa, pergola and fire pit, all set on a travertine pool deck with southern exposure and unobstructed water and preserve views. The primary suite is a private retreat, with French doors leading to the bedroom, featuring tray ceilings and bay windows with plantation shutters surrounding a seating area. Two large walk-in closets with built-ins provide ample storage, and the spa-like primary bath includes dual sinks, a vanity with a makeup area, a sunken tub with tile surround, and a walk-in shower with beautifully tiled walls, floor and glass block windows. Additional features include a spacious bonus room with tray ceilings, large windows and plantation shutters. There is also a den with high ceilings, a picture window and French doors. The spacious laundry room offers plenty of cabinetry and a linen closet, while the three-car garage includes a massive air-conditioned storage closet. Two well-appointed guest bedrooms, two full guest baths and a powder room complete the residence. Hurricane-rated windows and doors ensure peace of mind. This exquisite property, in the coveted gated section of The Concession, combines elegance, privacy and modern luxury, offering an unparalleled living experience. The Concession is one of the most prestigious golf communities in the area and provides the ideal setting for those who admire a serene and tranquil environment.
/t.realgeeks.media/resize/460x/https://u.realgeeks.media/swfloridafinehomes%252FBanner_Image_1-min.jpg)
Additional Information
- Taxes
- $25836
- Minimum Lease
- 1-2 Years
- HOA Fee
- $1,937
- HOA Payment Schedule
- Quarterly
- Maintenance Includes
- Common Area Taxes, Escrow Reserves Fund, Maintenance Grounds, Management, Private Road, Security
- Location
- In County, Landscaped, Level, Near Golf Course, Oversized Lot, Sidewalk, Private
- Community Features
- Clubhouse, Deed Restrictions, Gated Community - Guard, Golf Carts OK, Golf, Restaurant, Sidewalks, Golf Community, Security
- Property Description
- One Story
- Zoning
- PDR
- Interior Layout
- Ceiling Fans(s), Crown Molding, Eat-in Kitchen, High Ceilings, Open Floorplan, Primary Bedroom Main Floor, Solid Wood Cabinets, Split Bedroom, Stone Counters, Thermostat, Tray Ceiling(s), Walk-In Closet(s), Window Treatments
- Interior Features
- Ceiling Fans(s), Crown Molding, Eat-in Kitchen, High Ceilings, Open Floorplan, Primary Bedroom Main Floor, Solid Wood Cabinets, Split Bedroom, Stone Counters, Thermostat, Tray Ceiling(s), Walk-In Closet(s), Window Treatments
- Floor
- Carpet, Ceramic Tile, Wood
- Appliances
- Built-In Oven, Cooktop, Dishwasher, Dryer, Gas Water Heater, Microwave, Refrigerator, Tankless Water Heater, Washer
- Utilities
- BB/HS Internet Available, Cable Connected, Electricity Connected, Natural Gas Connected, Phone Available, Public, Sewer Connected, Underground Utilities, Water Connected
- Heating
- Central
- Air Conditioning
- Central Air
- Fireplace Description
- Gas, Living Room, Outside
- Exterior Construction
- Block, Concrete, Stucco
- Exterior Features
- Irrigation System, Outdoor Kitchen, Private Mailbox
- Roof
- Tile
- Foundation
- Slab
- Pool
- Private
- Pool Type
- In Ground, Salt Water, Screen Enclosure
- Garage Carport
- 3 Car Garage
- Garage Spaces
- 3
- Garage Features
- Driveway, Garage Door Opener, Garage Faces Side, Golf Cart Parking
- Elementary School
- Robert E Willis Elementary
- Middle School
- Nolan Middle
- High School
- Lakewood Ranch High
- Water View
- Lake
- Pets
- Allowed
- Flood Zone Code
- X
- Parcel ID
- 331931359
- Legal Description
- LOT 27 BLK A CONCESSION PHASE I PI#3319.3135/9
Listing courtesy of PREMIER SOTHEBYS INTL REALTY. 941-364-4000
Selling Office: PREMIER SOTHEBYS INTL REALTY.Mortgage Calculator
StellarMLS is the source of this information via Internet Data Exchange Program. All listing information is deemed reliable but not guaranteed and should be independently verified through personal inspection by appropriate professionals. Listings displayed on this website may be subject to prior sale or removal from sale. Availability of any listing should always be independently verified. Listing information is provided for consumer personal, non-commercial use, solely to identify potential properties for potential purchase. All other use is strictly prohibited and may violate relevant federal and state law. Data last updated on