6923 Westchester Circle, Lakewood Ranch, FL 34202
- $4,450,000
- 5
- BD
- 6
- BA
- 6,600
- SqFt
















- Sold Price
- $4,450,000
- List Price
- $4,695,000
- Status
- Sold
- Days on Market
- 157
- Closing Date
- Apr 23, 2025
- MLS#
- A4625227
- Property Style
- Single Family
- Year Built
- 2003
- Bedrooms
- 5
- Bathrooms
- 6
- Baths Half
- 1
- Living Area
- 6,600
- Lot Size
- 20,909
- Acres
- 0.48
- Total Acreage
- 1/4 to less than 1/2
- Legal Subdivision Name
- Lakewood Ranch Country Club Village G
- Community Name
- Lakewood Ranch
- MLS Area Major
- Bradenton/Lakewood Ranch/Lakewood Rch
Property Description
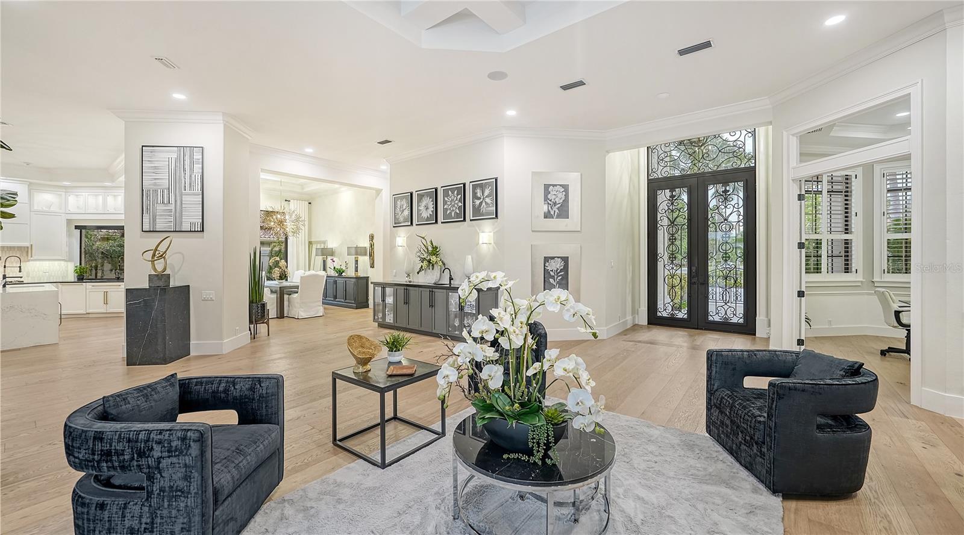
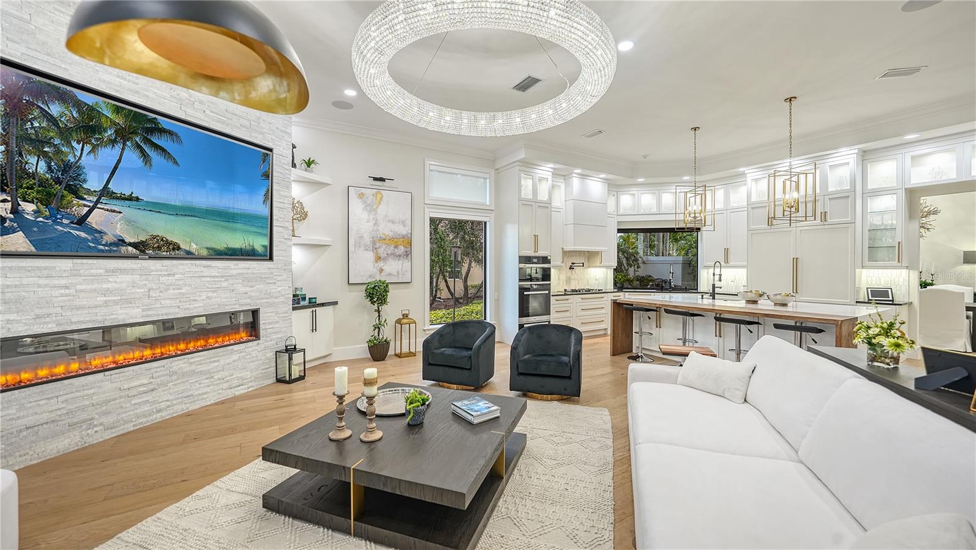
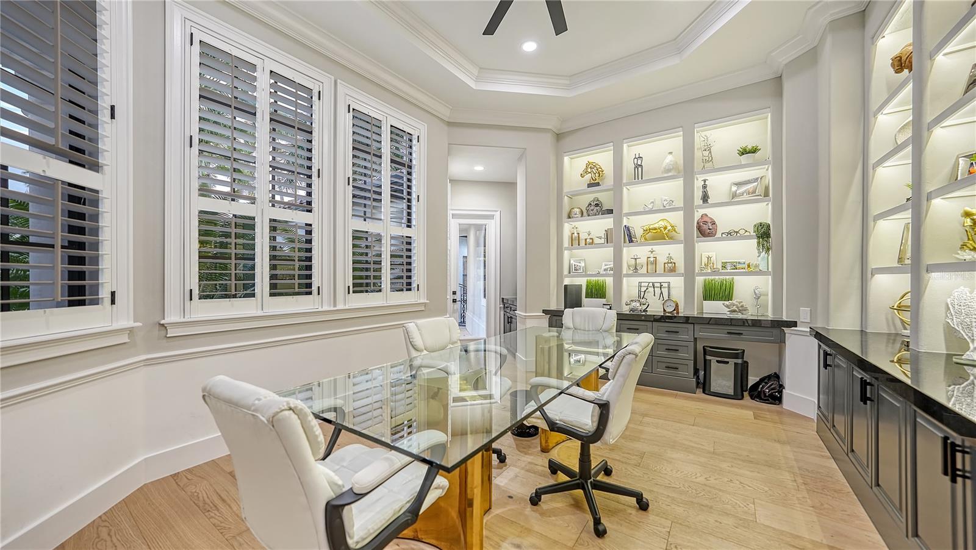
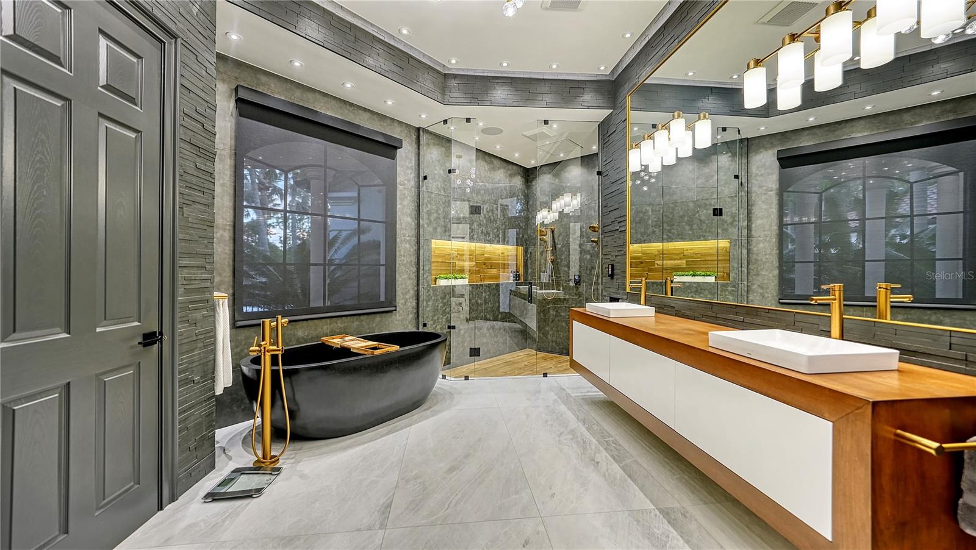
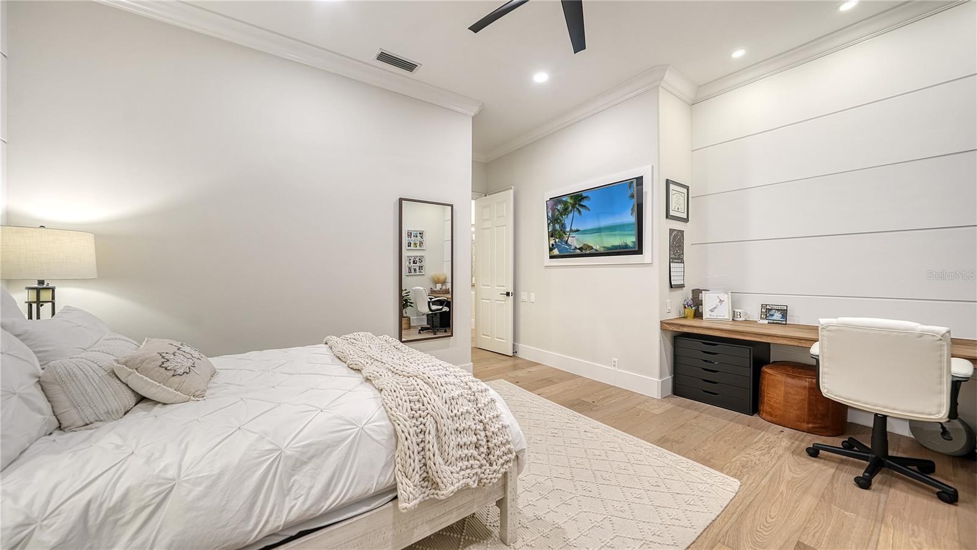
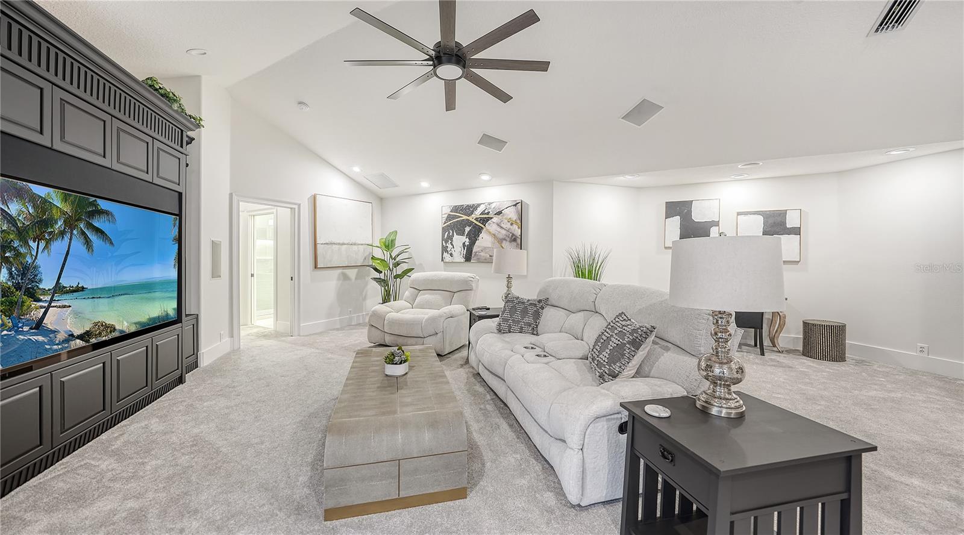
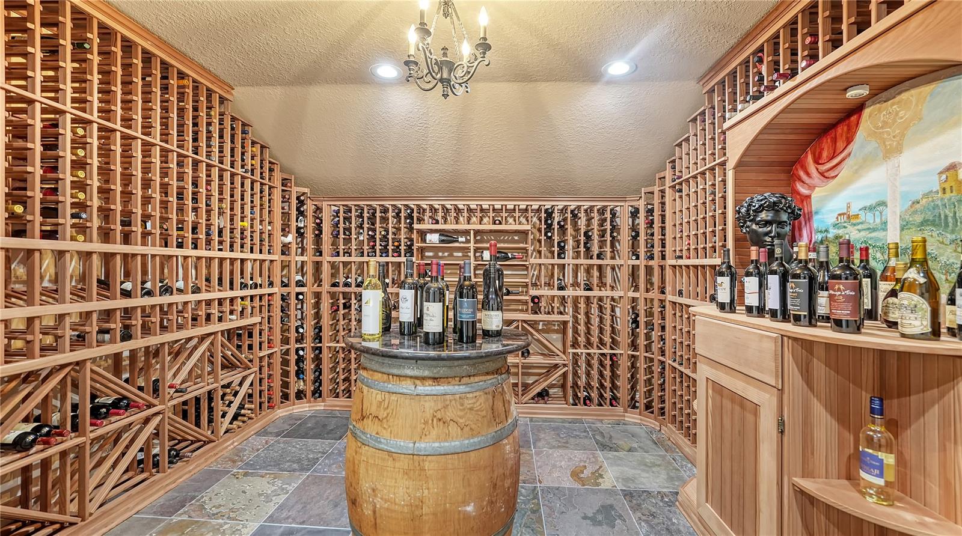
Exquisite, custom Arthur Rutenberg home rivals the best of the best in that Lakewood Ranch! This Zen like residence boast 8,514 square feet, 6600 of which is air conditioned, is truly an experience with 5 generous size bedrooms, 4 of which are ensuite, a first floor state-of-the-art gym, a second floor climate controlled wine room with iron door, two koi ponds that flank the east and west sides of the home, extraordinary finishes throughout including quartz, marble, limestone, travertine and more. The gourmet kitchen is open and airy featuring new wood cabinetry, hidden pantry closet, Miele appliances, double refrigerator/freezer, including natural gas cooktop, waterfall quartz countertop, spectacular new lighting throughout and wood butcher block bar seating! This home is sun filled with transom windows above the sliding doors, allowing the natural light to spill into every room. All five bathrooms have been transformed with state-of-the-art commodes, under counter lighting, and refined features and finishes. Upon entrance through the double Cantera Iron doors, you will be transported and experience a feeling of calm and serenity. From the handsome engineered wood floors to the 14-foot ceilings, every inch of this home has been thoughtfully remodeled with the most unique materials and selections. The primary suite located on the first floor of the west wing, offers a sitting area overlooking the newly resurfaced and retiled saltwater pool. Window blinds are controlled by remote control with new Sonos throughout! HVACS and tankless hot water heaters are new! Garage floor is epoxy paint and has built-in storage units. This home has a whole house generator! Primary closets are generous with built in cabinetry for efficiency and organization. Primary bath is one of a kind with free standing tub, dual sinks, shower with two heads, state of the art commode and decorator lighting. Travel up the staircase to the media room, wine room, fifth bedroom with huge walk-in closet and access to fully remodeled bathroom with walk-in shower. The view on this masterpiece is like no other view in Lakewood Ranch Country Club. Relax on the second floor terrace overlooking the beautiful pond and private Legacy Golf Course with mesmerizing skies! The pool and outdoor living space is an oasis of luxury and refinement with beautiful pool with sun shelf and infinity edge spa, panoramic pool screen, travertine decking, wood ceilings, summer kitchen, outdoor shower, pool bath, pool closet and two televisions! Visit 6923 Westchester Circle where form and function meet luxury.
/t.realgeeks.media/resize/460x/https://u.realgeeks.media/swfloridafinehomes%252FBanner_Image_1-min.jpg)
Additional Information
- Taxes
- $31310
- Taxes
- $3,988
- Minimum Lease
- 7 Months
- HOA Fee
- $135
- HOA Payment Schedule
- Annually
- Location
- On Golf Course
- Community Features
- No Deed Restriction
- Property Description
- Two Story
- Zoning
- PDMU/WPE
- Interior Layout
- Crown Molding, Eat-in Kitchen, High Ceilings, Kitchen/Family Room Combo, Open Floorplan, Primary Bedroom Main Floor, Sauna, Solid Surface Counters, Solid Wood Cabinets, Split Bedroom, Tray Ceiling(s), Vaulted Ceiling(s), Walk-In Closet(s), Wet Bar
- Interior Features
- Crown Molding, Eat-in Kitchen, High Ceilings, Kitchen/Family Room Combo, Open Floorplan, Primary Bedroom Main Floor, Sauna, Solid Surface Counters, Solid Wood Cabinets, Split Bedroom, Tray Ceiling(s), Vaulted Ceiling(s), Walk-In Closet(s), Wet Bar
- Floor
- Carpet, Hardwood
- Appliances
- Convection Oven, Cooktop, Dishwasher, Disposal, Dryer, Freezer, Kitchen Reverse Osmosis System, Microwave, Range Hood, Refrigerator, Tankless Water Heater, Washer, Wine Refrigerator
- Utilities
- Cable Connected, Electricity Connected, Natural Gas Connected, Public, Sewer Connected, Sprinkler Meter, Sprinkler Recycled, Underground Utilities
- Heating
- Central
- Air Conditioning
- Central Air
- Fireplace Description
- Family Room, Living Room, Non Wood Burning, Primary Bedroom
- Exterior Construction
- Block
- Exterior Features
- Irrigation System
- Roof
- Tile
- Foundation
- Block, Slab
- Pool
- Private
- Pool Type
- Gunite, Heated, In Ground, Lighting, Outside Bath Access, Salt Water, Screen Enclosure
- Garage Carport
- 3 Car Garage
- Garage Spaces
- 3
- Elementary School
- Robert E Willis Elementary
- Middle School
- Nolan Middle
- High School
- Lakewood Ranch High
- Water View
- Lake
- Water Frontage
- Lake Front
- Pets
- Allowed
- Flood Zone Code
- X
- Parcel ID
- 588447059
- Legal Description
- LOT 6 LAKEWOOD RANCH COUNTRY CLUB VILLAGE SUBPHASE G A/K/A WESTCHESTER PI#5884.4705/9
Listing courtesy of SARASOTA TRUST REALTY COMPANY. 941-366-1619
Selling Office: LPT REALTY, LLC.Mortgage Calculator
StellarMLS is the source of this information via Internet Data Exchange Program. All listing information is deemed reliable but not guaranteed and should be independently verified through personal inspection by appropriate professionals. Listings displayed on this website may be subject to prior sale or removal from sale. Availability of any listing should always be independently verified. Listing information is provided for consumer personal, non-commercial use, solely to identify potential properties for potential purchase. All other use is strictly prohibited and may violate relevant federal and state law. Data last updated on