16824 Clearlake Avenue, Lakewood Ranch, FL 34202
- $2,300,000
- 4
- BD
- 5
- BA
- 3,037
- SqFt




- Sold Price
- $2,300,000
- List Price
- $2,300,000
- Status
- Sold
- Days on Market
- 1
- Closing Date
- Nov 14, 2024
- MLS#
- A4626173
- Property Style
- Single Family
- Architectural Style
- Contemporary, Patio Home, Ranch
- Year Built
- 2020
- Bedrooms
- 4
- Bathrooms
- 5
- Baths Half
- 1
- Living Area
- 3,037
- Lot Size
- 31,964
- Acres
- 0.73
- Total Acreage
- 1/2 to less than 1
- Legal Subdivision Name
- Lake Club
- Community Name
- The Lake Club
- MLS Area Major
- Bradenton/Lakewood Ranch/Lakewood Rch
Property Description
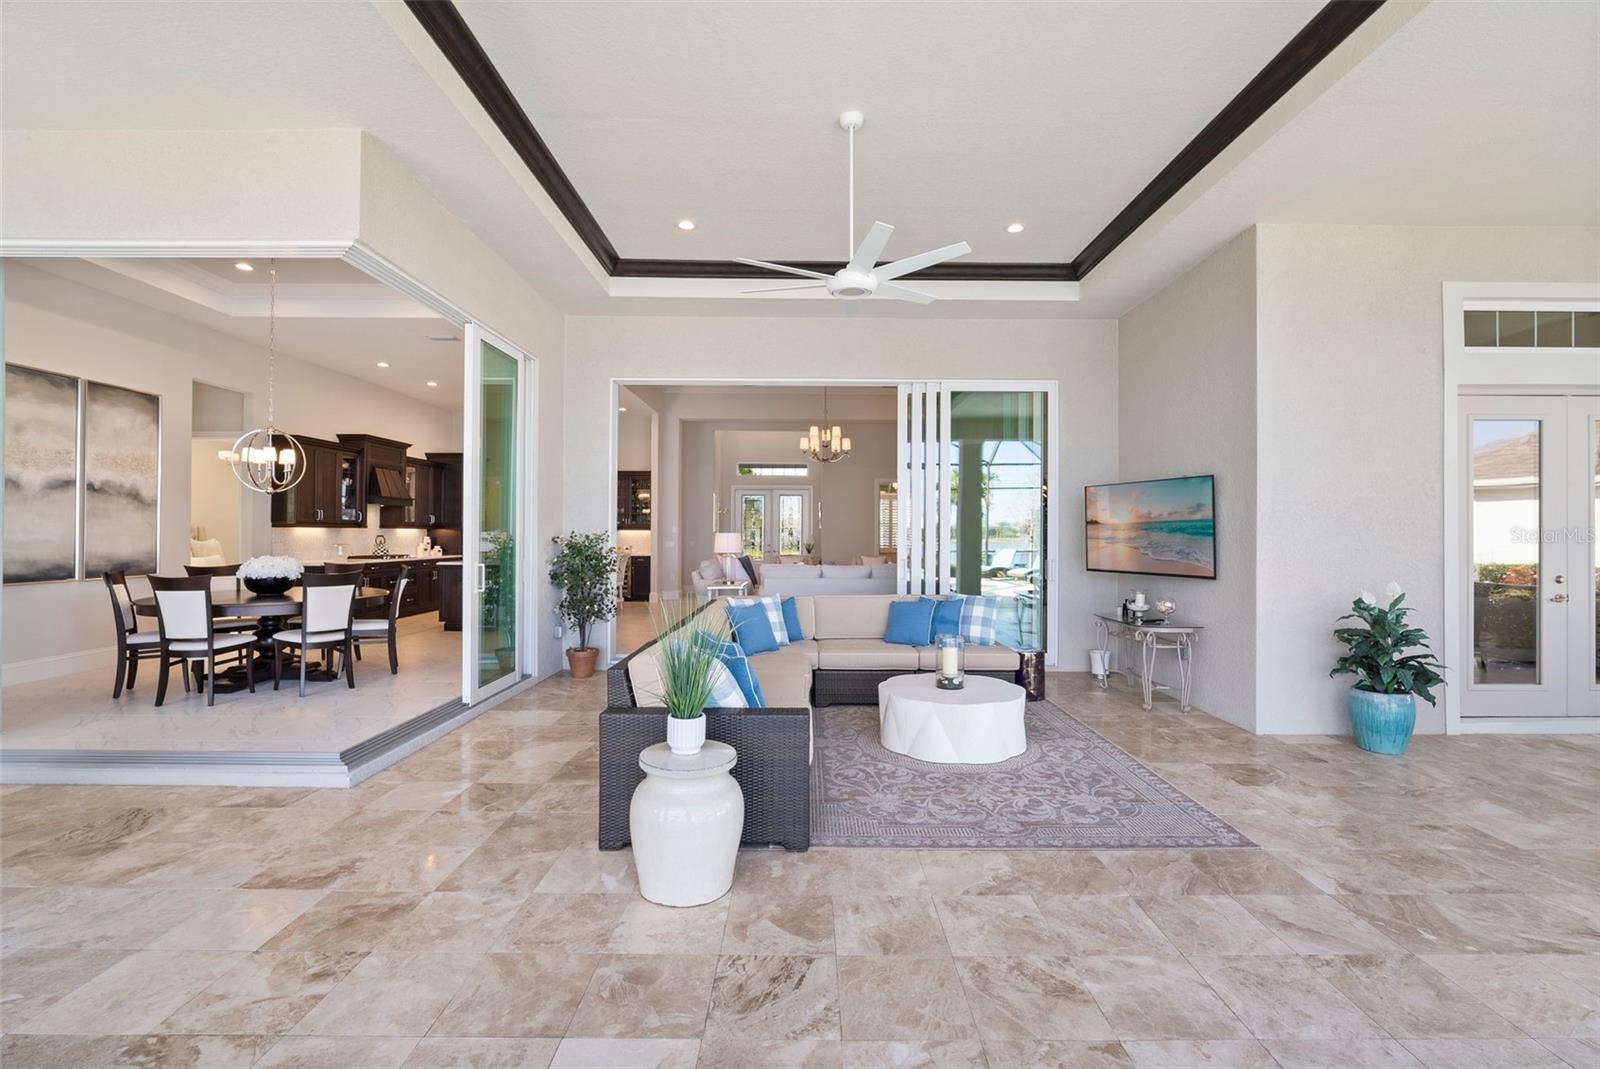
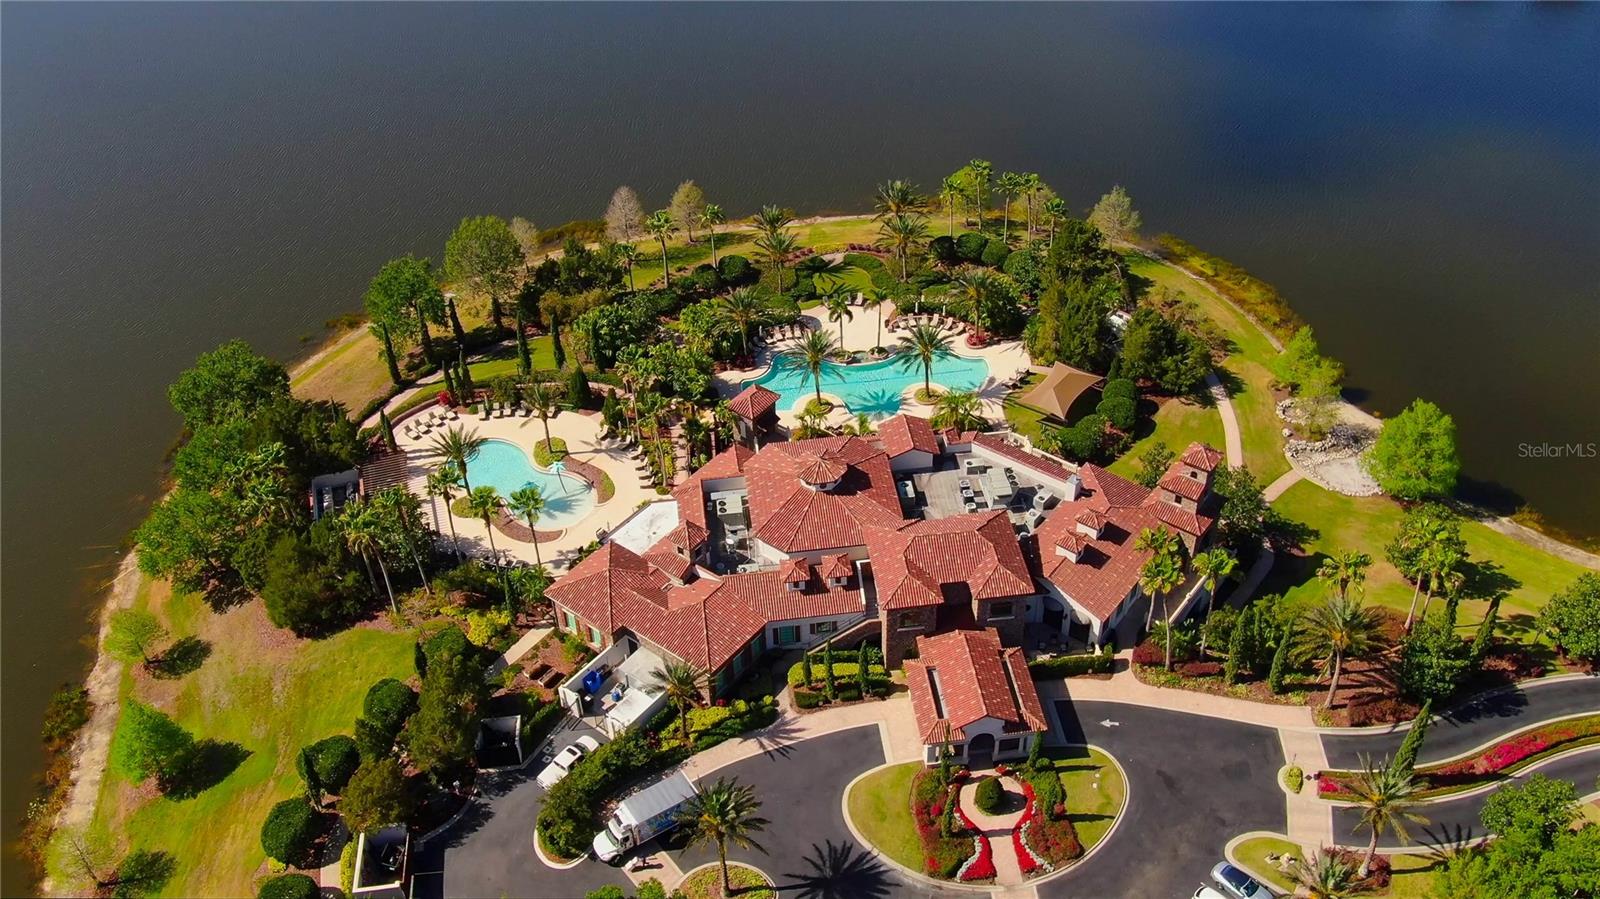
WELCOME TO YOUR DREAM HOME IN THE LAKE CLUB. This exquisite 4-bedroom, 4.5 bathroom residence offers luxury living on a grand scale with an incredible water view. Situated on a sprawling 0.7338-acre lot, this 3,037 square-foot gem boasts a total of 4,704 square-foot under roof. As you step inside the foyer, you're greeted by an inviting coastal-inspired atmosphere, highlighted by a thoughtfully designed open concept kitchen, living room and dining room. Plus, the office is perfectly customized by a dedicated workspace and the versatile 4th bedroom is currently being used as a media/TV room. The home is adorned with tasteful finishes throughout creating an ambiance of sophistication. The heart of this home lies in its expansive extended lanai where outdoor living reaches new heights. Marvel at the outdoor kitchen, relax in the pool and spa, or unwind in the various lounge areas featuring luxurious marble tile flooring. The outdoor dining room offers a perfect setting for al fresco meals all while enjoying long, picturesque views across the lake with a direct line of sight to the enchanting fountain. This property can optionally come fully furnished and turnkey under separate bill of sale, allowing you to move in seamlessly and start enjoying the lifestyle The Lake Club has to offer. The 3-car garage provides ample space for your vehicles and storage needs. Renowned in the community for its curb appeal and stunning landscaping the property is a true masterpiece. Beyond the confines of your home, The Lake Club offers an array of amenities including the GrandeClubhouse, gym, 2 pools, a restaurant, bar, games room, spa, dog park, basketball court and an active community calendar - all within the security of a gated community. Indulge in the epitome of luxury living at The Lake Club. Your perfect home awaits where every detail has been carefully crafted to ensure a life of comfort, style and unparalleled beauty.
/t.realgeeks.media/resize/460x/https://u.realgeeks.media/swfloridafinehomes%252FBanner_Image_1-min.jpg)
Additional Information
- Taxes
- $12261
- Taxes
- $636
- Minimum Lease
- 1-2 Years
- HOA Fee
- $7,012
- HOA Payment Schedule
- Annually
- Maintenance Includes
- Common Area Taxes, Pool, Escrow Reserves Fund, Private Road, Recreational Facilities
- Other Fees Amount
- 1200
- Other Fees Term
- Annual
- Location
- Corner Lot, Landscaped, Level, Near Golf Course, Oversized Lot, Private, Sidewalk, Paved
- Community Features
- Clubhouse, Deed Restrictions, Dog Park, Fitness Center, Gated Community - Guard, Irrigation-Reclaimed Water, Park, Pool, Restaurant, Sidewalks, Tennis Courts
- Property Description
- One Story
- Zoning
- PD-MU
- Interior Layout
- Dry Bar, High Ceilings, Kitchen/Family Room Combo, Open Floorplan, Solid Surface Counters, Solid Wood Cabinets, Thermostat, Tray Ceiling(s), Walk-In Closet(s), Window Treatments
- Interior Features
- Dry Bar, High Ceilings, Kitchen/Family Room Combo, Open Floorplan, Solid Surface Counters, Solid Wood Cabinets, Thermostat, Tray Ceiling(s), Walk-In Closet(s), Window Treatments
- Floor
- Carpet, Hardwood, Laminate, Tile
- Appliances
- Bar Fridge, Built-In Oven, Cooktop, Dishwasher, Disposal, Dryer, Gas Water Heater, Microwave, Range, Range Hood, Refrigerator, Washer, Wine Refrigerator
- Utilities
- Cable Connected, Electricity Connected, Natural Gas Connected, Phone Available, Sewer Connected, Street Lights, Water Connected
- Heating
- Electric, Heat Pump
- Air Conditioning
- Central Air
- Exterior Construction
- Block, Stucco
- Exterior Features
- Irrigation System, Lighting, Outdoor Grill, Outdoor Kitchen, Private Mailbox, Rain Gutters, Sidewalk, Sliding Doors
- Roof
- Concrete, Tile
- Foundation
- Slab
- Pool
- Community, Private
- Pool Type
- Heated, In Ground, Lighting, Pool Sweep, Salt Water, Screen Enclosure
- Garage Carport
- 3 Car Garage
- Garage Spaces
- 3
- Garage Features
- Driveway, Garage Door Opener, Garage Faces Side, Ground Level, Guest
- Elementary School
- Robert E Willis Elementary
- Middle School
- Nolan Middle
- High School
- Lakewood Ranch High
- Water View
- Lake
- Water Frontage
- Lake
- Pets
- Allowed
- Pet Size
- Extra Large (101+ Lbs.)
- Flood Zone Code
- X
- Parcel ID
- 588841959
- Legal Description
- LOT 99, LAKE CLUB PH IV SUBPH A A/K/A GENOA PI #5888.4195/9
Listing courtesy of RE/MAX PLATINUM REALTY. 941-929-9090
Selling Office: RE/MAX PLATINUM REALTY.Mortgage Calculator
StellarMLS is the source of this information via Internet Data Exchange Program. All listing information is deemed reliable but not guaranteed and should be independently verified through personal inspection by appropriate professionals. Listings displayed on this website may be subject to prior sale or removal from sale. Availability of any listing should always be independently verified. Listing information is provided for consumer personal, non-commercial use, solely to identify potential properties for potential purchase. All other use is strictly prohibited and may violate relevant federal and state law. Data last updated on