12437 Perennial Place, Bradenton, FL 34211
- $615,000
- 3
- BD
- 3
- BA
- 1,901
- SqFt






- Sold Price
- $615,000
- List Price
- $624,900
- Status
- Sold
- Days on Market
- 93
- Closing Date
- Mar 11, 2025
- MLS#
- A4627669
- Property Style
- Single Family
- Architectural Style
- Ranch
- Year Built
- 2020
- Bedrooms
- 3
- Bathrooms
- 3
- Baths Half
- 1
- Living Area
- 1,901
- Lot Size
- 8,475
- Acres
- 0.19
- Total Acreage
- 0 to less than 1/4
- Legal Subdivision Name
- Arbor Grande
- MLS Area Major
- Bradenton/Lakewood Ranch Area
Property Description
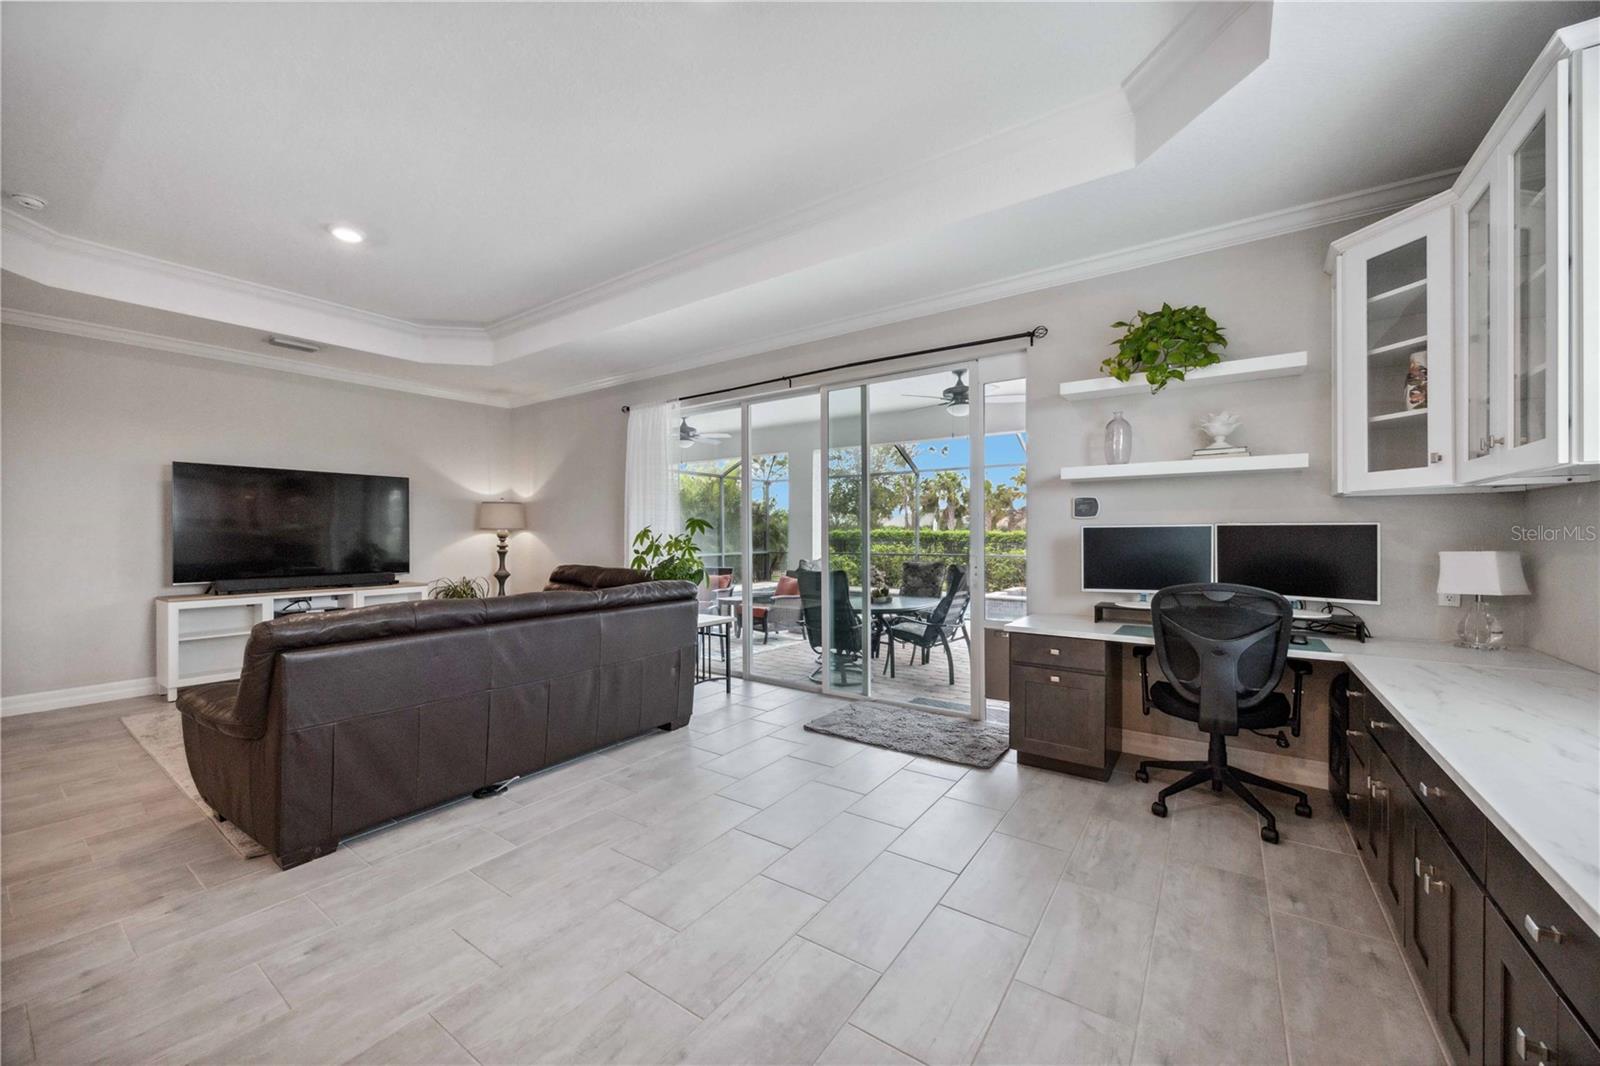
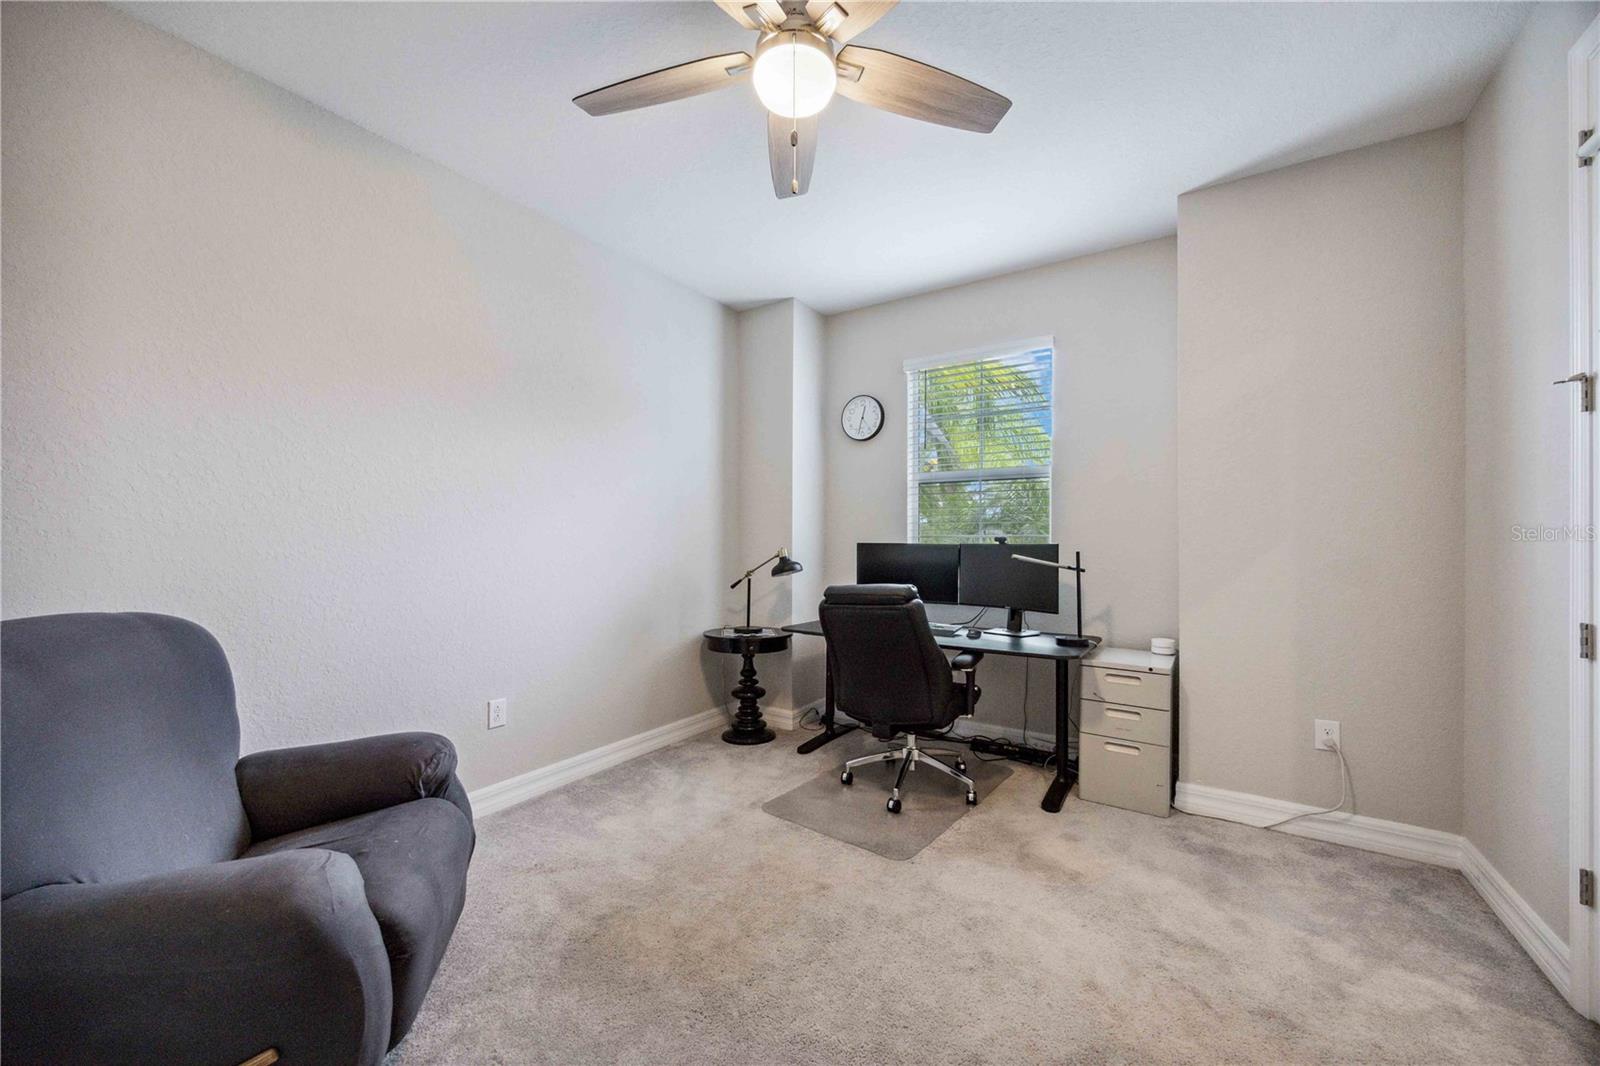
POOL AND HOT TUB . . . POOL BATH . . . FENCED IN BACKYARD . . . SEVERAL UPDATES . . . OPEN FLOOR PLAN . . . PULL OUT PANTRY DRAWERS . . . CUSTOM CLOSETS . . . MOVIE SCREEN FOR LANAI . . . TOP RATED SCHOOL. Why buy already built? Upgrades are done, lighting, ceiling fans, bath racks, landscape, move-in ready, no hidden upcharges, no construction disturbance, proven functionality. This four-year-old POOL and HOT TUB home offers luxurious living in the gated community of Arbor Grande. This single-story residence boasts 3 bedrooms, 2.5 baths and a spacious 2-car garage. The home features 10-foot-high ceilings, 8-foot doors and an open, airy floor plan enhanced by abundant natural light and crown molding throughout. The kitchen is equipped with stainless steel appliances, a gas stove, and a built-in Keurig coffee maker in the refrigerator. Neutral cabinets with pullouts, including the pantry and spice rack and a large central island with granite counters provide ample storage and workspace. An extended counter space with a dry bar, wine refrigerator and built-in desk completes the kitchen area, which also features a tray ceiling with an upgraded ceiling fan. The primary suite offers a large room with his-and-her custom built-in closets, dual vanities and a large walk-in shower with an upgraded rain shower faucet. The guest room includes a new ceiling fan and a large reach-in closet with a double clothesline. The guest bath features a spacious walk-in shower. The outdoor space is perfect for relaxation and entertaining, featuring a saltwater and gas-heated pool and hot tub, a large, covered lanai and an outdoor pool bathroom. The fenced backyard is ideal for running around with family and pets and a new pool filter ensures the pool is always ready for enjoyment. The laundry area comes with a full-size washer and dryer and storage, while the garage offers additional storage racks. Other highlights include hurricane shutters, upgraded ceiling fans, large glass sliders that pocket and a cul-de-sac location ensuring privacy. Experience the epitome of resort-style living at Arbor Grande, where you'll enjoy exceptional amenities such as a clubhouse, fitness center and a resort-style pool with lake views. Engage in friendly competition at the bocce ball and volleyball courts or relax in one of the charming gazebos. A fantastic, central location provides easy access to all of the essentials including shopping, dining, grocery stores, and major roadways. Don’t miss out on this rare opportunity, call today to learn more!
/t.realgeeks.media/resize/460x/https://u.realgeeks.media/swfloridafinehomes%252FBanner_Image_1-min.jpg)
Additional Information
- Taxes
- $8414
- Taxes
- $1,841
- Minimum Lease
- 7 Months
- HOA Fee
- $945
- HOA Payment Schedule
- Quarterly
- Maintenance Includes
- Pool, Maintenance Grounds, Management, Recreational Facilities, Security
- Location
- Cul-De-Sac, Sidewalk, Street Dead-End
- Community Features
- Association Recreation - Owned, Clubhouse, Community Mailbox, Deed Restrictions, Dog Park, Fitness Center, Gated Community - No Guard, Irrigation-Reclaimed Water, Park, Playground, Pool, Sidewalks
- Property Description
- One Story
- Zoning
- X
- Interior Layout
- Ceiling Fans(s), Coffered Ceiling(s), Crown Molding, Eat-in Kitchen, High Ceilings, Open Floorplan, Solid Wood Cabinets, Split Bedroom, Stone Counters, Walk-In Closet(s), Window Treatments
- Interior Features
- Ceiling Fans(s), Coffered Ceiling(s), Crown Molding, Eat-in Kitchen, High Ceilings, Open Floorplan, Solid Wood Cabinets, Split Bedroom, Stone Counters, Walk-In Closet(s), Window Treatments
- Floor
- Tile, Wood
- Appliances
- Built-In Oven, Cooktop, Dishwasher, Dryer, Microwave, Refrigerator, Washer, Wine Refrigerator
- Utilities
- BB/HS Internet Available, Cable Available, Electricity Connected
- Heating
- Central
- Air Conditioning
- Central Air
- Exterior Construction
- Block, Stone, Stucco
- Exterior Features
- Hurricane Shutters, Irrigation System, Lighting, Rain Gutters, Sidewalk, Sliding Doors
- Roof
- Tile
- Foundation
- Slab
- Pool
- Community, Private
- Pool Type
- Heated, In Ground, Outside Bath Access, Salt Water, Screen Enclosure
- Garage Carport
- 2 Car Garage
- Garage Spaces
- 2
- Garage Features
- Driveway, Garage Door Opener, Garage Faces Side
- Elementary School
- Gene Witt Elementary
- Middle School
- Dr Mona Jain Middle
- High School
- Lakewood Ranch High
- Pets
- Allowed
- Flood Zone Code
- X
- Parcel ID
- 580012159
- Legal Description
- LOT 241 ARBOR GRANDE PI#5800.1215/9
Listing courtesy of RE/MAX ALLIANCE GROUP. 941-954-5454
Selling Office: COLDWELL BANKER REALTY.Mortgage Calculator
StellarMLS is the source of this information via Internet Data Exchange Program. All listing information is deemed reliable but not guaranteed and should be independently verified through personal inspection by appropriate professionals. Listings displayed on this website may be subject to prior sale or removal from sale. Availability of any listing should always be independently verified. Listing information is provided for consumer personal, non-commercial use, solely to identify potential properties for potential purchase. All other use is strictly prohibited and may violate relevant federal and state law. Data last updated on