7504 Greystone Street, Lakewood Ranch, FL 34202
- $1,550,000
- 3
- BD
- 3
- BA
- 2,926
- SqFt






- Sold Price
- $1,550,000
- List Price
- $1,550,000
- Status
- Sold
- Days on Market
- 5
- Closing Date
- Feb 05, 2025
- MLS#
- A4628034
- Property Style
- Single Family
- Year Built
- 2007
- Bedrooms
- 3
- Bathrooms
- 3
- Living Area
- 2,926
- Lot Size
- 13,281
- Acres
- 0.30
- Total Acreage
- 1/4 to less than 1/2
- Legal Subdivision Name
- Lakewood Ranch Country Club
- Community Name
- Lakewood Ranch
- MLS Area Major
- Bradenton/Lakewood Ranch/Lakewood Rch
Property Description
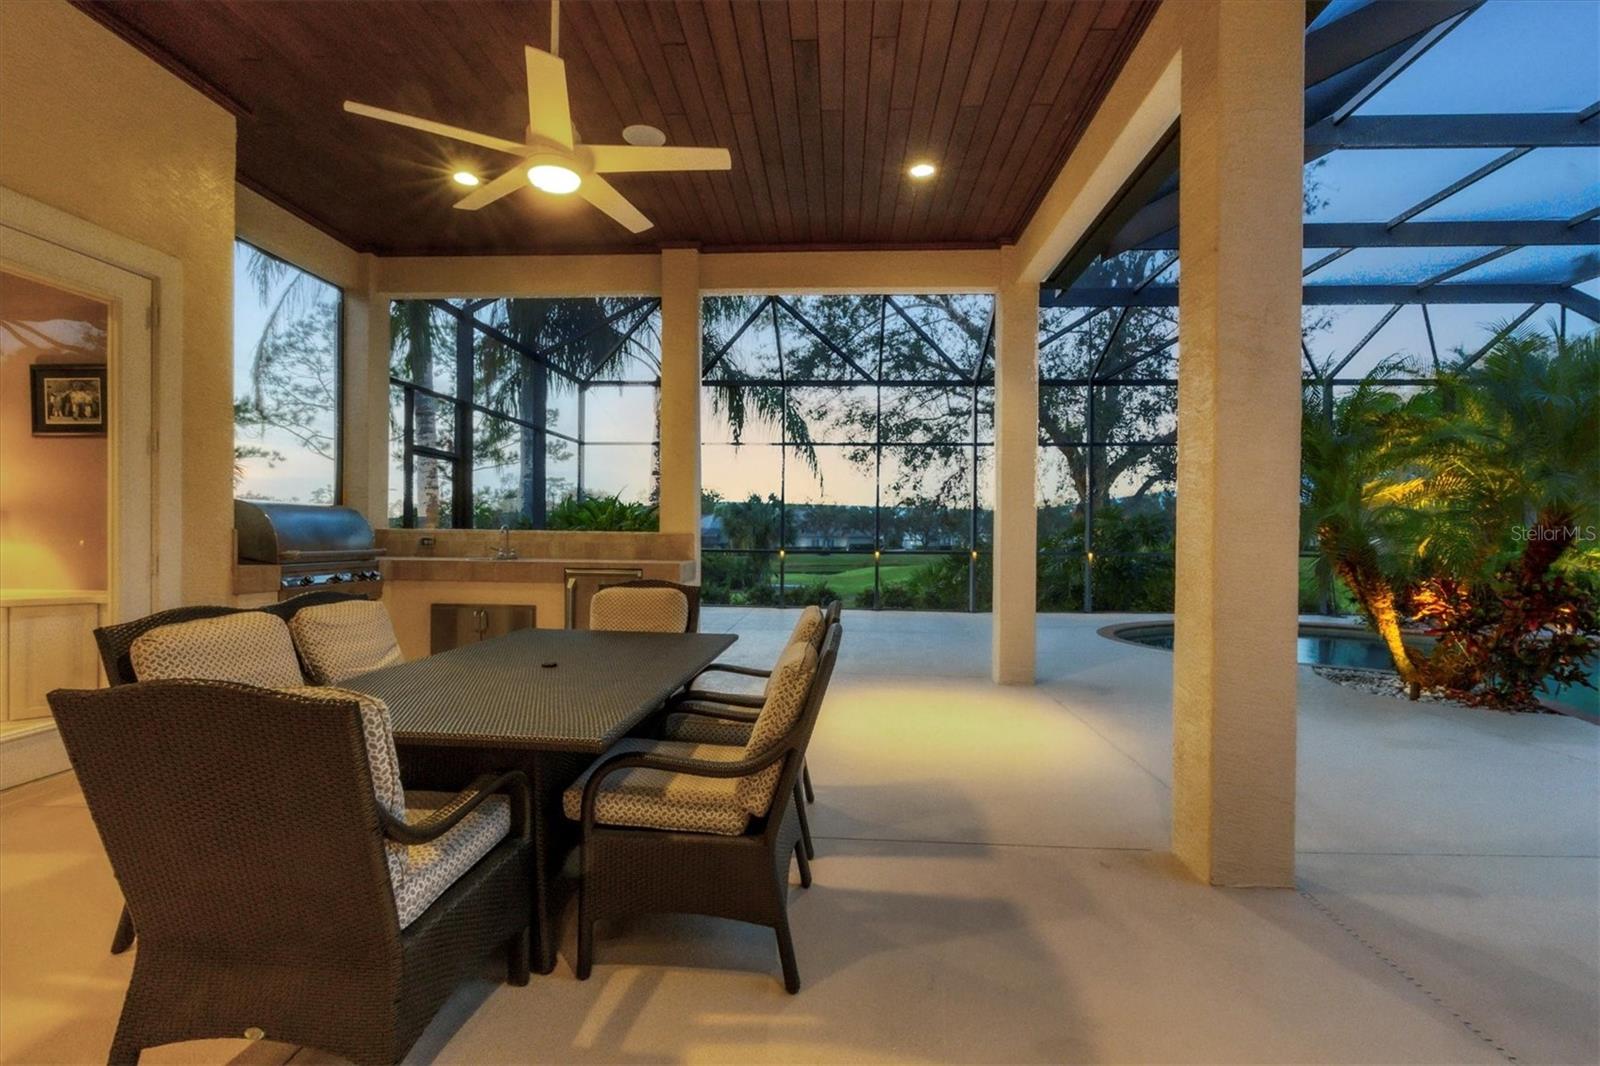
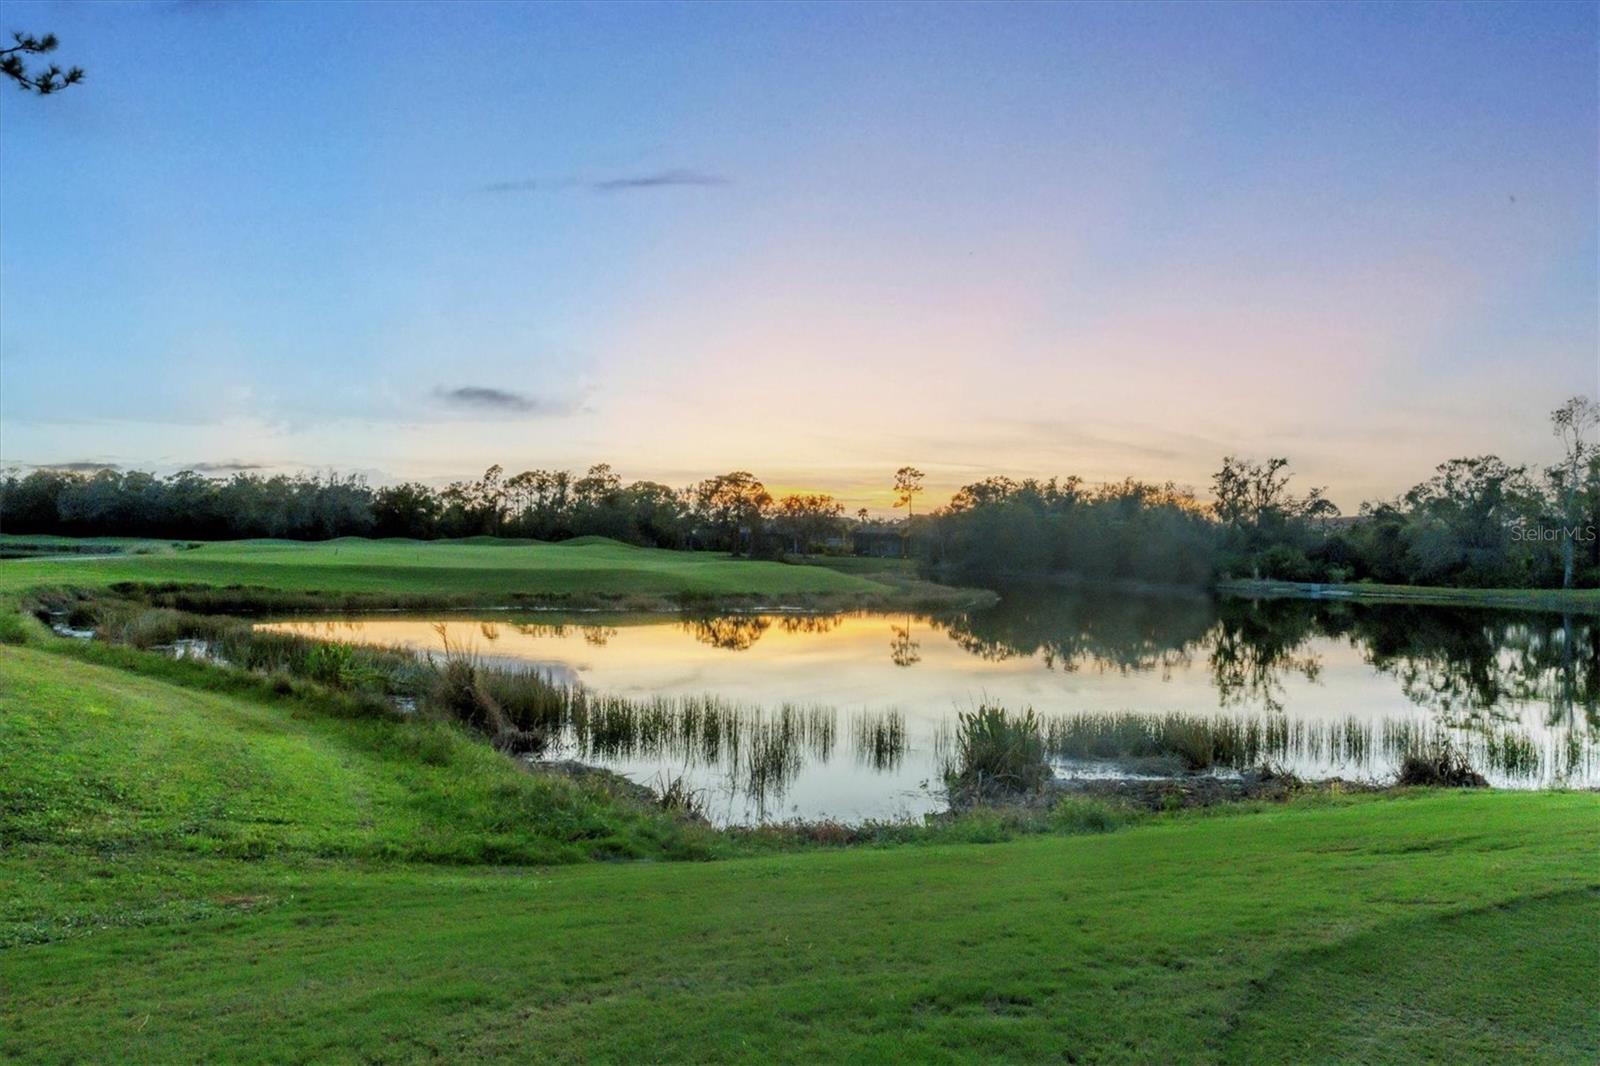
This exquisite custom-built home boasts a breathtaking view of the sixth fairway, offering unparalleled privacy with no neighboring home on the right side, creating your secluded retreat. With three bedrooms, plus a versatile den, this residence radiates elegance and sophistication. Step through the grand arched wood-and-glass door into a space defined by timeless details with crown molding, tray ceilings and custom window treatments, all anchored by a regal stone fireplace and luxurious wood flooring that extends throughout the home. The gourmet chef’s kitchen is a masterpiece, featuring built-in appliances, a large center island, gas stove, stone countertops and a cozy breakfast nook with an aquarium window that frames the stunning golf course view. A bonus room/den at back of the home, complete with custom cabinetry and a built-in desk, provides a serene workspace or relaxation area, also taking advantage of the remarkable vista. The expansive primary suite is a private sanctuary, highlighted by a tray ceiling, built-in desk and direct access to the lanai. Through an arched doorway, the en-suite bath offers a spa-like experience with an oversized walk-in shower, soaking tub, dual vanities and a water closet for added privacy. Two guest suites on the opposite side of the home share a conveniently placed bath, making this wing an ideal, private retreat for visitors. The outdoor living space is equally impressive, with a spacious lanai featuring a cypress tongue-and-groove ceiling, outdoor kitchen, heated pool and spa, and tropical landscaping, creating the ideal environment for entertaining or unwinding. Additional highlights include a full-home generator, landscape lighting throughout the property, seamless gutters and a custom driveway. In the prestigious, gated community of Country Club East, residents enjoy top-tier amenities, including a fitness center, three community pools, two dining clubhouses, tennis courts and pickleball. This home’s prime location provides easy access to shopping at Main Street and UTC Mall, Interstate 75, Sarasota-Bradenton International Airport, and Sarasota’s world-famous beaches, including Siesta Key and St. Armands. With its unmatched elegance, prime location and resort-style amenities, this home offers a rare opportunity to experience the ultimate in luxury living, where every day feels like a getaway.
/t.realgeeks.media/resize/460x/https://u.realgeeks.media/swfloridafinehomes%252FBanner_Image_1-min.jpg)
Additional Information
- Taxes
- $14781
- Taxes
- $4,802
- Minimum Lease
- 1-2 Years
- HOA Fee
- $874
- HOA Payment Schedule
- Quarterly
- Other Fees Amount
- 216
- Other Fees Term
- Annual
- Location
- Near Golf Course, On Golf Course, Paved
- Community Features
- Deed Restrictions, Gated Community - Guard, Golf Carts OK, Golf, Golf Community
- Property Description
- Split Level
- Zoning
- PDMU
- Interior Layout
- Built-in Features, Cathedral Ceiling(s), Ceiling Fans(s), Crown Molding, High Ceilings, Stone Counters, Walk-In Closet(s)
- Interior Features
- Built-in Features, Cathedral Ceiling(s), Ceiling Fans(s), Crown Molding, High Ceilings, Stone Counters, Walk-In Closet(s)
- Floor
- Carpet, Wood
- Appliances
- Convection Oven, Dishwasher, Disposal, Gas Water Heater, Range, Range Hood, Refrigerator
- Utilities
- BB/HS Internet Available, Cable Available, Cable Connected, Electricity Connected, Public, Sewer Connected, Water Connected
- Heating
- Central, Electric
- Air Conditioning
- Central Air
- Exterior Construction
- Block, Stucco
- Exterior Features
- Irrigation System, Outdoor Kitchen, Rain Gutters, Sliding Doors
- Roof
- Tile
- Foundation
- Slab
- Pool
- Private
- Pool Type
- Heated, In Ground
- Garage Carport
- 3 Car Garage
- Garage Spaces
- 3
- Garage Features
- Driveway, Garage Door Opener
- Elementary School
- William H. Bashaw Elementary
- Middle School
- Nolan Middle
- High School
- Lakewood Ranch High
- Pets
- Allowed
- Pet Size
- Extra Large (101+ Lbs.)
- Flood Zone Code
- X
- Parcel ID
- 588541359
- Legal Description
- LOT 8 UNIT 2D LAKEWOOD RANCH COUNTRY CLUB VILLAGE SP EE UNITS 2A-2E(UNIT 2A A/K/A WEXFORD UNIT 2B A/K/A EDENMORE UNIT 2C A/K/A SILVERWOOD UNIT 2D A/K/A GREYSTONE UNIT 2E A/K/A HIGHFIELD) PI#5885.4135/9
Listing courtesy of PREMIER SOTHEBYS INTL REALTY. 941-907-9541
Selling Office: MICHAEL SAUNDERS & COMPANY.Mortgage Calculator
StellarMLS is the source of this information via Internet Data Exchange Program. All listing information is deemed reliable but not guaranteed and should be independently verified through personal inspection by appropriate professionals. Listings displayed on this website may be subject to prior sale or removal from sale. Availability of any listing should always be independently verified. Listing information is provided for consumer personal, non-commercial use, solely to identify potential properties for potential purchase. All other use is strictly prohibited and may violate relevant federal and state law. Data last updated on