3430 Renault Circle, North Port, FL 34291
- $260,000
- 3
- BD
- 2
- BA
- 1,301
- SqFt







- Sold Price
- $260,000
- List Price
- $294,900
- Status
- Sold
- Days on Market
- 112
- Closing Date
- Feb 21, 2025
- MLS#
- C7498753
- Property Style
- Single Family
- Year Built
- 2009
- Bedrooms
- 3
- Bathrooms
- 2
- Living Area
- 1,301
- Lot Size
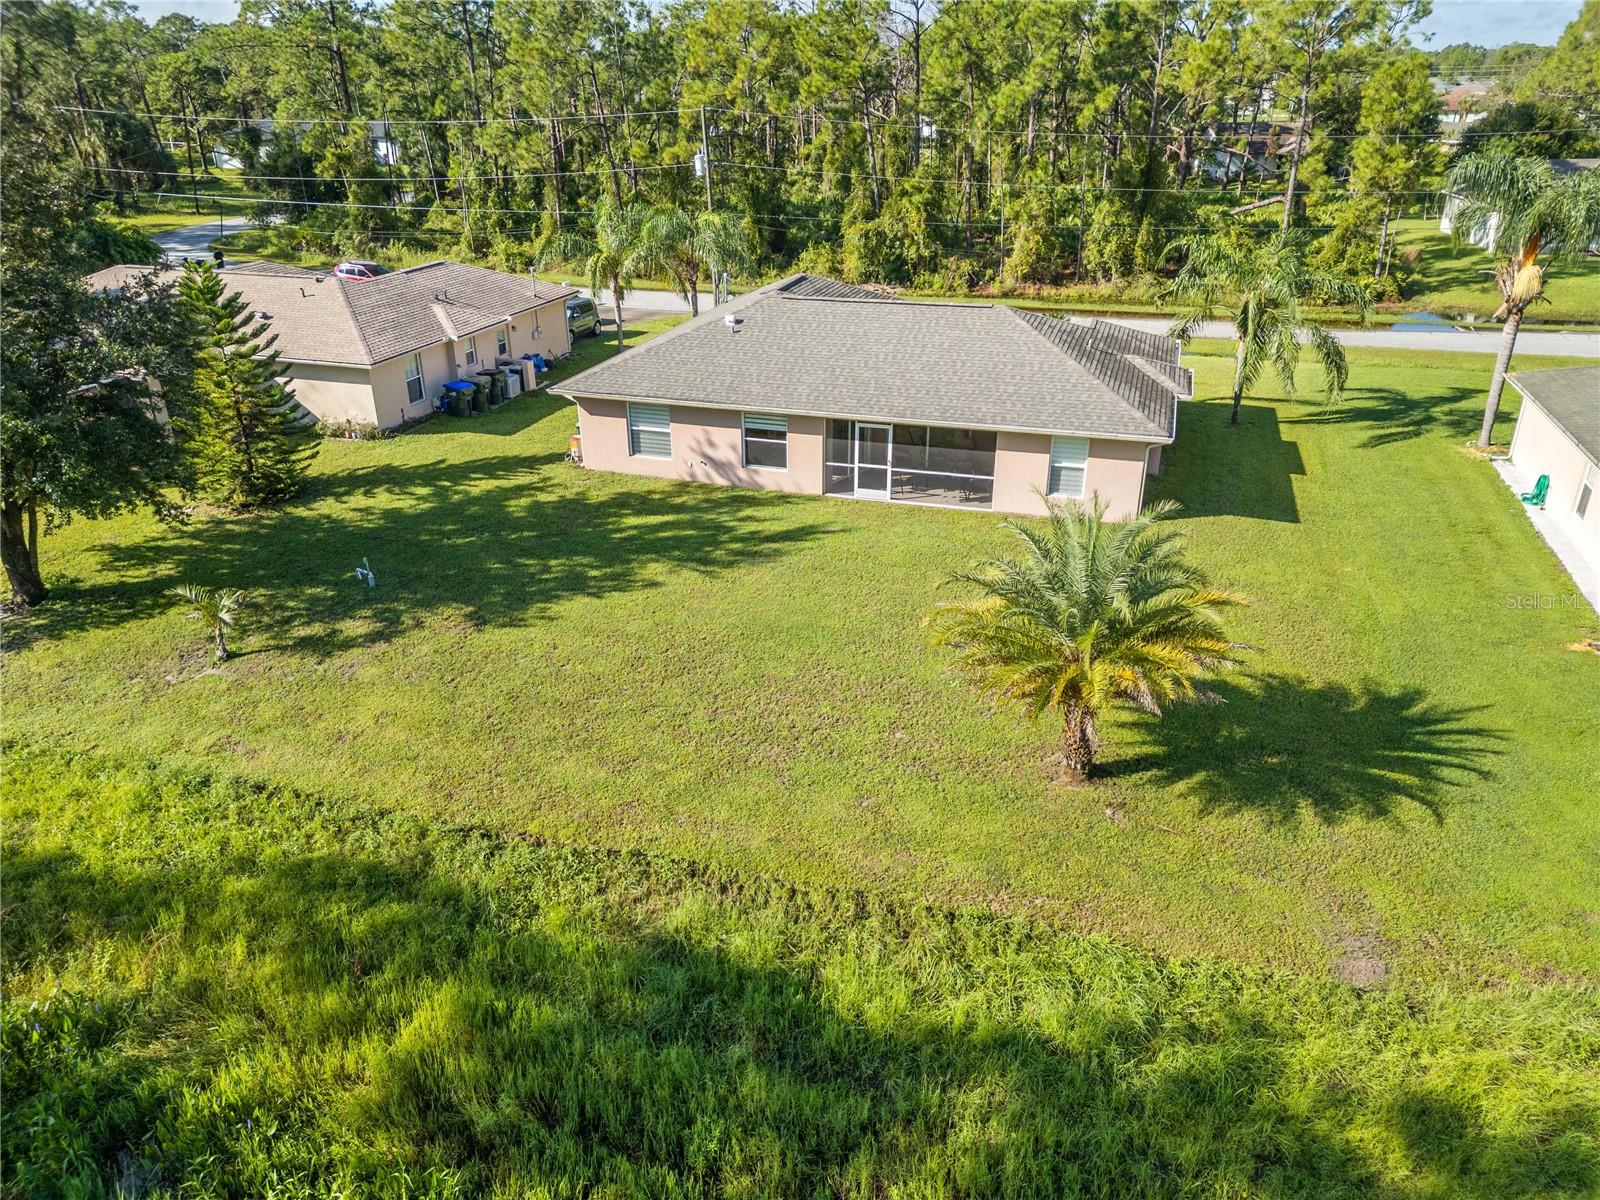
- 10,375
- Acres
- 0.24
- Total Acreage
- 0 to less than 1/4
- Legal Subdivision Name
- Port Charlotte Sub 26
- Community Name
- Port Charlotte Sub
- MLS Area Major
- North Port
Property Description
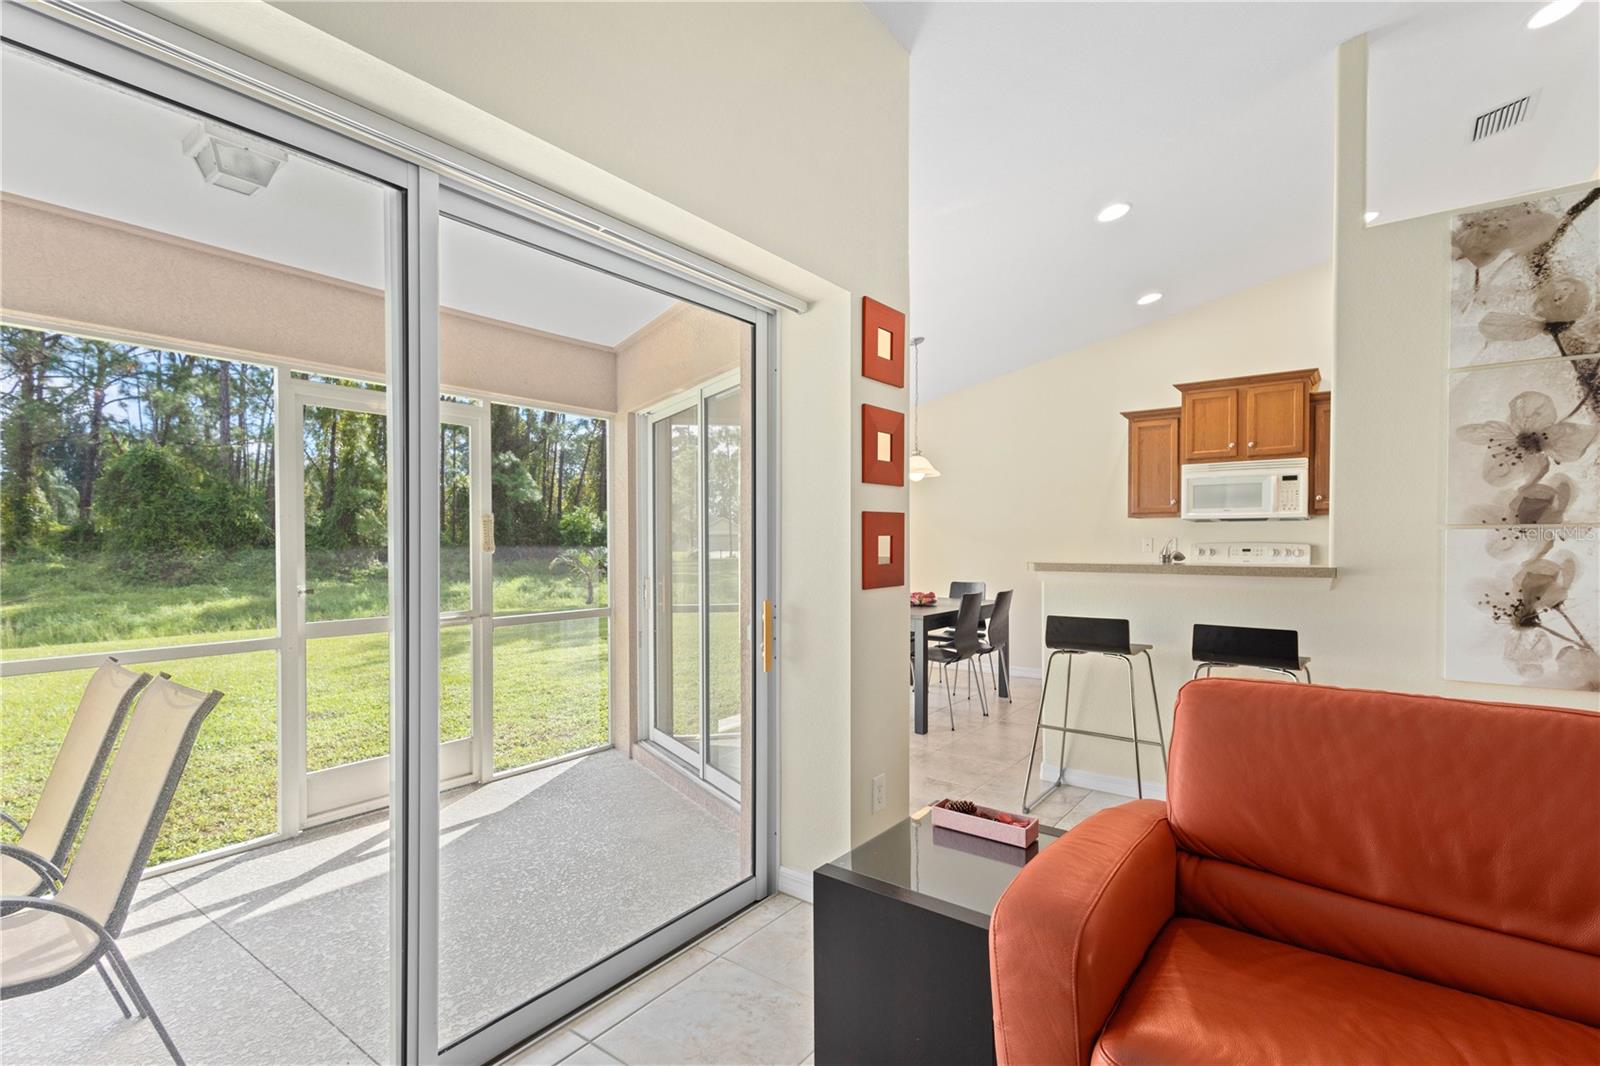
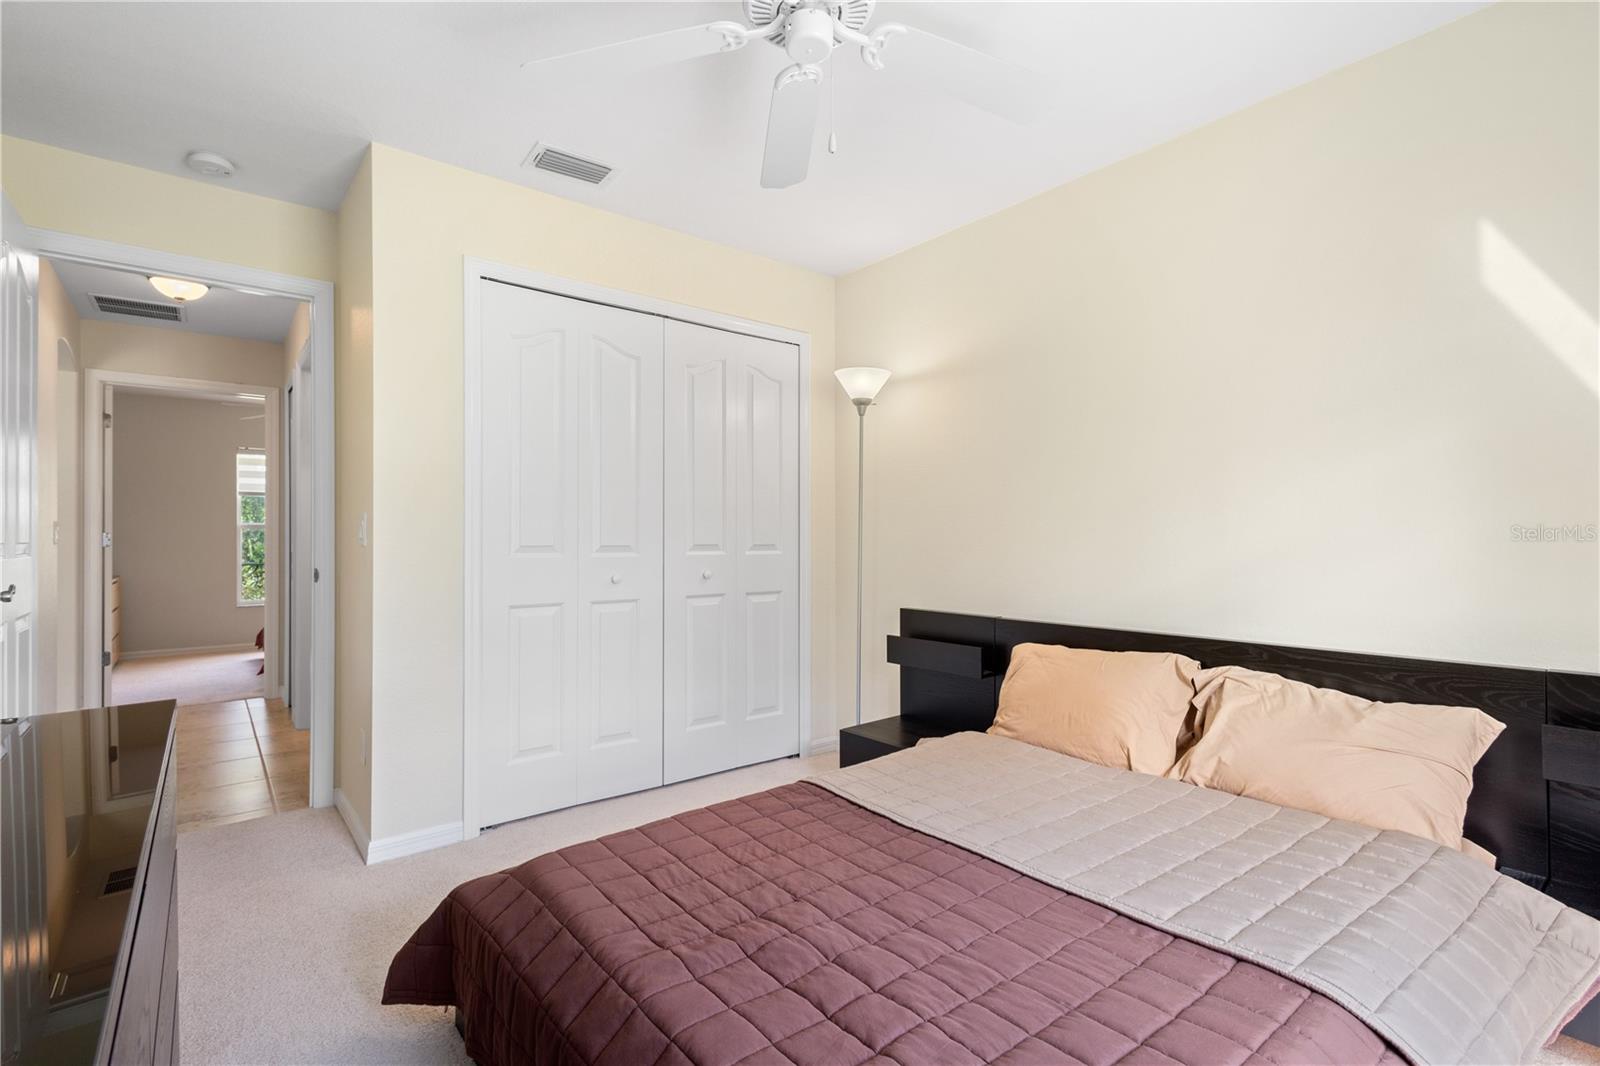
Welcome to impeccably 3-bedroom, 2-bathroom home with a 2-car garage, offering the perfect combination of modern convenience and a prime location! Situated on PUBLIC WATER with an additional water well for added owner convenience, this home provides peace of mind with recent upgrades including a new ROOF (2023) and AC SYSTEM (2023). <br> Inside, you’ll find luxurious motorized day/night window treatments (2023), allowing you to effortlessly control the natural light throughout the home. HURRICANE SHUTTERS provide added protection during stormy weather, and the GARAGE is equipped with an extra 240V ELECTRIC OUTLET, perfect for charging electric vehicles or powering tools. <br> Located near the famous Warm Mineral Springs, this home is ideally positioned close to major roads like Route 41 and Interstate 75, offering easy access to shopping, restaurants, medical facilities, schools, and the beautiful GULF OF MEXICO BEACHES. You'll also enjoy proximity to the charming cities of Venice, historic Punta Gorda, and Sarasota, providing endless options for entertainment, dining, and outdoor activities. <br> Don’t miss the chance to make this beautifully updated, conveniently located home yours. Schedule your showing today and start enjoying the best of Florida living.
/t.realgeeks.media/resize/460x/https://u.realgeeks.media/swfloridafinehomes%252FBanner_Image_1-min.jpg)
Additional Information
- Taxes
- $3602
- Minimum Lease
- No Minimum
- Community Features
- No Deed Restriction
- Property Description
- One Story
- Zoning
- RSF2
- Interior Layout
- Attic Fan, Cathedral Ceiling(s), Ceiling Fans(s), Eat-in Kitchen, High Ceilings, Kitchen/Family Room Combo, Living Room/Dining Room Combo, Open Floorplan, Primary Bedroom Main Floor, Thermostat, Vaulted Ceiling(s), Walk-In Closet(s), Window Treatments
- Interior Features
- Attic Fan, Cathedral Ceiling(s), Ceiling Fans(s), Eat-in Kitchen, High Ceilings, Kitchen/Family Room Combo, Living Room/Dining Room Combo, Open Floorplan, Primary Bedroom Main Floor, Thermostat, Vaulted Ceiling(s), Walk-In Closet(s), Window Treatments
- Floor
- Carpet, Ceramic Tile, Tile
- Appliances
- Convection Oven, Dishwasher, Dryer, Electric Water Heater, Microwave, Other, Refrigerator, Washer
- Utilities
- Cable Connected, Electricity Connected, Other, Phone Available, Public, Sewer Connected, Water Connected
- Heating
- Central, Heat Pump
- Air Conditioning
- Central Air, Humidity Control
- Exterior Construction
- Block, Stucco
- Exterior Features
- Hurricane Shutters, Other
- Roof
- Shingle
- Foundation
- Slab
- Pool
- No Pool
- Garage Carport
- 2 Car Garage
- Garage Spaces
- 2
- Flood Zone Code
- x
- Parcel ID
- 0971131814
- Legal Description
- LOT 14 BLK 1318 26TH ADD TO PORT CHARLOTTE
Listing courtesy of COLDWELL BANKER SUNSTAR REALTY. 941-423-2521
Selling Office: KONA REALTY.Mortgage Calculator
StellarMLS is the source of this information via Internet Data Exchange Program. All listing information is deemed reliable but not guaranteed and should be independently verified through personal inspection by appropriate professionals. Listings displayed on this website may be subject to prior sale or removal from sale. Availability of any listing should always be independently verified. Listing information is provided for consumer personal, non-commercial use, solely to identify potential properties for potential purchase. All other use is strictly prohibited and may violate relevant federal and state law. Data last updated on