550 S Oxford Drive, Englewood, FL 34223
- $1,138,250
- 4
- BD
- 3
- BA
- 4,452
- SqFt




- Sold Price
- $1,138,250
- List Price
- $1,249,000
- Status
- Sold
- Days on Market
- 0
- Closing Date
- Dec 29, 2023
- MLS#
- D6133467
- Property Style
- Single Family
- Year Built
- 2002
- Bedrooms
- 4
- Bathrooms
- 3
- Baths Half
- 1
- Living Area
- 4,452
- Lot Size
- 111,113
- Acres
- 2.55
- Total Acreage
- 2 to less than 5
- Legal Subdivision Name
- Englewood Gardens
- Community Name
- Englewood Gardens
- MLS Area Major
- Englewood
Property Description
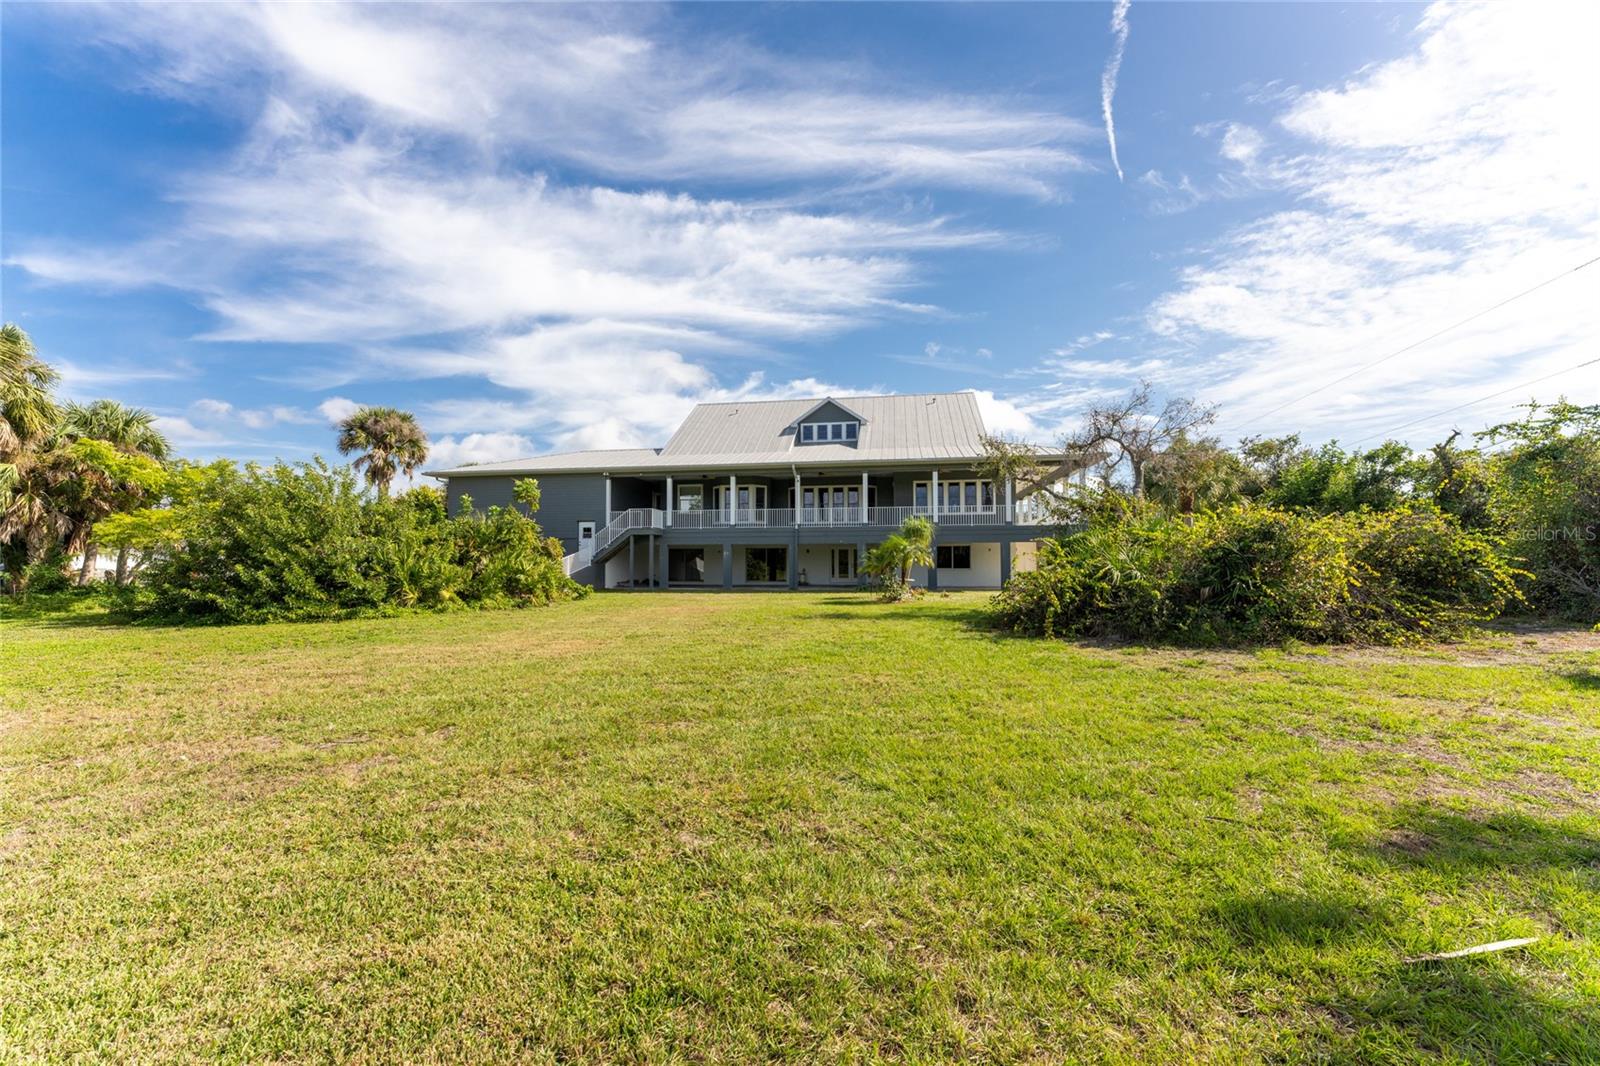
Experience a beautiful blend of old Florida charm and waterfront luxury at this 2002-BUILT, CUSTOM HOME ON 2.5 ACRES. Designed with three stories, the home has more than enough space for you, your family and all of your toys! A WRAP AROUND PORCH and front steps leads you through the entrance into the main living level to welcome you with an impressive foyer and introduction to the incredible woodwork displayed throughout this home. A STUDY/DEN is situated off the foyer with glass French doors and a wet bar – perfect for the at home work space with convenient access to the GENEROUS PRIMARY BEDROOM. This bedroom is the only one on the main living level giving privacy and quiet to the owners along with an incredible view to the outdoors through multiple windows, access to the porch, two walk-in closets and an ensuite bath complete with a walk-in shower, two vanities and stand-alone, cast-iron tub. Entertaining is easy with the OVERSIZED KITCHEN that flows seamlessly into the FORMAL DINING ROOM and living room with a BREAKFAST BAR ISLAND and DINING NOOK for seating. All this centered around the ENCHANTING TWO-SIDED, GAS FIREPLACE for added ambiance and warmth. Thoughtfully designed off the kitchen is a HALF BATHROOM for guests and SPACIOUS LAUNDRY ROOM offering even more storage and a BUILT-IN DESK for a family command center or hobby area. This side of the home also offer access to the EXPANSIVE BACK PORCH and garage access to the OVERSIZED TWO CAR GARAGE WITH EXTRA TALL DOOR for a small RV or boat with tower. Up the wooden stairs to the THIRD LEVEL, you’ll find THREE LARGE BEDROOMS and an ADDITIONAL BATHROOM along with plenty of storage and versatility. Meanwhile, the ENTIRE BOTTOM FLOOR, accessed through a set of stairs from the main level, leads you into the DOWNSTAIRS GARAGE with all the space you could dream of for more cars, toys, fishing gear, a game room – you name it! With three sets of glass doors, you can step outside to your EXPANSIVE BACKYARD and take in all the possibilities of customizing this home to fit your family needs. Tucked on a small cove off GOTTFRIED CREEK – this is the PERFECT, PRIVATE WATERFRONT OASIS for backwater fishing, kayaking, paddleboarding or just relaxing on the dock, taking in the sights. Down the creek and under one bridge will lead you into Lemon Bay with ACCESS TO THE GULF OF MEXICO, sandbars and white sand beaches of the west coast! Have peace of mind in this home knowing that its ELEVATED and BUILT WITH HARDY PLANK SIDING, a METAL ROOF and comes with a HOME WARRANTY!
/t.realgeeks.media/resize/460x/https://u.realgeeks.media/swfloridafinehomes%252FBanner_Image_1-min.jpg)
Additional Information
- Taxes
- $13365
- Minimum Lease
- 1 Month
- Location
- FloodZone, Oversized Lot
- Community Features
- No Deed Restriction
- Property Description
- Three+ Story
- Zoning
- RSF1
- Interior Layout
- Built-in Features, Ceiling Fans(s), Eat-in Kitchen, High Ceilings, Primary Bedroom Main Floor, Solid Surface Counters, Solid Wood Cabinets, Split Bedroom, Thermostat, Vaulted Ceiling(s), Walk-In Closet(s), Wet Bar, Window Treatments
- Interior Features
- Built-in Features, Ceiling Fans(s), Eat-in Kitchen, High Ceilings, Primary Bedroom Main Floor, Solid Surface Counters, Solid Wood Cabinets, Split Bedroom, Thermostat, Vaulted Ceiling(s), Walk-In Closet(s), Wet Bar, Window Treatments
- Floor
- Carpet, Ceramic Tile, Wood
- Appliances
- Dishwasher, Disposal, Microwave, Range, Refrigerator
- Utilities
- BB/HS Internet Available, Cable Available, Electricity Connected, Sewer Connected, Water Connected
- Heating
- Central
- Air Conditioning
- Central Air
- Fireplace Description
- Gas
- Exterior Construction
- HardiPlank Type, Wood Frame
- Exterior Features
- French Doors, Rain Gutters, Sliding Doors, Storage
- Roof
- Metal
- Foundation
- Block
- Pool
- No Pool
- Garage Carport
- 4 Car Garage
- Garage Spaces
- 4
- Garage Features
- Oversized
- Garage Dimensions
- 27x27
- Water Name
- Gottfried Creek
- Water Extras
- Bridges - Fixed
- Water View
- Creek
- Water Access
- Creek
- Water Frontage
- Creek
- Pets
- Allowed
- Flood Zone Code
- AE
- Parcel ID
- 0854020001
- Legal Description
- LOT 651 & BEG NE COR LOT 651 TH SWLY ALG CURVE 113.88 FT TH N-22 -50-E 117.86 FT TH N-89-54-W 12.23 FT TO POB ENGLEWOOD GARDENS UNIT 2
Listing courtesy of KELLER WILLIAMS REALTY GOLD. 941-473-7399
Selling Office: KELLER WILLIAMS REALTY GOLD.Mortgage Calculator
StellarMLS is the source of this information via Internet Data Exchange Program. All listing information is deemed reliable but not guaranteed and should be independently verified through personal inspection by appropriate professionals. Listings displayed on this website may be subject to prior sale or removal from sale. Availability of any listing should always be independently verified. Listing information is provided for consumer personal, non-commercial use, solely to identify potential properties for potential purchase. All other use is strictly prohibited and may violate relevant federal and state law. Data last updated on