2568 Pickard Lane, North Port, FL 34286
- $290,000
- 3
- BD
- 2
- BA
- 1,296
- SqFt





- Sold Price
- $290,000
- List Price
- $290,000
- Status
- Sold
- Days on Market
- 7
- Closing Date
- Sep 10, 2024
- MLS#
- D6136855
- Property Style
- Single Family
- Year Built
- 2002
- Bedrooms
- 3
- Bathrooms
- 2
- Living Area
- 1,296
- Lot Size
- 10,000
- Acres
- 0.23
- Total Acreage
- 0 to less than 1/4
- Legal Subdivision Name
- Port Charlotte Sub 07
- Community Name
- Port Charlotte Sub
- MLS Area Major
- North Port/Venice
Property Description
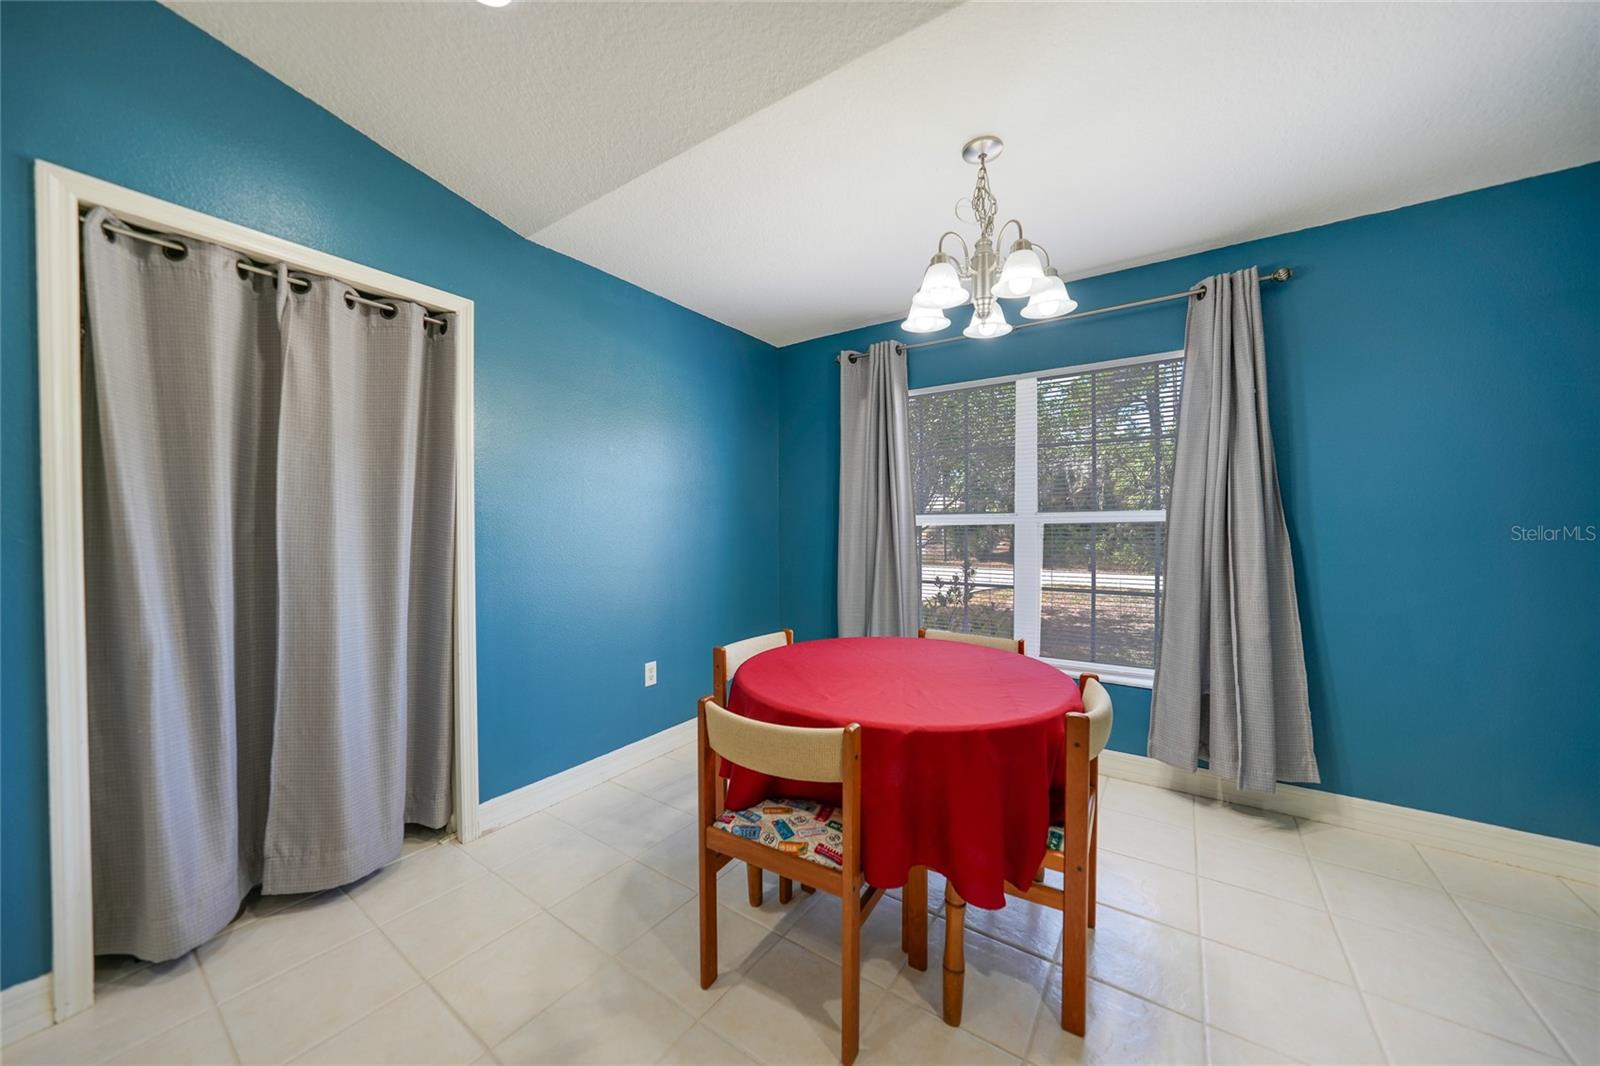
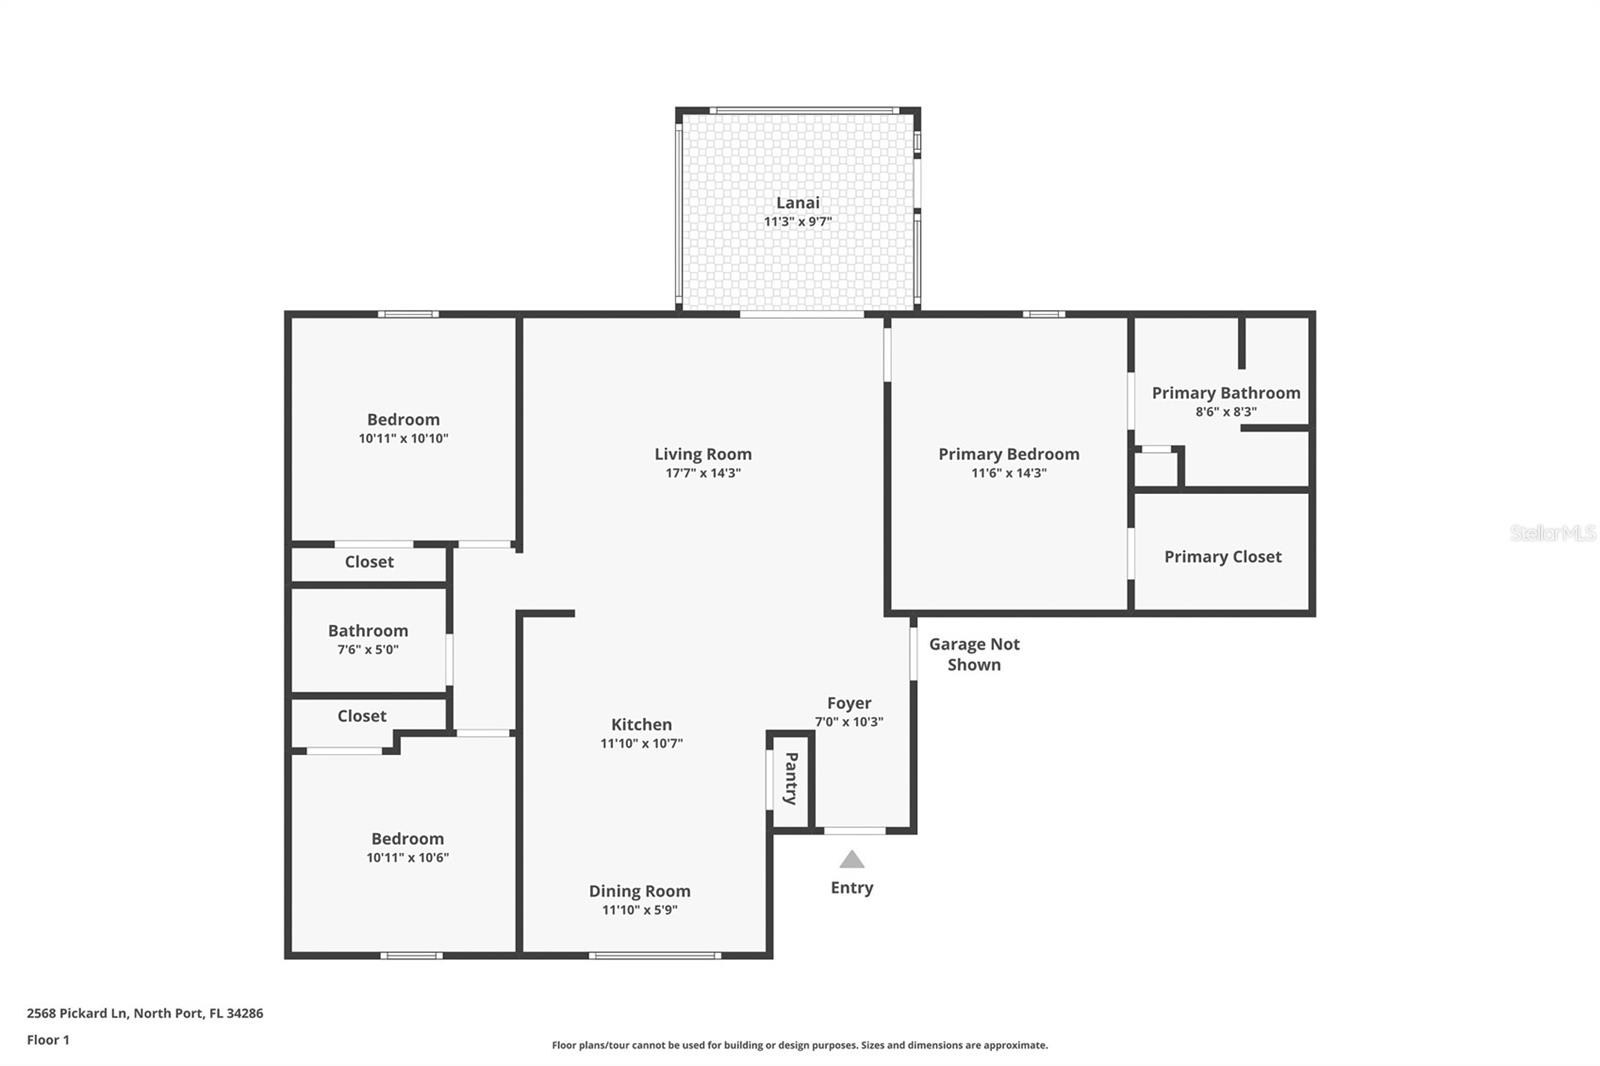
**Move-In Ready 3 Bedroom, 2 Bathroom Home with 2-Car Garage in North Port** Welcome to your dream home in North Port! This stunning 3 bedroom, 2 bathroom residence offers incredible curb appeal and a perfect blend of comfort and style. The spacious layout is designed for modern living, featuring a seamless flow between the living areas. Abundant natural light fills the home through large windows, creating a bright and welcoming atmosphere. High cathedral ceilings enhance the sense of space and add an elegant touch to the living areas. Enjoy the durability and beauty of tile flooring in the kitchen and luxury vinyl tile (LVT) flooring in the great room and bedrooms. The primary bedroom boasts a tray ceiling, a large walk-in closet, and an ensuite bathroom with a large vanity and a walk-in shower. The thoughtful split floor plan ensures privacy, with the primary suite separate from the other bedrooms. Perfect for outdoor living, the screened-in lanai is under the roof and overlooks a serene greenbelt. Conveniently located, this home offers easy access to shopping and dining options. Enjoy nearby attractions like the Atlanta Braves spring training facility and the North Port water park, offering fun and entertainment for all ages. Don't miss the opportunity to make this beautiful home yours. Contact us today to schedule a viewing!
/t.realgeeks.media/resize/460x/https://u.realgeeks.media/swfloridafinehomes%252FBanner_Image_1-min.jpg)
Additional Information
- Taxes
- $2300
- Minimum Lease
- No Minimum
- Community Features
- No Deed Restriction
- Property Description
- One Story
- Zoning
- RSF2
- Interior Layout
- Cathedral Ceiling(s), Ceiling Fans(s), Eat-in Kitchen, High Ceilings, Open Floorplan, Split Bedroom, Thermostat, Tray Ceiling(s), Walk-In Closet(s), Window Treatments
- Interior Features
- Cathedral Ceiling(s), Ceiling Fans(s), Eat-in Kitchen, High Ceilings, Open Floorplan, Split Bedroom, Thermostat, Tray Ceiling(s), Walk-In Closet(s), Window Treatments
- Floor
- Ceramic Tile, Luxury Vinyl
- Appliances
- Dishwasher, Electric Water Heater, Exhaust Fan, Microwave, Range, Refrigerator
- Utilities
- BB/HS Internet Available, Cable Available, Electricity Connected, Phone Available
- Heating
- Central, Electric
- Air Conditioning
- Central Air
- Exterior Construction
- Block, Stucco
- Exterior Features
- Rain Gutters
- Roof
- Shingle
- Foundation
- Slab
- Pool
- No Pool
- Garage Carport
- 2 Car Garage
- Garage Spaces
- 2
- Garage Features
- Driveway
- Garage Dimensions
- 20X21
- Elementary School
- Atwater Elementary
- Middle School
- Woodland Middle School
- High School
- North Port High
- Pets
- Allowed
- Flood Zone Code
- X
- Parcel ID
- 0988010521
- Legal Description
- LOT 21 BLK 105 7TH ADD TO PORT CHARLOTTE
Listing courtesy of CENTURY 21 SUNBELT REALTY. 941-625-6120
Selling Office: RE/MAX PALM REALTY.Mortgage Calculator
StellarMLS is the source of this information via Internet Data Exchange Program. All listing information is deemed reliable but not guaranteed and should be independently verified through personal inspection by appropriate professionals. Listings displayed on this website may be subject to prior sale or removal from sale. Availability of any listing should always be independently verified. Listing information is provided for consumer personal, non-commercial use, solely to identify potential properties for potential purchase. All other use is strictly prohibited and may violate relevant federal and state law. Data last updated on