7336 Brookhaven Terrace, Englewood, FL 34224
- $285,000
- 2
- BD
- 2
- BA
- 1,250
- SqFt








- Sold Price
- $285,000
- List Price
- $299,000
- Status
- Sold
- Days on Market
- 24
- Closing Date
- Mar 14, 2025
- MLS#
- D6140285
- Property Style
- Single Family
- Architectural Style
- Ranch
- Year Built
- 1988
- Bedrooms
- 2
- Bathrooms
- 2
- Living Area
- 1,250
- Lot Size
- 10,000
- Acres
- 0.23
- Total Acreage
- 0 to less than 1/4
- Legal Subdivision Name
- Port Charlotte Sec 074
- MLS Area Major
- Englewood
Property Description
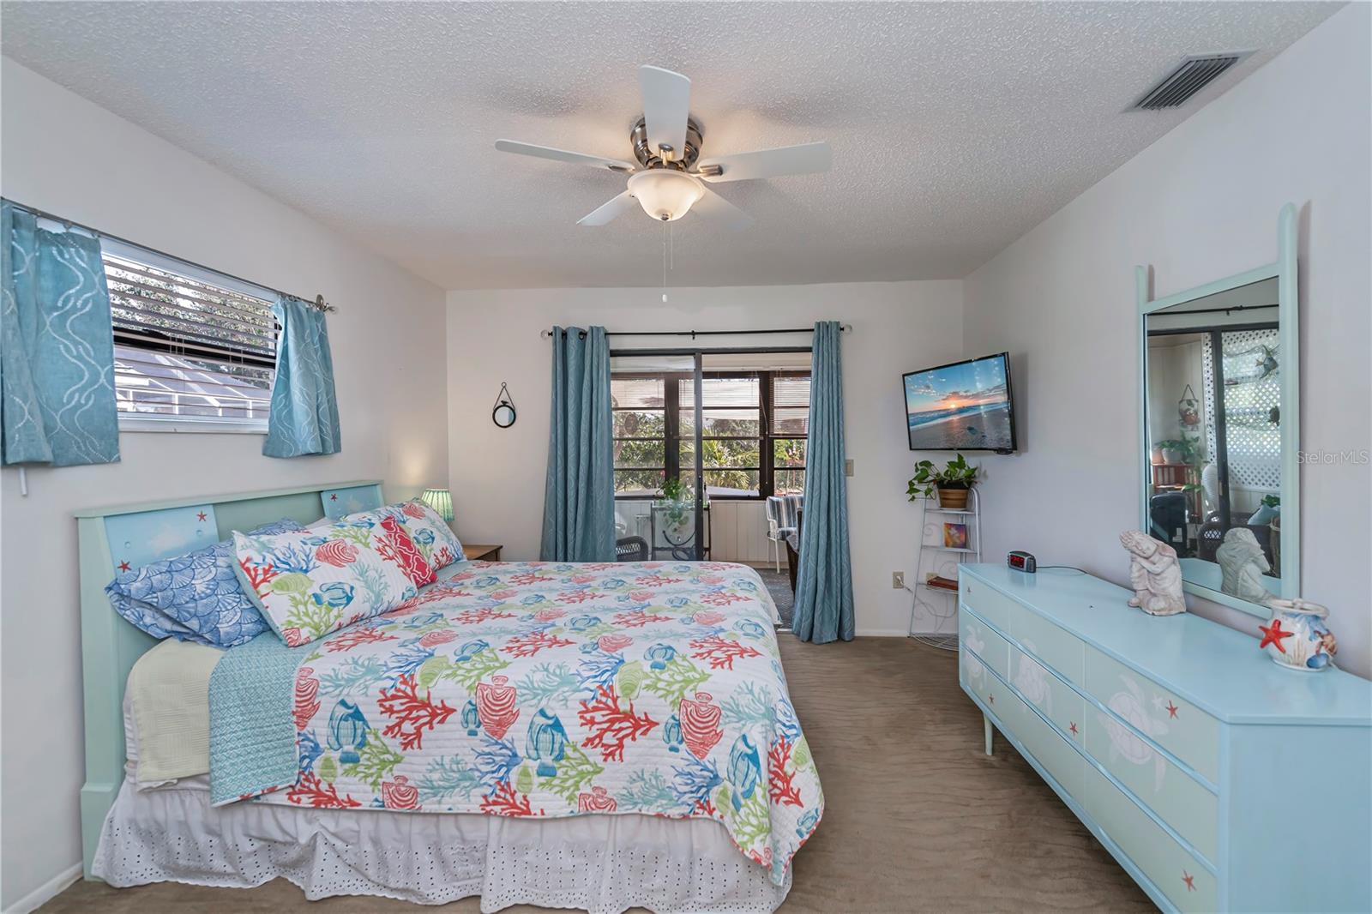
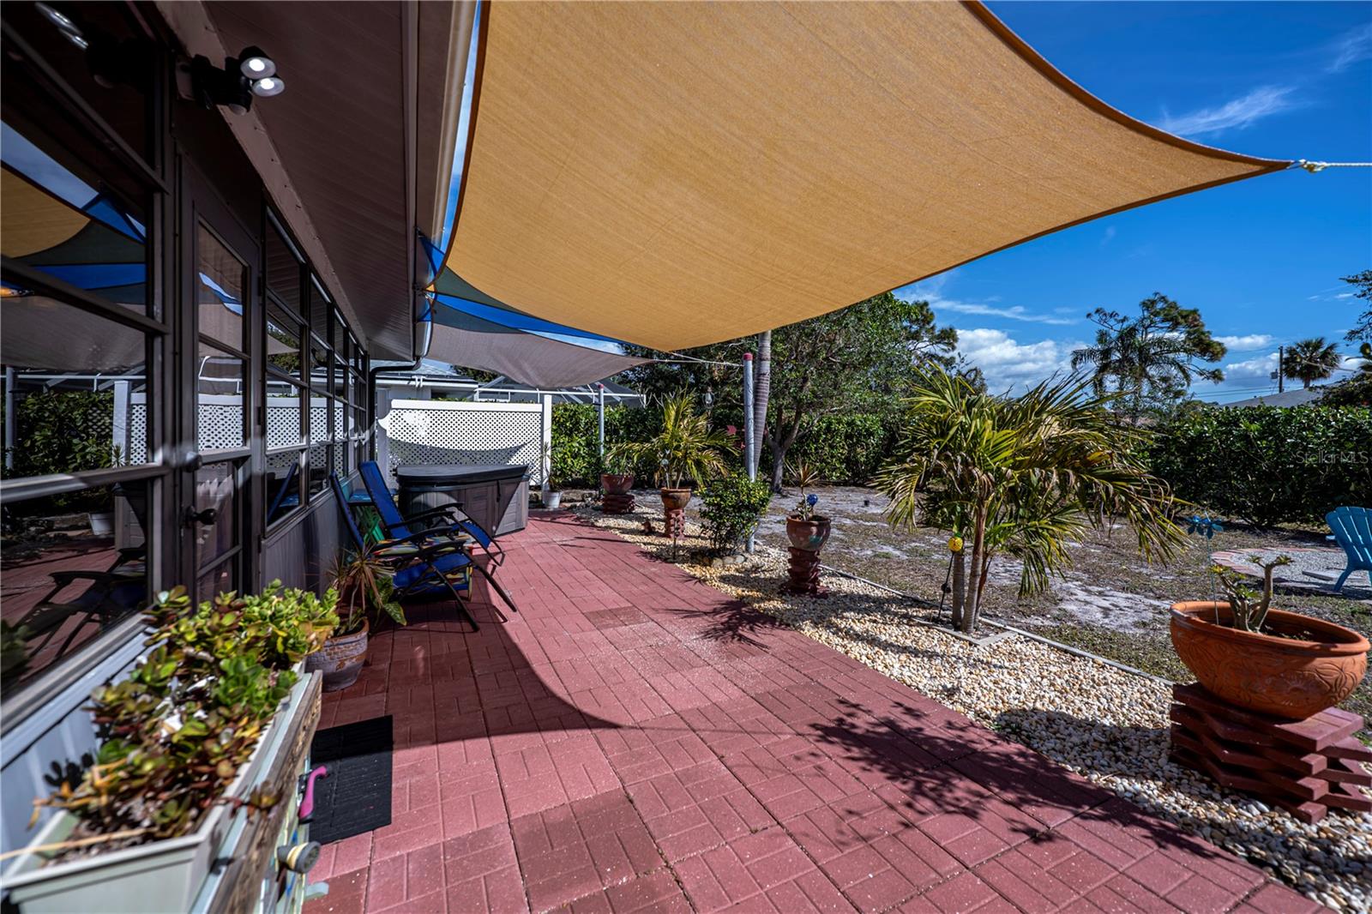
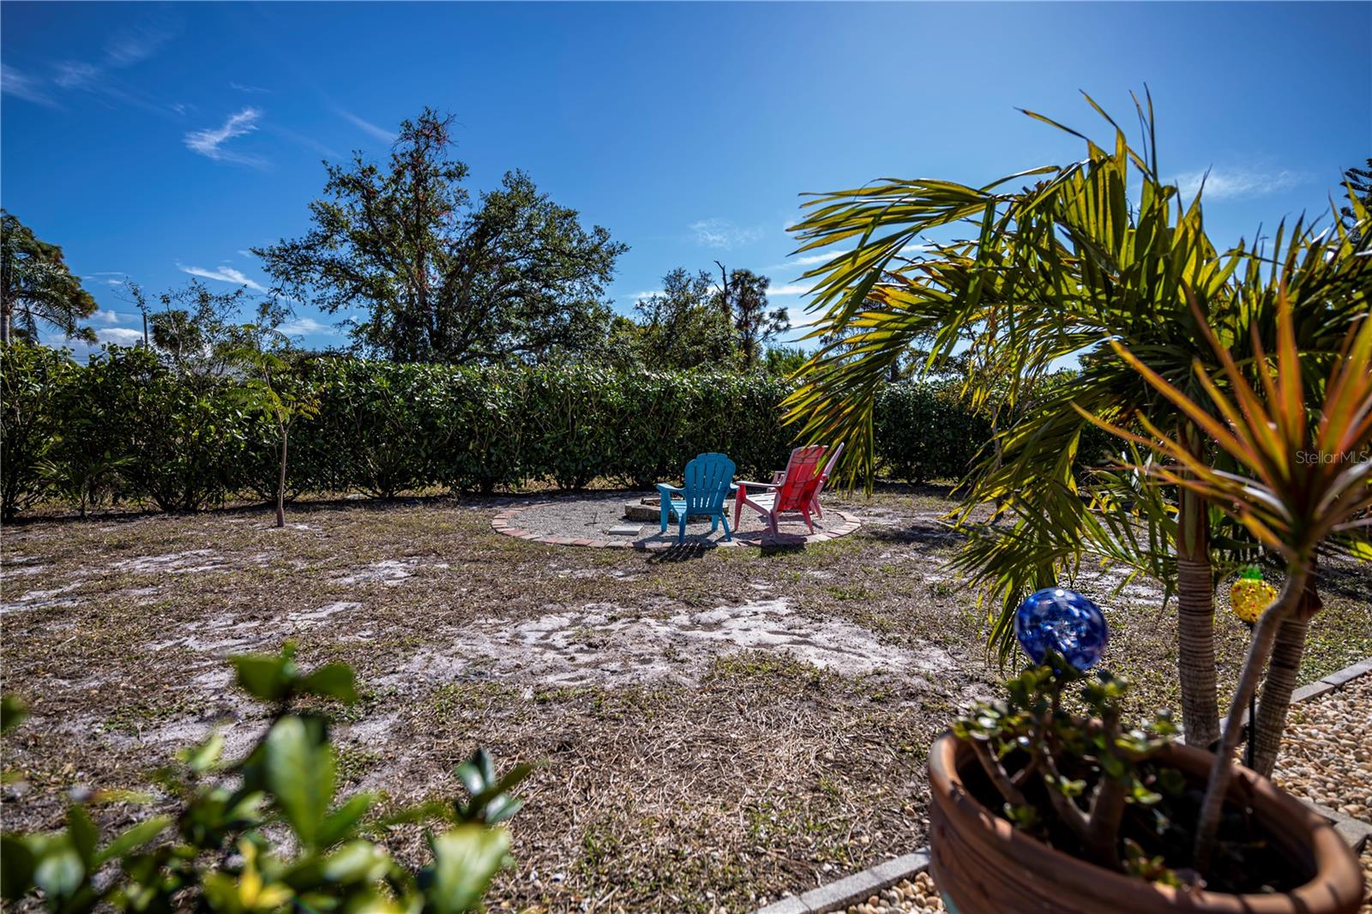
Pride of ownership is obvious with this comfortable two bedroom, two bath home in mint, move-in condition. The open floorplan is spacious, bright, and airy.. The updated kitchen includes new cabinetry and counters with a breakfast bar. Bright and cheerful and includes room for a table at the end of the kitchen. A spacious master suite with private bath along with a pleasant sized 2nd room for guests. The bonus is the sun room on the back that runs the width of the home! This room has a wall of windows with a beautiful view of the park-like yard to the rear. The large patio with an awning roof lends plenty of space for enjoying the beautiful Florida weather. The outside area is premier for our Florida weather! You can enjoy sitting in the front on a comfortable front porch and get to meet your neighbors or enjoy the park-like fenced in rear yard that includes a large patio area surrounded by beautiful foliage or sit around the fire pit on the cooler nights. The awning over the patio gives a shaded area for those that don't want the direct sun. Whatever your choice might be, this secluded area brings peace and tranqility at the end of a busy day! NEW ROOF AND HOUSE HAS BEEN COMPLETELY REPLUMBED! This home is priced to sell so don't miss out. Call today!
/t.realgeeks.media/resize/460x/https://u.realgeeks.media/swfloridafinehomes%252FBanner_Image_1-min.jpg)
Additional Information
- Taxes
- $2071
- Minimum Lease
- No Minimum
- Community Features
- No Deed Restriction
- Property Description
- One Story
- Zoning
- RSF3.5
- Interior Layout
- Ceiling Fans(s), Living Room/Dining Room Combo, Open Floorplan, Primary Bedroom Main Floor, Split Bedroom, Walk-In Closet(s)
- Interior Features
- Ceiling Fans(s), Living Room/Dining Room Combo, Open Floorplan, Primary Bedroom Main Floor, Split Bedroom, Walk-In Closet(s)
- Floor
- Carpet, Ceramic Tile, Luxury Vinyl
- Appliances
- Dishwasher, Disposal, Dryer, Microwave, Range, Refrigerator, Washer
- Utilities
- Cable Connected, Electricity Connected, Sewer Connected, Water Connected
- Heating
- Central, Electric
- Air Conditioning
- Central Air
- Exterior Construction
- Block, Stucco
- Exterior Features
- Sliding Doors
- Roof
- Shingle
- Foundation
- Slab
- Pool
- No Pool
- Garage Carport
- 2 Car Garage
- Garage Spaces
- 2
- Garage Features
- Driveway, Garage Door Opener
- Elementary School
- Vineland Elementary
- Middle School
- L.A. Ainger Middle
- High School
- Lemon Bay High
- Pets
- Allowed
- Flood Zone Code
- X
- Parcel ID
- 412010327006
- Legal Description
- PCH 074 3477 0090 PORT CHARLOTTE SEC74 BLK3477 LT 90 856/1090 954/1485 DC1991/474-MR PR11-192-CARJR LOA3615/1620 ODH3653/2110 3763/1009 CD3843/527 3850/2026
Listing courtesy of BRETT BARBER & COMPANY REAL ES. 941-474-7121
Selling Office: BRETT BARBER & COMPANY REAL ES.Mortgage Calculator
StellarMLS is the source of this information via Internet Data Exchange Program. All listing information is deemed reliable but not guaranteed and should be independently verified through personal inspection by appropriate professionals. Listings displayed on this website may be subject to prior sale or removal from sale. Availability of any listing should always be independently verified. Listing information is provided for consumer personal, non-commercial use, solely to identify potential properties for potential purchase. All other use is strictly prohibited and may violate relevant federal and state law. Data last updated on