4074 Fairway Drive, North Port, FL 34287
- $315,000
- 3
- BD
- 2
- BA
- 1,487
- SqFt









- Sold Price
- $315,000
- List Price
- $349,000
- Status
- Sold
- Days on Market
- 318
- Closing Date
- Mar 05, 2024
- MLS#
- N6126241
- Property Style
- Villa
- Architectural Style
- Florida
- Year Built
- 2000
- Bedrooms
- 3
- Bathrooms
- 2
- Living Area
- 1,487
- Lot Size
- 5,739
- Acres
- 0.13
- Total Acreage
- 0 to less than 1/4
- Building Name
- 4074
- Legal Subdivision Name
- Villas Of Sabal Trace
- Community Name
- Villas Of Sabal Trace
- MLS Area Major
- North Port/Venice
Property Description
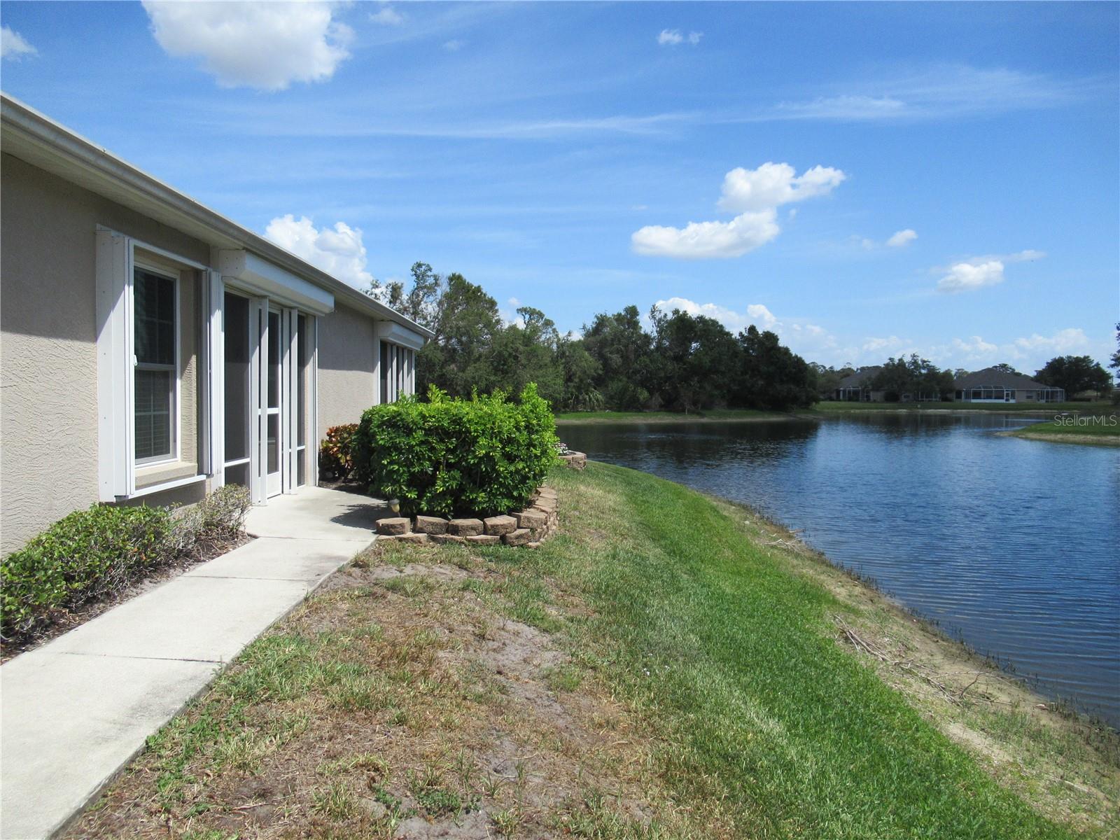
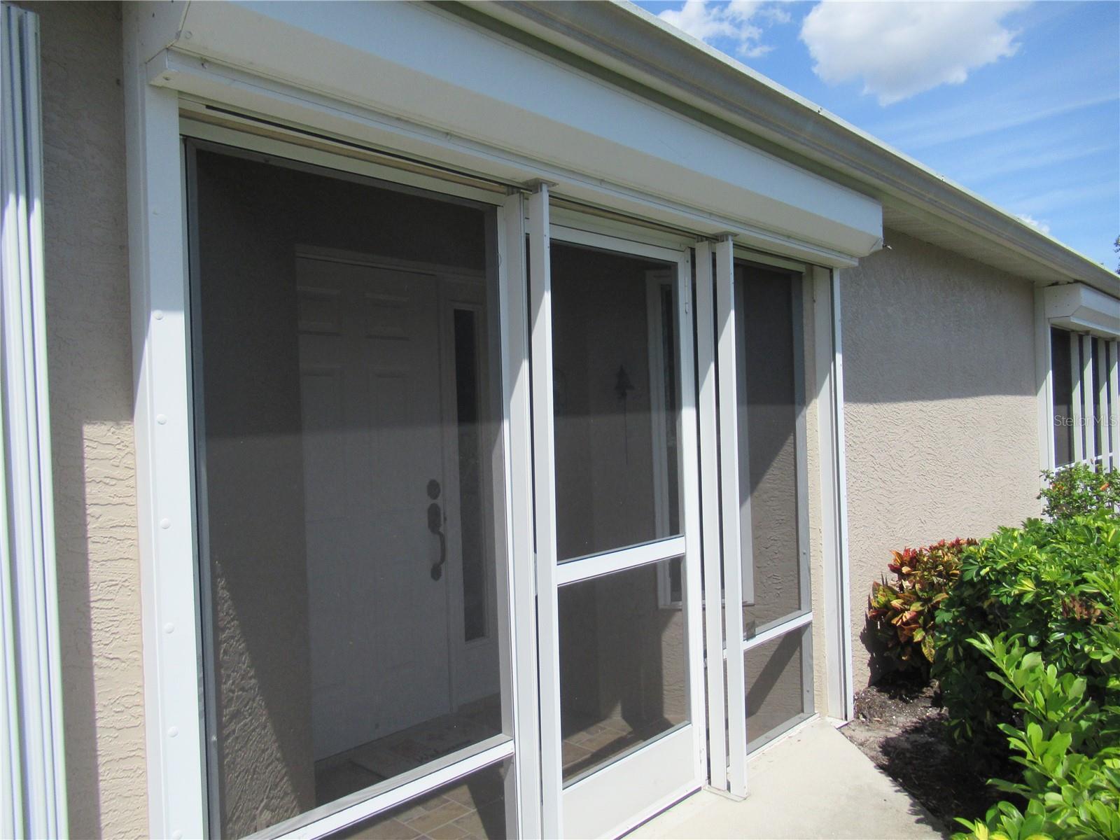
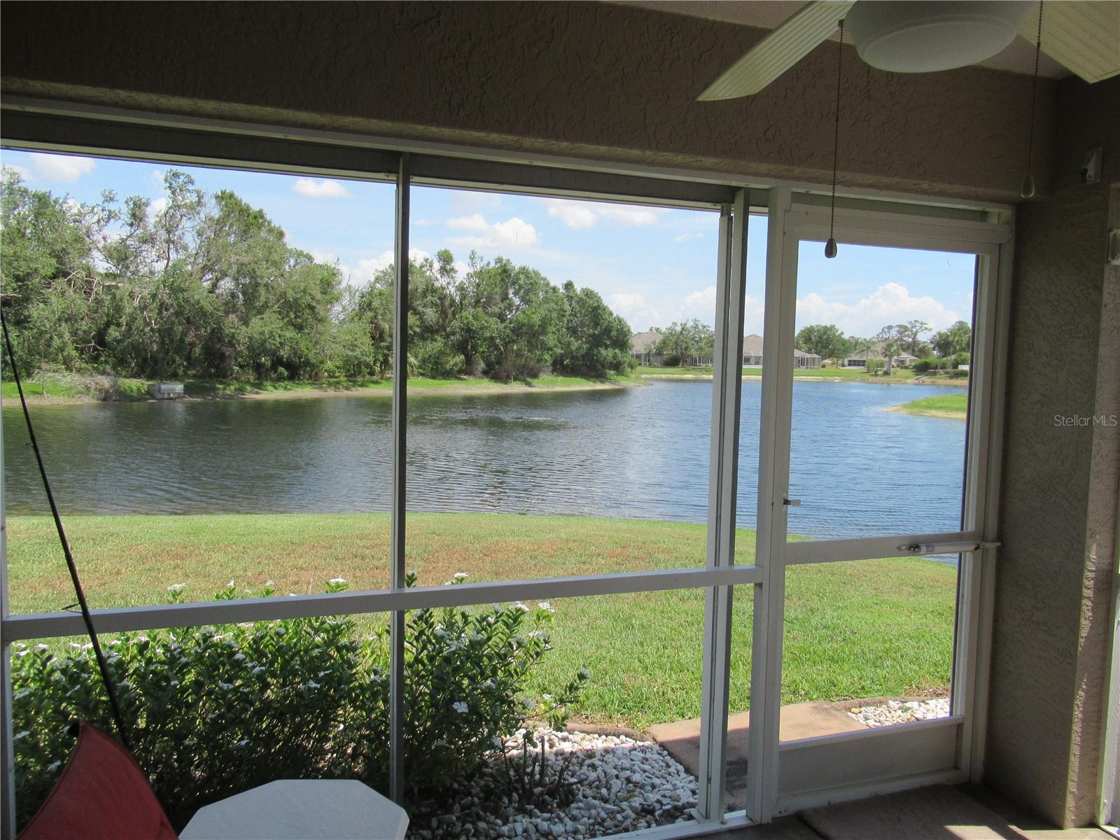
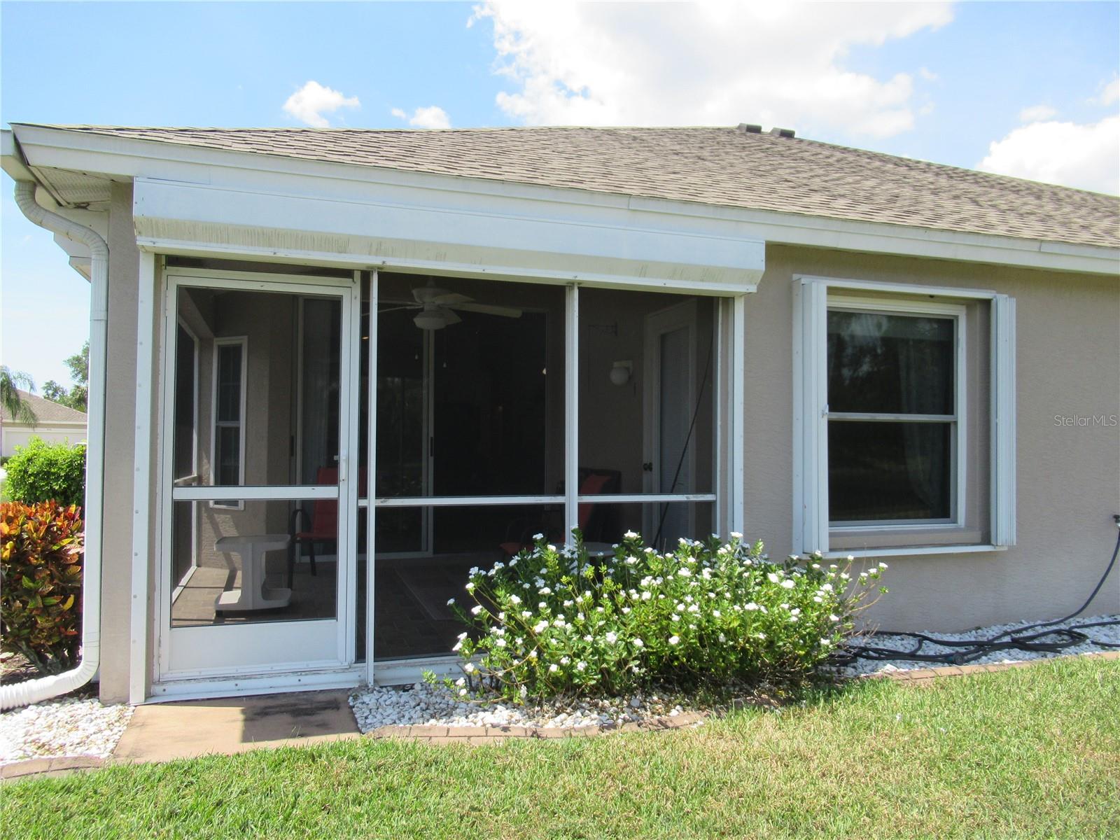
If you are looking for panoramic lake views from your 2/3 bedroom, 2 bath villa in the gated community of The Villas of Sabal Trace, then this villa is for you. The villa is wrapped with lake views across the back and down the side. The surrounding lake views offer privacy from next door neighbors. The nearest villa is 250 feet on the other side of the lake. The villa has an open concept with the living room, dinette and kitchen all with cathedral ceilings and plant shelves. The kitchen has a breakfast bar, ample cabinets and counter tops, closet pantry and a built-in desk and cabinets. The villa has a versatile bonus room that can be the third bedroom, has a closet, used as an office, den or hobby/craft area. The villa has a large master bedroom suite with views of the lake, a walk-in and single closet, leading to the master bath. The master bath has a double sink vanity with walk-in shower. The split floor plan offers privacy for the second bedroom and bath. The guest bath has a single sink vanity and a tub/shower combination. The villa has an attached two car garage and inside laundry room with full size washer and dryer. The villa has a newer roof installed 2 years ago, A/C system with Blue Light protection just 3 years old, newer hot water heater, and full house surge protector. The villa has full storm protection with accordion shutters on the windows and three electric roll down shutters on the two sides of the lanai and for the screened front entrance. The community has a clubhouse with an exercise room, meeting and social areas, as well as a heated swimming pool with large sun deck and chaise lounges. All this is located close to shopping, restaurants, golf courses, world class fishing, local beaches, baseball spring training facilities and stadiums, and other area attractions.
/t.realgeeks.media/resize/460x/https://u.realgeeks.media/swfloridafinehomes%252FBanner_Image_1-min.jpg)
Additional Information
- Taxes
- $3955
- Minimum Lease
- 3 Months
- HOA Fee
- $872
- HOA Payment Schedule
- Quarterly
- Maintenance Includes
- Common Area Taxes, Pool, Escrow Reserves Fund, Internet, Maintenance Structure, Maintenance Grounds, Pool, Private Road, Recreational Facilities
- Location
- Corner Lot, City Limits, Landscaped, Sidewalk, Paved, Private
- Community Features
- Buyer Approval Required, Clubhouse, Deed Restrictions, Fitness Center, Gated, Golf Carts OK, Irrigation-Reclaimed Water, Pool, Sidewalks, Gated Community, Maintenance Free
- Property Description
- One Story, Attached
- Zoning
- RSF3
- Interior Layout
- Cathedral Ceiling(s), Ceiling Fans(s), High Ceilings, Primary Bedroom Main Floor, Open Floorplan, Vaulted Ceiling(s), Window Treatments
- Interior Features
- Cathedral Ceiling(s), Ceiling Fans(s), High Ceilings, Primary Bedroom Main Floor, Open Floorplan, Vaulted Ceiling(s), Window Treatments
- Floor
- Carpet, Ceramic Tile
- Appliances
- Dishwasher, Dryer, Electric Water Heater, Microwave, Range, Refrigerator, Washer
- Utilities
- Cable Connected, Electricity Connected, Public, Sewer Connected, Sprinkler Meter, Sprinkler Recycled, Street Lights, Underground Utilities, Water Connected
- Heating
- Central, Electric, Heat Pump
- Air Conditioning
- Central Air
- Exterior Construction
- Block, Stucco
- Exterior Features
- Hurricane Shutters, Irrigation System, Lighting, Rain Gutters, Sidewalk, Sliding Doors, Sprinkler Metered
- Roof
- Shingle
- Foundation
- Slab
- Pool
- Community
- Pool Type
- Gunite, Heated, In Ground
- Garage Carport
- 2 Car Garage
- Garage Spaces
- 2
- Garage Features
- Driveway, Garage Door Opener
- Water Access
- Lake
- Water Frontage
- Lake
- Pets
- Allowed
- Max Pet Weight
- 100
- Pet Size
- Large (61-100 Lbs.)
- Flood Zone Code
- X
- Parcel ID
- 0994051520
- Legal Description
- LOT 152 VILLAS OF SABAL TRACE
Listing courtesy of GULF SHORES REALTY. 941-488-6644
Selling Office: GULF SHORES REALTY.Mortgage Calculator
StellarMLS is the source of this information via Internet Data Exchange Program. All listing information is deemed reliable but not guaranteed and should be independently verified through personal inspection by appropriate professionals. Listings displayed on this website may be subject to prior sale or removal from sale. Availability of any listing should always be independently verified. Listing information is provided for consumer personal, non-commercial use, solely to identify potential properties for potential purchase. All other use is strictly prohibited and may violate relevant federal and state law. Data last updated on