232 Hidden Bay Drive Unit 602, Osprey, FL 34229
- $770,000
- 3
- BD
- 2
- BA
- 1,943
- SqFt






- Sold Price
- $770,000
- List Price
- $780,000
- Status
- Sold
- Days on Market
- 402
- Closing Date
- Nov 14, 2024
- MLS#
- N6127978
- Property Style
- Condo
- Year Built
- 2001
- Bedrooms
- 3
- Bathrooms
- 2
- Living Area
- 1,943
- Total Acreage
- Non-Applicable
- Building Name
- 232
- Monthly Condo Fee
- 1367
- Legal Subdivision Name
- Baypointe Vista 2
- Community Name
- Baypointe Vista
- MLS Area Major
- Osprey
Property Description
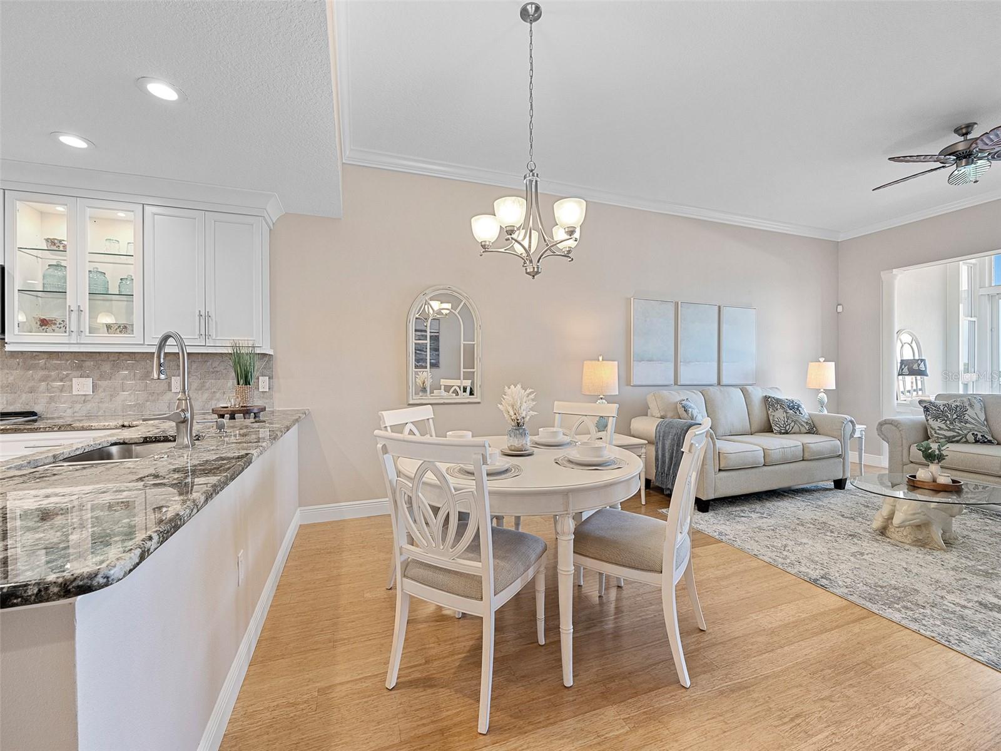
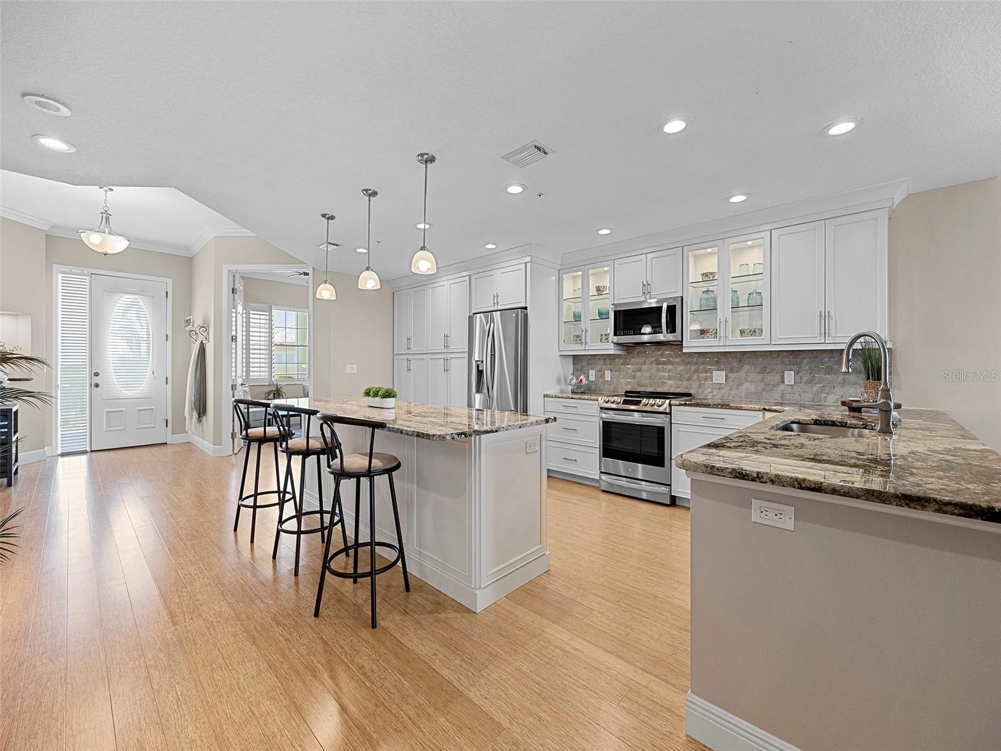
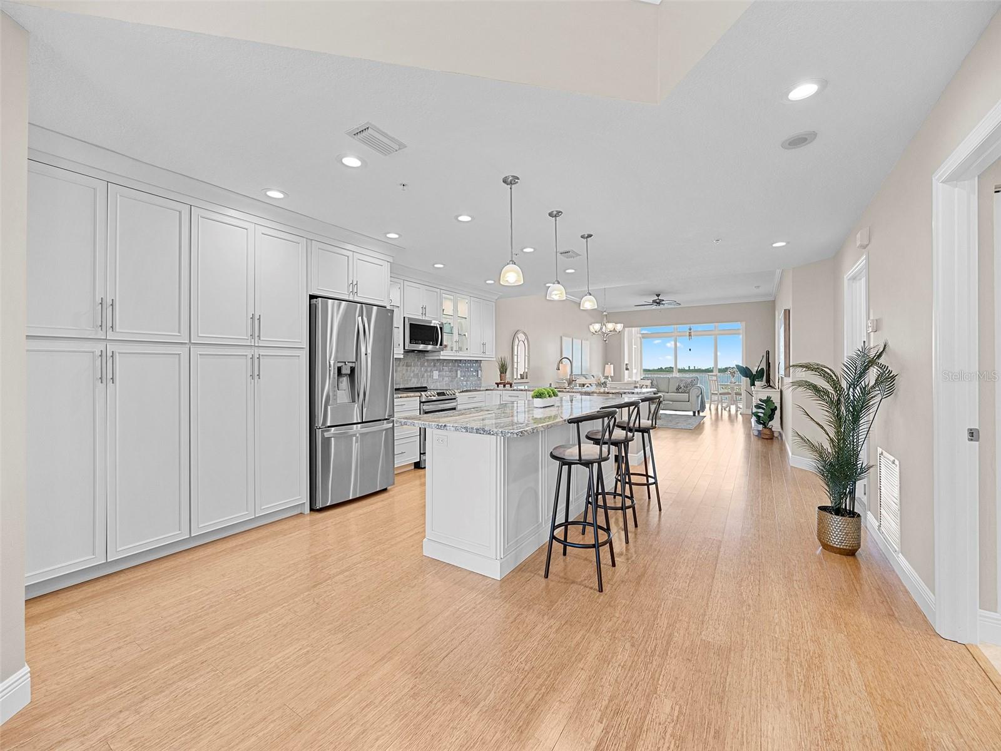
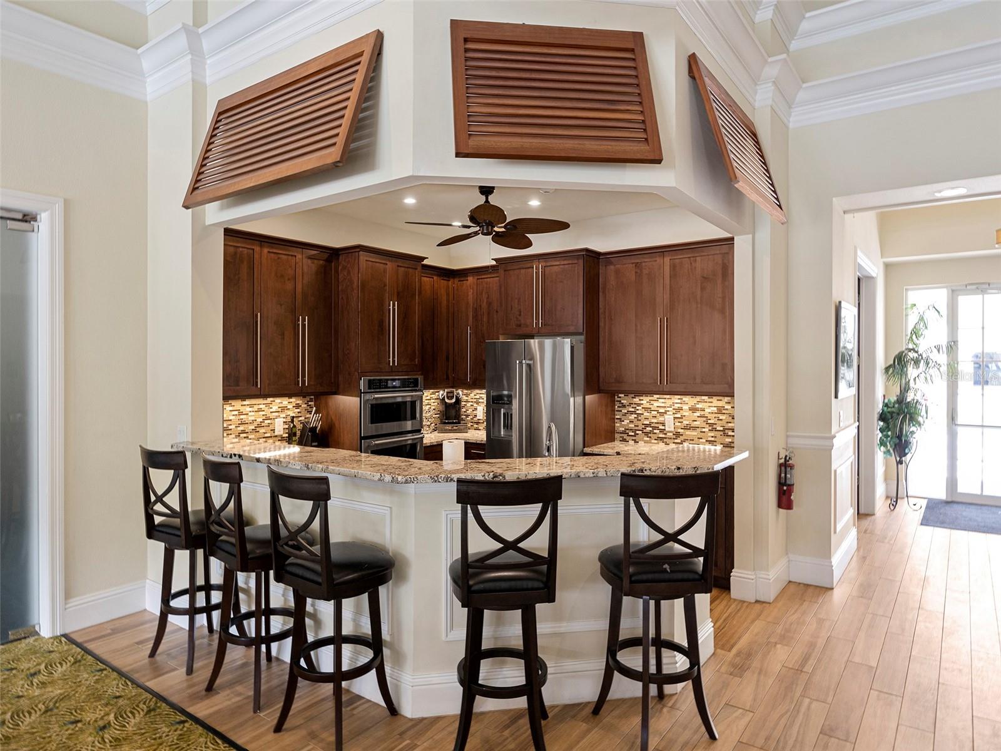
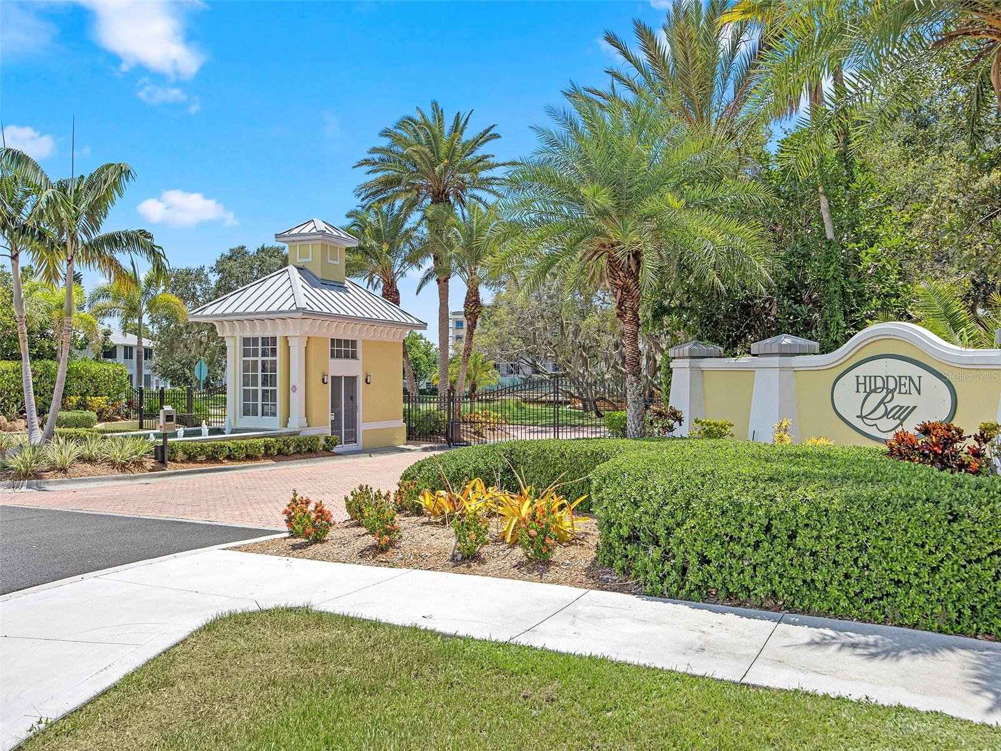
Live on the TOP FLOOR & ENJOY UNBELIEVABLE WATER & SUNSET VIEWS ALL YEAR round with an air-conditioned sunroom overlooking the water. IMPACT WINDOWS/DOORS for peace of mind. Seller relocation is your lucky day with this PRICE IMPROVED, partially furnished penthouse condo. <br> <br> A 3 Bedroom, 2 Bath Baypoint Vista Condo just under 2000 sqft. The sprawling open floor plan showcases a fully updated modern coastal kitchen. Beautiful bamboo wood flooring throughout the condo adds texture and warmth. High ceilings provide an openness and offer a clear view all the way to Little Sarasota Bay. A gourmet kitchen with a fully built-in pantry wall for kitchen storage, lighted glass cabinets to display your glassware, and designer backsplash which perfectly accents the rich colors in the beautiful granite countertops. The large granite island gives your guests additional seating with a view. Serve your company wine & libations from the built-in wine refrigerator. There is crown molding throughout and custom plantation shutters to accentuate the soft coastal decor. The kitchen flows seamlessly into the adjacent dining room/living room combo, perfect for entertaining or relaxing! The VIEWS alone will draw you into the Florida room overlooking the Intracoastal Waterway and Gulf of Mexico with its ceiling-to-floor IMPACT resistant glass sliders. After sunset enjoy the Sarasota skyline. Wake up in your owners suite which features its own panoramic water views. Enjoy the benefit of two large walk-in closets with an attached spacious master bathroom. For a relaxing spa-like experience soak in your jetted corner tub. Sharing this bathroom is a breeze as it offers two sinks, generous countertop space and a separate vanity area. Walk into the pebble floor tiled shower with double shower heads to complete the experience. There are two additional bedrooms and a shared bathroom in this split floor plan which gives your guest extra privacy when visiting. A full-size laundry room with built-in cabinets and a sink is conveniently located off the kitchen. BONUS*** This unit comes with 2 GARAGES! On the ground level is the large 2 car garage and as an added benefit there is a single car garage on level 2 for your sportscar! Baypoint Vista is a gated community full of amenities including a clubhouse, fitness center, computer room, library, conference/banquet rooms, community shared Tiki bar & BBQ area, 2 tennis courts, 2 pickleball courts, community pool & spa (refurbished in 2022). For fun visit one of the award-winning beaches just a short drive away such as Venice Beach, Nokomis & Siesta Key Beach where you will find white sand and turquoise water. CLICK ON THE VIRTUAL 3D INTERACTIVE TOUR LINK TO SEE THE VIEWS FOR YOURSELF AND WALK AROUND THIS CONDO!
/t.realgeeks.media/resize/460x/https://u.realgeeks.media/swfloridafinehomes%252FBanner_Image_1-min.jpg)
Additional Information
- Taxes
- $7639
- Minimum Lease
- 1 Month
- HOA Payment Schedule
- Quarterly
- Maintenance Includes
- Cable TV, Common Area Taxes, Pool, Escrow Reserves Fund, Insurance, Internet, Maintenance Structure, Maintenance Grounds, Management, Pest Control, Recreational Facilities, Sewer, Trash, Water
- Condo Fees
- $4100
- Condo Fees Term
- Quarterly
- Community Features
- Buyer Approval Required, Clubhouse, Deed Restrictions, Fitness Center, Gated Community - No Guard, Pool, Tennis Courts, Maintenance Free
- Property Description
- Three+ Story
- Zoning
- RMF3
- Interior Layout
- Ceiling Fans(s), Crown Molding, Eat-in Kitchen, High Ceilings, Living Room/Dining Room Combo, Open Floorplan, Split Bedroom, Stone Counters, Thermostat, Walk-In Closet(s), Window Treatments
- Interior Features
- Ceiling Fans(s), Crown Molding, Eat-in Kitchen, High Ceilings, Living Room/Dining Room Combo, Open Floorplan, Split Bedroom, Stone Counters, Thermostat, Walk-In Closet(s), Window Treatments
- Floor
- Bamboo, Travertine, Wood
- Appliances
- Dishwasher, Disposal, Dryer, Electric Water Heater, Microwave, Range, Refrigerator, Washer, Wine Refrigerator
- Utilities
- BB/HS Internet Available, Cable Connected, Electricity Connected, Sewer Connected, Water Connected
- Heating
- Electric
- Air Conditioning
- Central Air
- Exterior Construction
- Concrete, Stucco
- Exterior Features
- Balcony
- Roof
- Metal
- Foundation
- Stilt/On Piling
- Pool
- Community
- Garage Carport
- 3 Car Garage
- Garage Spaces
- 3
- Garage Features
- Ground Level, Guest, Other
- Water Name
- Little Sarasota Bay/Intracoast
- Water Extras
- Fishing Pier
- Water View
- Bay/Harbor - Full, Intracoastal Waterway
- Water Access
- Bay/Harbor, Intracoastal Waterway
- Water Frontage
- Bay/Harbor, Intracoastal Waterway
- Pets
- Allowed
- Max Pet Weight
- 40
- Pet Size
- Medium (36-60 Lbs.)
- Floor Number
- 6
- Flood Zone Code
- X
- Parcel ID
- 0147062214
- Legal Description
- UNIT 602 BAY POINTE VISTA 2
Listing courtesy of ENGEL & VOELKERS VENICE DOWNTOWN.
Selling Office: PREFERRED SHORE LLC.Mortgage Calculator
StellarMLS is the source of this information via Internet Data Exchange Program. All listing information is deemed reliable but not guaranteed and should be independently verified through personal inspection by appropriate professionals. Listings displayed on this website may be subject to prior sale or removal from sale. Availability of any listing should always be independently verified. Listing information is provided for consumer personal, non-commercial use, solely to identify potential properties for potential purchase. All other use is strictly prohibited and may violate relevant federal and state law. Data last updated on