319 Pembroke Lane Unit 193, Venice, FL 34293
- $353,000
- 2
- BD
- 2
- BA
- 1,592
- SqFt




- Sold Price
- $353,000
- List Price
- $359,995
- Status
- Sold
- Days on Market
- 6
- Closing Date
- Nov 06, 2023
- MLS#
- N6128329
- Property Style
- Villa
- Architectural Style
- Coastal, Florida
- Year Built
- 1987
- Bedrooms
- 2
- Bathrooms
- 2
- Living Area
- 1,592
- Total Acreage
- Non-Applicable
- Legal Subdivision Name
- Myrtle Trace At Plan
- Complex/Comm Name
- Myrtle Trace At Plan
- Community Name
- Myrtle Trace At Plan
- MLS Area Major
- Venice
Property Description
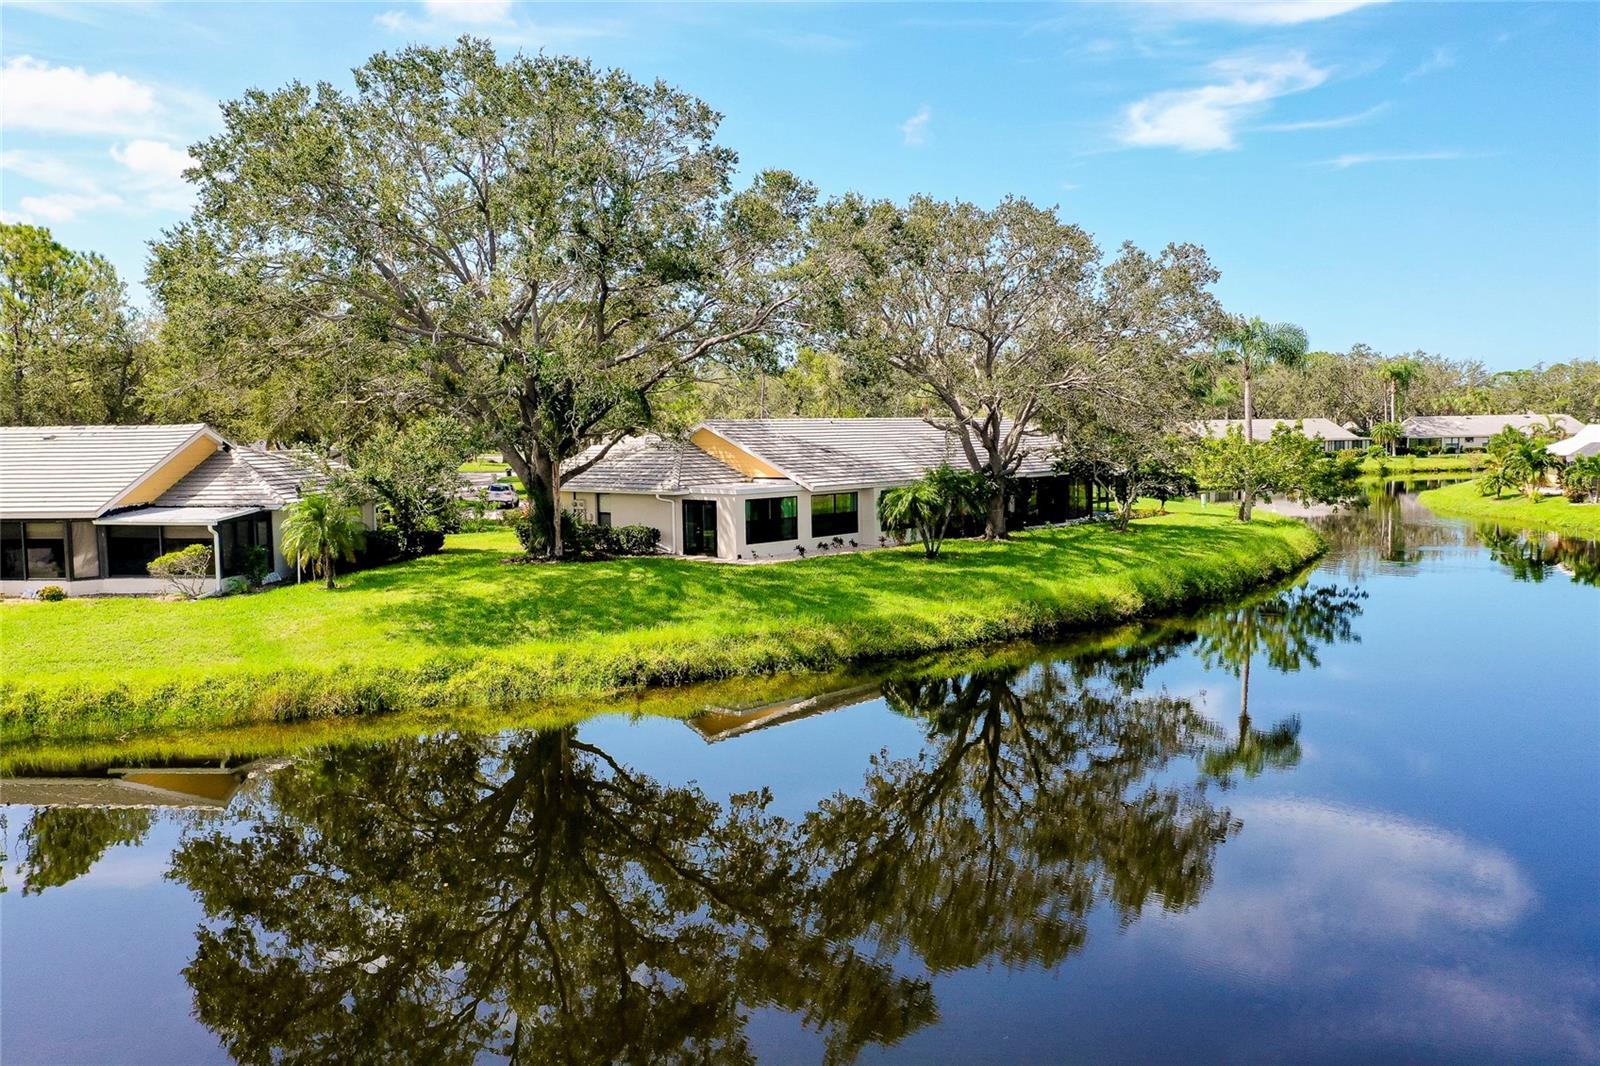
Welcome to this bright, open, maintenance-free Villa in the popular community of Plantation Golf and Country Club, nestled at the end of a Cul-de-Sac. As you enter you will notice the open floor plan, vaulted ceilings and abundance of natural light. You’ll be drawn to the large open Florida room complete with new wall-to-wall hurricane rated windows. This lot has privacy that you will enjoy with the beautiful serene views as you look out onto the lake. This home boasts a split double master bedroom with en-suite bathrooms. The kitchen is spacious with custom lighting. New A/C installed in 2021 and a newly remodeled guest full bath. There is a private patio with new decking. The garage is oversized with epoxy flooring. Turn-Key with all like new furnishings. Membership to Plantation Golf and Country Club is not required but available. There are two-18 hole golf courses, an expansive fitness facility, tennis and pickleball courts and dining just to name a few amenities. Several of Florida's beautiful Gulf Coast beaches are 20 minutes away. Historic Downtown Venice, Wellen Park, Cool Today Stadium, restaurants, shopping, and services are all nearby. THIS IS A MUST SEE, CALL TODAY FOR A SHOWING!
/t.realgeeks.media/resize/460x/https://u.realgeeks.media/swfloridafinehomes%252FBanner_Image_1-min.jpg)
Additional Information
- Taxes
- $3180
- Minimum Lease
- 3 Months
- HOA Fee
- $1,839
- HOA Payment Schedule
- Quarterly
- Maintenance Includes
- Cable TV, Common Area Taxes, Pool, Escrow Reserves Fund, Maintenance Structure, Maintenance Grounds, Pest Control, Pool, Recreational Facilities
- Location
- Cul-De-Sac, Landscaped, Near Golf Course
- Community Features
- Buyer Approval Required, Clubhouse, Deed Restrictions, Golf Carts OK, Irrigation-Reclaimed Water, Lake, Pool
- Property Description
- One Story
- Zoning
- RSF2
- Interior Layout
- Cathedral Ceiling(s), Ceiling Fans(s), Master Bedroom Main Floor, Open Floorplan, Split Bedroom, Stone Counters, Walk-In Closet(s), Window Treatments
- Interior Features
- Cathedral Ceiling(s), Ceiling Fans(s), Master Bedroom Main Floor, Open Floorplan, Split Bedroom, Stone Counters, Walk-In Closet(s), Window Treatments
- Floor
- Ceramic Tile, Luxury Vinyl, Tile
- Appliances
- Dishwasher, Disposal, Dryer, Electric Water Heater, Exhaust Fan, Microwave, Range, Refrigerator, Washer
- Utilities
- Cable Connected, Electricity Connected, Public, Sewer Connected, Water Connected
- Heating
- Central, Electric, Heat Pump
- Air Conditioning
- Central Air
- Exterior Construction
- Block, Stucco
- Exterior Features
- Courtyard, Irrigation System, Lighting, Rain Gutters, Sliding Doors
- Roof
- Tile
- Foundation
- Slab
- Pool
- Community
- Garage Carport
- 2 Car Garage
- Garage Spaces
- 2
- Garage Features
- Garage Door Opener
- Garage Dimensions
- 21x21
- Elementary School
- Garden Elementary
- Middle School
- Venice Area Middle
- High School
- Venice Senior High
- Water View
- Lake
- Pets
- Allowed
- Flood Zone Code
- X
- Parcel ID
- 0443131009
- Legal Description
- UNIT 193 MYRTLE TRACE AT THE PLANTATION
Listing courtesy of RE/MAX PLATINUM REALTY. 941-929-9090
Selling Office: RE/MAX PLATINUM REALTY.Mortgage Calculator
StellarMLS is the source of this information via Internet Data Exchange Program. All listing information is deemed reliable but not guaranteed and should be independently verified through personal inspection by appropriate professionals. Listings displayed on this website may be subject to prior sale or removal from sale. Availability of any listing should always be independently verified. Listing information is provided for consumer personal, non-commercial use, solely to identify potential properties for potential purchase. All other use is strictly prohibited and may violate relevant federal and state law. Data last updated on