266 Southampton Drive Unit 310, Venice, FL 34293
- $360,000
- 2
- BD
- 3
- BA
- 1,401
- SqFt








- Sold Price
- $360,000
- List Price
- $379,000
- Status
- Sold
- Days on Market
- 41
- Closing Date
- Nov 17, 2023
- MLS#
- N6128332
- Property Style
- Villa
- Architectural Style
- Florida
- Year Built
- 1984
- Bedrooms
- 2
- Bathrooms
- 3
- Baths Half
- 1
- Living Area
- 1,401
- Total Acreage
- Non-Applicable
- Monthly Condo Fee
- 613
- Legal Subdivision Name
- Myrtle Trace At Plan
- Community Name
- Plantation The
- MLS Area Major
- Venice
Property Description
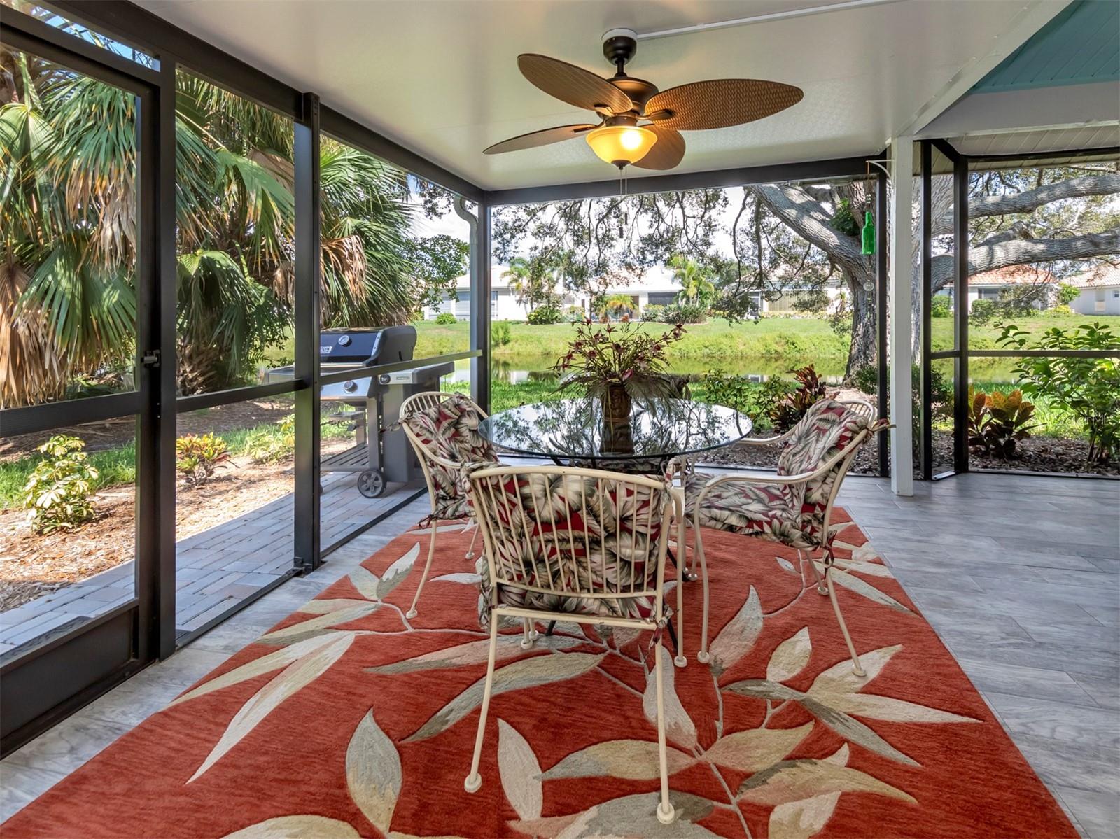
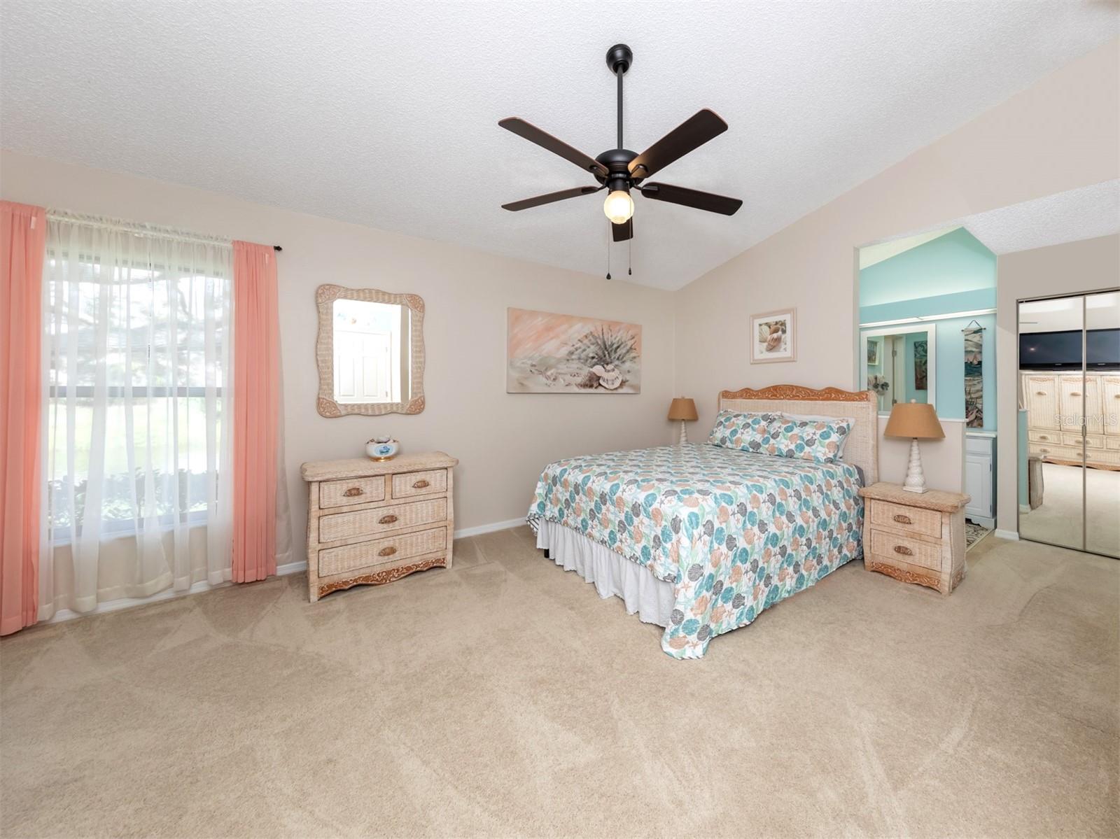
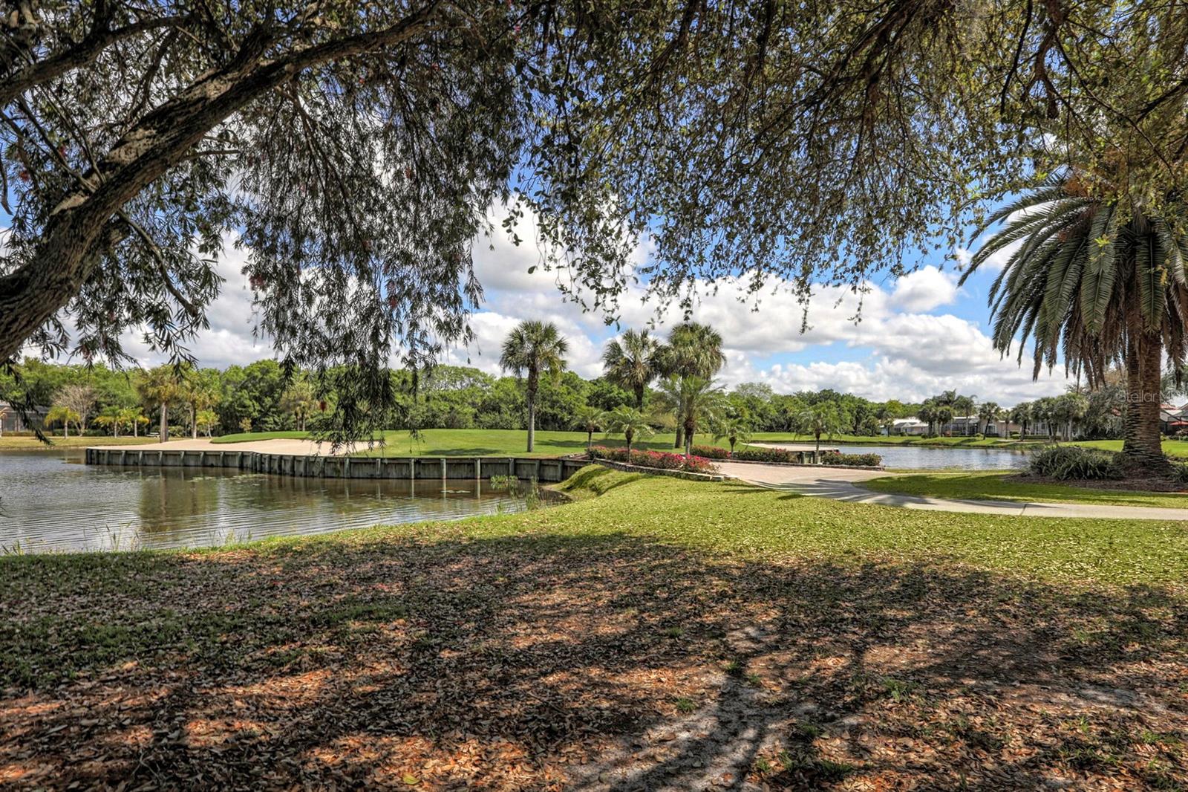
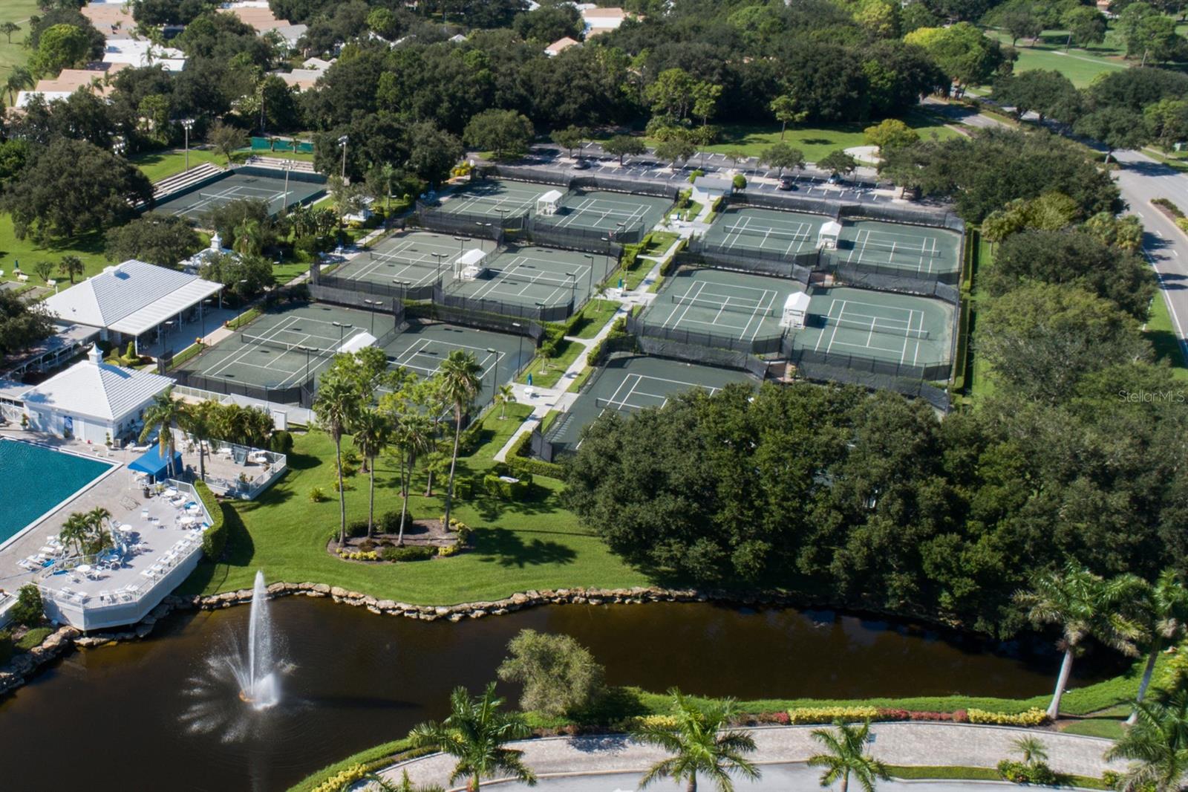
A beautiful get-away with tranquil water views and high ceilings in a most welcoming community within the Plantation Golf and Country Club area. This villa's two gracious, large bedrooms with attractive en-suite bathrooms are part of the home's experience offering light and peace of mind. An updated kitchen with granite counters, stainless steel equipment, and ceramic tile flooring includes a breakfast nook and overlooks flowing water. From the entry is a spacious living room and a roomy dining area. Surrounding the kitchen and living room is a large screened lanai which enables a comfortable gathering of friends and family. The master bedroom has a large en-suite bathroom with a walk-in shower and sky light. The similarly large bedroom no. 2 also has a walk-in closet, and an en-suite bathroom with shower and tub. A half bathroom is easily accessed by guests, an enhancement adding to the pleasurers of this villa. The laundry room holds a full-sized washer and dryer and is adjacent to an expanded two car garage with storage shelves and the door is storm wind protective. Myrtle Trace has a desirable pool and community clubhouse available to residents and their guests. Additionally, optional memberships at the Plantation Golf and Country Club can provide many features including golf, tennis, pickleball, swimming, fitness training and numerous social/dining activities. This villa is near Venice's beaches, downtown Venice for dining and shopping and also baseball at the Atlanta Braves stadium in adjacent Wellen Park. This happy villa is an opportunity to enjoy all that Florida's SunCoast has to offer.
/t.realgeeks.media/resize/460x/https://u.realgeeks.media/swfloridafinehomes%252FBanner_Image_1-min.jpg)
Additional Information
- Taxes
- $3067
- Minimum Lease
- 1 Month
- Maintenance Includes
- Cable TV, Pool, Escrow Reserves Fund, Fidelity Bond, Insurance, Maintenance Grounds, Management, Pest Control, Pool, Private Road
- Condo Fees
- $1839
- Condo Fees Term
- Quarterly
- Community Features
- Buyer Approval Required, Clubhouse, Golf Carts OK, Golf, Irrigation-Reclaimed Water, Lake, Waterfront, No Deed Restriction, Golf Community
- Property Description
- One Story, Attached
- Zoning
- RSF2
- Interior Layout
- Ceiling Fans(s), Eat-in Kitchen, High Ceilings, Master Bedroom Main Floor, Skylight(s), Solid Surface Counters, Thermostat, Vaulted Ceiling(s), Walk-In Closet(s), Window Treatments
- Interior Features
- Ceiling Fans(s), Eat-in Kitchen, High Ceilings, Master Bedroom Main Floor, Skylight(s), Solid Surface Counters, Thermostat, Vaulted Ceiling(s), Walk-In Closet(s), Window Treatments
- Floor
- Carpet, Ceramic Tile, Tile
- Appliances
- Dishwasher, Disposal, Dryer, Electric Water Heater, Exhaust Fan, Microwave, Range, Refrigerator, Washer, Water Softener
- Utilities
- BB/HS Internet Available, Cable Available, Cable Connected, Electricity Available, Electricity Connected, Phone Available, Public, Sewer Connected, Street Lights, Underground Utilities, Water Connected
- Heating
- Central, Electric, Heat Pump
- Air Conditioning
- Central Air, Humidity Control
- Exterior Construction
- Block, Stucco
- Exterior Features
- Gray Water System, Irrigation System, Lighting, Private Mailbox, Sliding Doors
- Roof
- Membrane, Tile
- Foundation
- Slab
- Pool
- No Pool
- Garage Carport
- 2 Car Garage, Golf Cart Garage
- Garage Spaces
- 2
- Garage Features
- Driveway, Garage Door Opener, Golf Cart Garage, Oversized
- Garage Dimensions
- 23X24
- Elementary School
- Taylor Ranch Elementary
- Middle School
- Venice Area Middle
- High School
- Venice Senior High
- Water View
- Lake - Chain of Lakes
- Water Frontage
- Lake
- Pets
- Allowed
- Max Pet Weight
- 25
- Pet Size
- Small (16-35 Lbs.)
- Flood Zone Code
- X
- Parcel ID
- 0443131126
- Legal Description
- UNIT 310 MYRTLE TRACE AT THE PLANTATION
Listing courtesy of PREMIER SOTHEBYS INTL REALTY. 941-412-3323
Selling Office: EXP REALTY LLC.Mortgage Calculator
StellarMLS is the source of this information via Internet Data Exchange Program. All listing information is deemed reliable but not guaranteed and should be independently verified through personal inspection by appropriate professionals. Listings displayed on this website may be subject to prior sale or removal from sale. Availability of any listing should always be independently verified. Listing information is provided for consumer personal, non-commercial use, solely to identify potential properties for potential purchase. All other use is strictly prohibited and may violate relevant federal and state law. Data last updated on