6318 Tidwell Street, North Port, FL 34291
- $965,000
- 4
- BD
- 4
- BA
- 3,290
- SqFt










- Sold Price
- $965,000
- List Price
- $989,000
- Status
- Sold
- Days on Market
- 11
- Closing Date
- Nov 09, 2023
- MLS#
- N6128784
- Property Style
- Single Family
- Architectural Style
- Contemporary, Florida, Ranch
- Year Built
- 2016
- Bedrooms
- 4
- Bathrooms
- 4
- Baths Half
- 1
- Living Area
- 3,290
- Lot Size
- 132,042
- Acres
- 3.03
- Total Acreage
- 2 to less than 5
- Legal Subdivision Name
- North Port Charlotte Estates
- Community Name
- North Port Charlotte Estates
- MLS Area Major
- North Port
Property Description
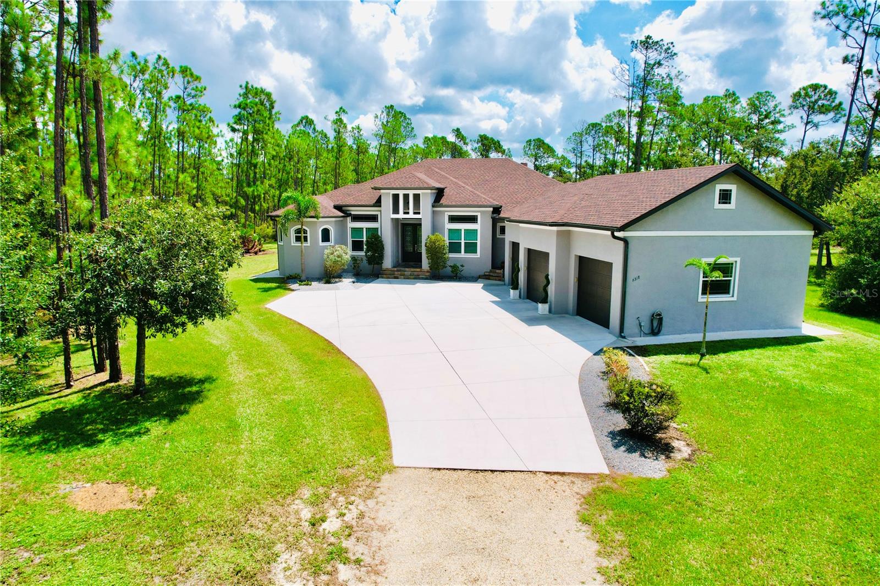
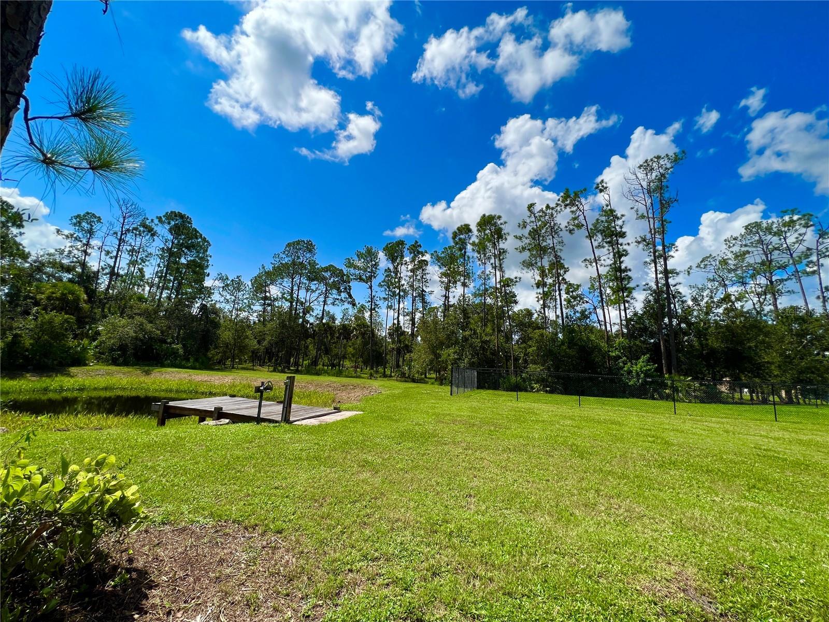
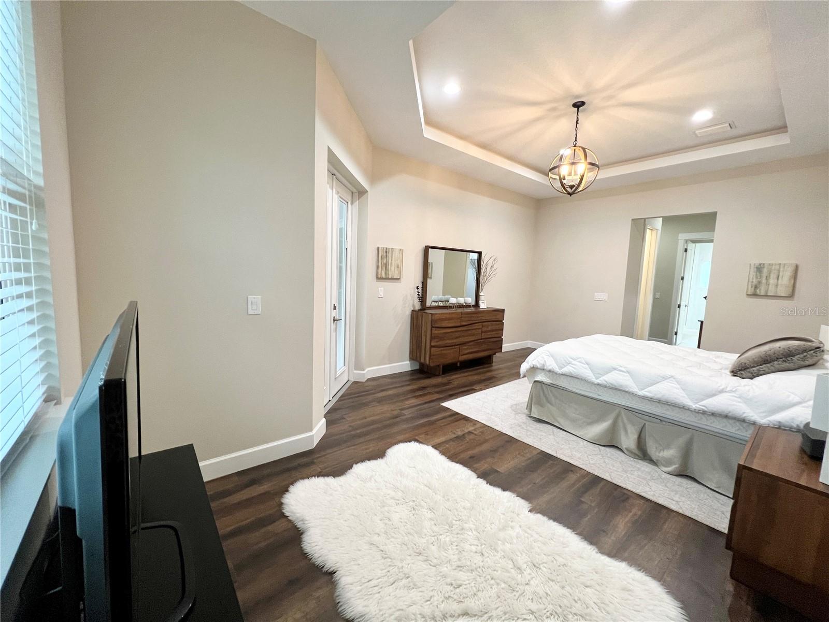
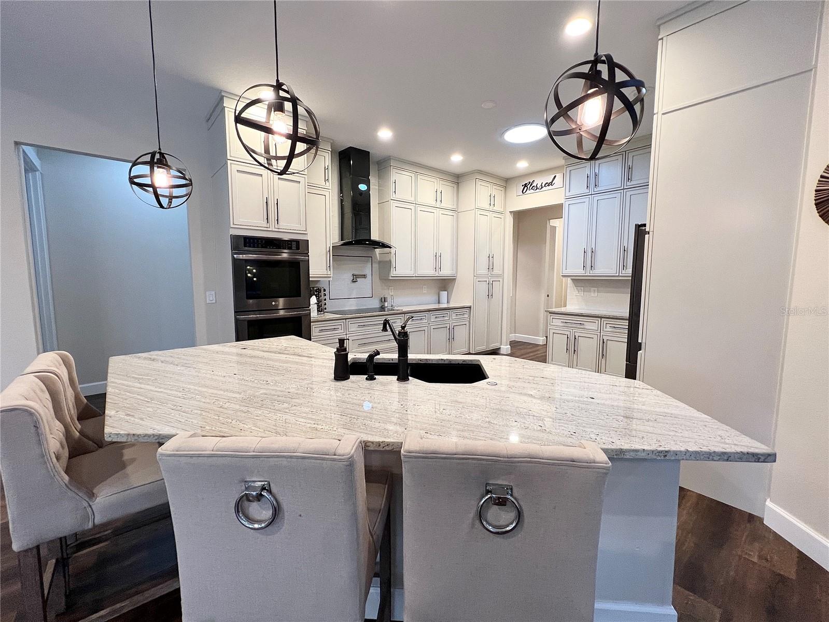
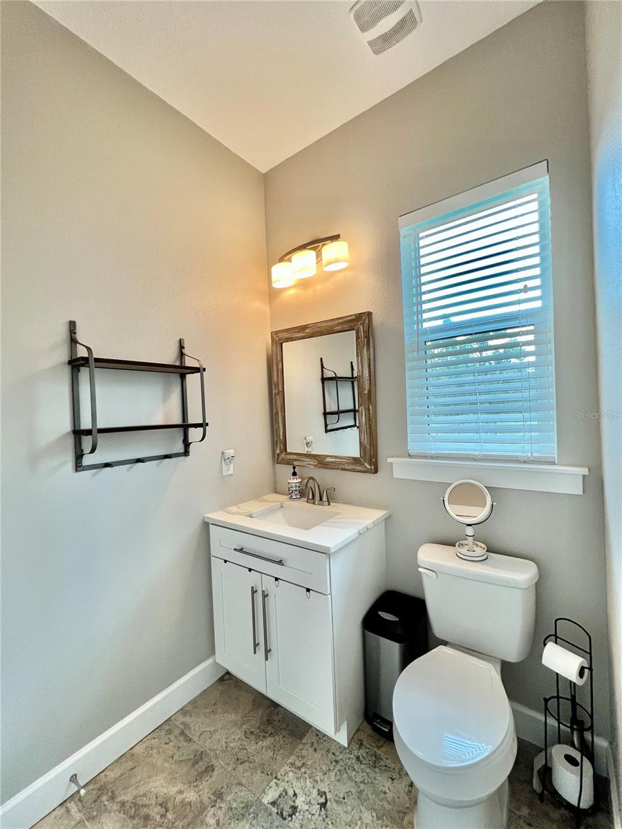
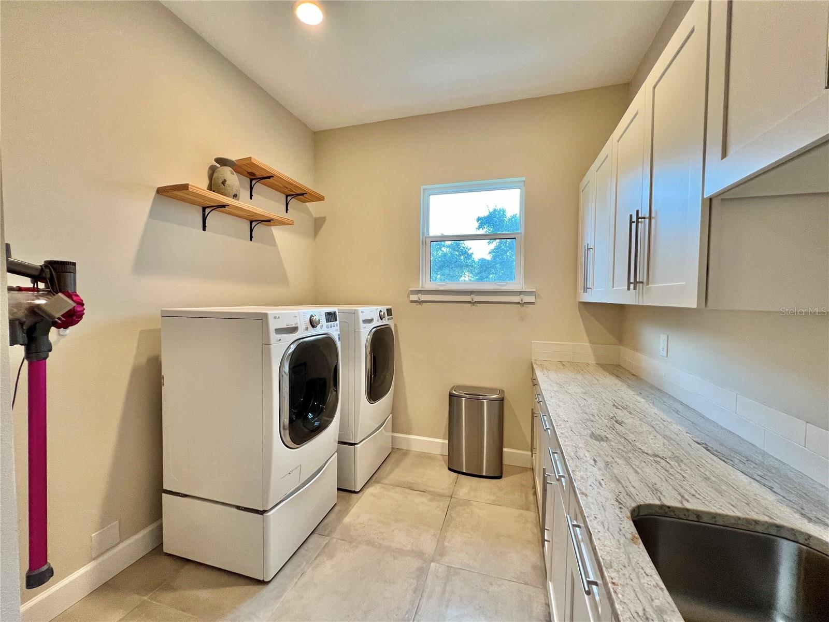
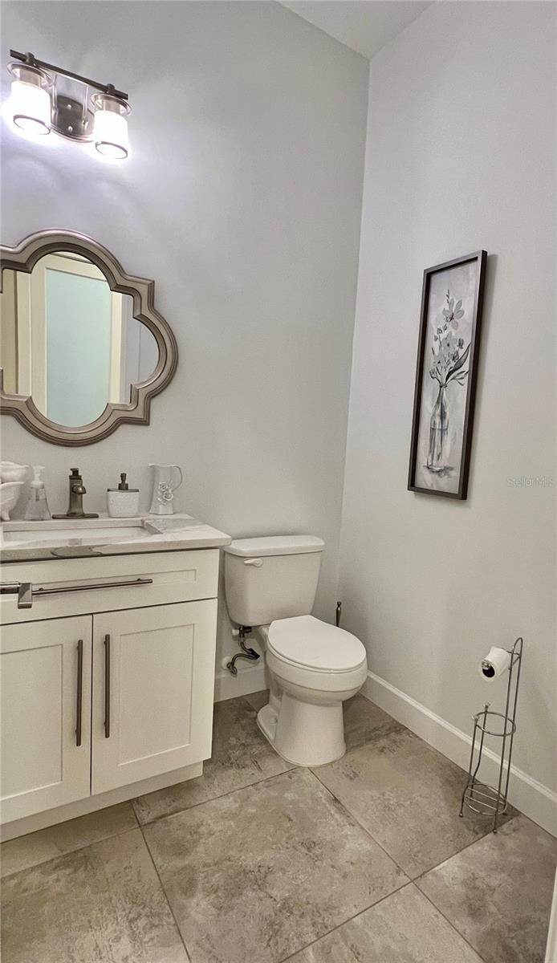
Luxurious 4 Bedroom, 3.5 Bathroom Home on 3 Agricultural Acres in North Port Estates! Exterior Features Include, New Roof, Heated Salt Water Pool and Spa, Outdoor Shower, Oversized 3 Car Garage, Whole House Generac Generator, Whole House Reverse Osmosis System, Impact Glass, Private Driveway, Cleared Lot with Mature Landscaping, right side Fenced for Animals, Pond with Dock, Chicken Coop, Large Shed. Pool Deck is set up for an Outdoor Kitchen! Upon Entering home you will notice High Ceilings, Wood Laminate Flooring and Level 3 Granite throughout! Gorgeous Pool and backyard view from most rooms in house! 8' Ft. Pocket Sliding Doors Lead to the Over-Sized Pool and 8 person Spa! Immaculate Granite Kitchen with Double Oven, Soft Close Cabinets, and an ample amount of space for the New Chef! Breakfast Bar! Kitchen Walk-In Pantry! Central Vacuum System! Master Bedroom Features two Walk-In closets, Tray ceiling with French Doors leading to Pool! Master Bath has a Beautiful Spa-like Retreat feel! Roman Style Shower with Rainfall Shower Head, Split Vanities, Free Standing Soaking Tub, Separate Commode with Bidet. Open Floor Plan! Great Place to call home!!
/t.realgeeks.media/resize/460x/https://u.realgeeks.media/swfloridafinehomes%252FBanner_Image_1-min.jpg)
Additional Information
- Taxes
- $8359
- Minimum Lease
- No Minimum
- Location
- Cleared, Landscaped, Pasture, Zoned for Horses
- Community Features
- Horses Allowed, Park, No Deed Restriction
- Property Description
- One Story
- Zoning
- AG
- Interior Layout
- Built-in Features, Ceiling Fans(s), Central Vaccum, High Ceilings, Open Floorplan, Split Bedroom, Stone Counters, Tray Ceiling(s), Walk-In Closet(s)
- Interior Features
- Built-in Features, Ceiling Fans(s), Central Vaccum, High Ceilings, Open Floorplan, Split Bedroom, Stone Counters, Tray Ceiling(s), Walk-In Closet(s)
- Floor
- Ceramic Tile
- Appliances
- Built-In Oven, Cooktop, Dishwasher, Dryer, Microwave, Range, Range Hood, Refrigerator, Washer, Whole House R.O. System
- Utilities
- Electricity Connected, Propane
- Heating
- Central
- Air Conditioning
- Central Air
- Exterior Construction
- Block, Stucco
- Exterior Features
- French Doors, Outdoor Shower, Rain Gutters, Sliding Doors, Storage
- Roof
- Shingle
- Foundation
- Slab
- Pool
- Private
- Pool Type
- Heated, In Ground, Salt Water, Screen Enclosure
- Garage Carport
- 3 Car Garage
- Garage Spaces
- 3
- Garage Features
- Garage Door Opener, Oversized
- Elementary School
- Lamarque Elementary
- Middle School
- Heron Creek Middle
- High School
- North Port High
- Fences
- Other
- Flood Zone Code
- x
- Parcel ID
- 0948010430
- Legal Description
- LOT 30 BLK 4 NORTH PORT CHARLOTTE ESTATES
Listing courtesy of RE/MAX ANCHOR REALTY. 941-429-3506
Selling Office: ROBERT SLACK LLC.Mortgage Calculator
StellarMLS is the source of this information via Internet Data Exchange Program. All listing information is deemed reliable but not guaranteed and should be independently verified through personal inspection by appropriate professionals. Listings displayed on this website may be subject to prior sale or removal from sale. Availability of any listing should always be independently verified. Listing information is provided for consumer personal, non-commercial use, solely to identify potential properties for potential purchase. All other use is strictly prohibited and may violate relevant federal and state law. Data last updated on