11120 Balfour Street, Venice, FL 34293
- $660,000
- 4
- BD
- 3
- BA
- 2,611
- SqFt




- Sold Price
- $660,000
- List Price
- $645,000
- Status
- Sold
- Days on Market
- 116
- Closing Date
- Mar 18, 2024
- MLS#
- N6128902
- Property Style
- Single Family
- Architectural Style
- Florida
- Year Built
- 2022
- Bedrooms
- 4
- Bathrooms
- 3
- Living Area
- 2,611
- Lot Size
- 6,024
- Acres
- 0.14
- Total Acreage
- 0 to less than 1/4
- Legal Subdivision Name
- Tortuga
- Community Name
- Tortuga
- MLS Area Major
- Venice
Property Description
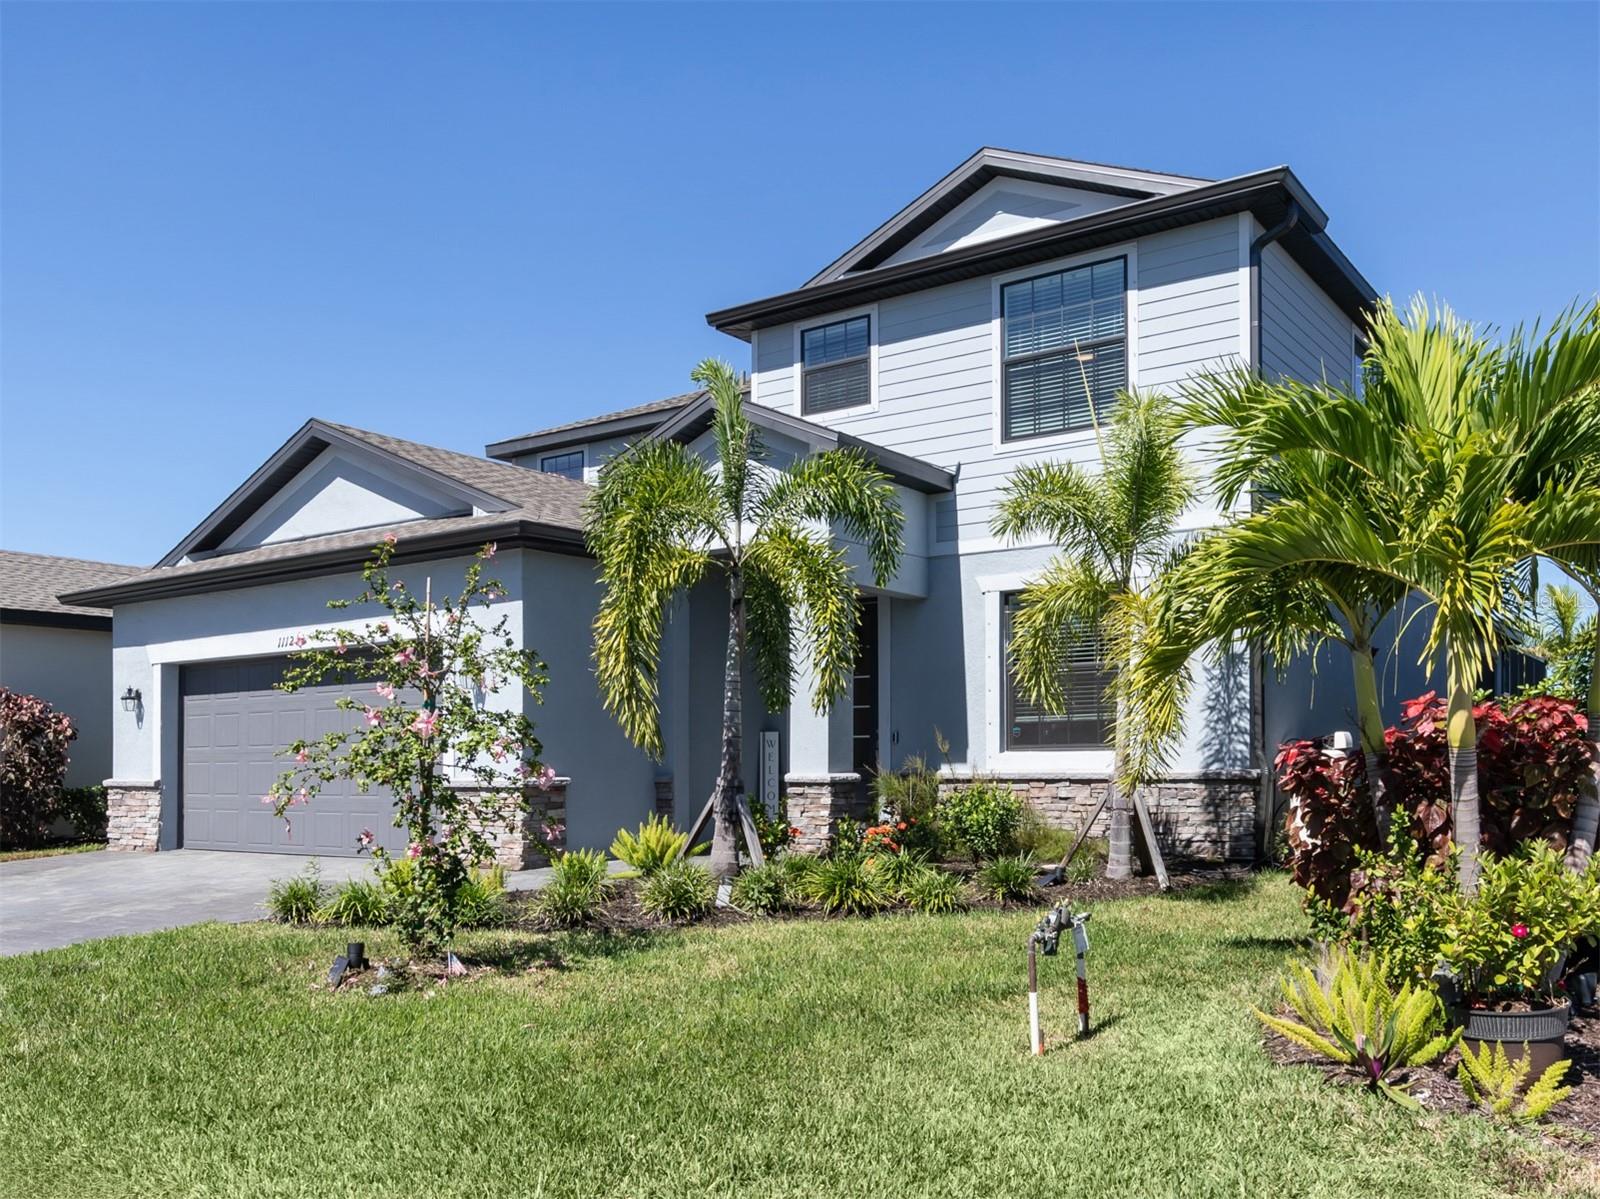
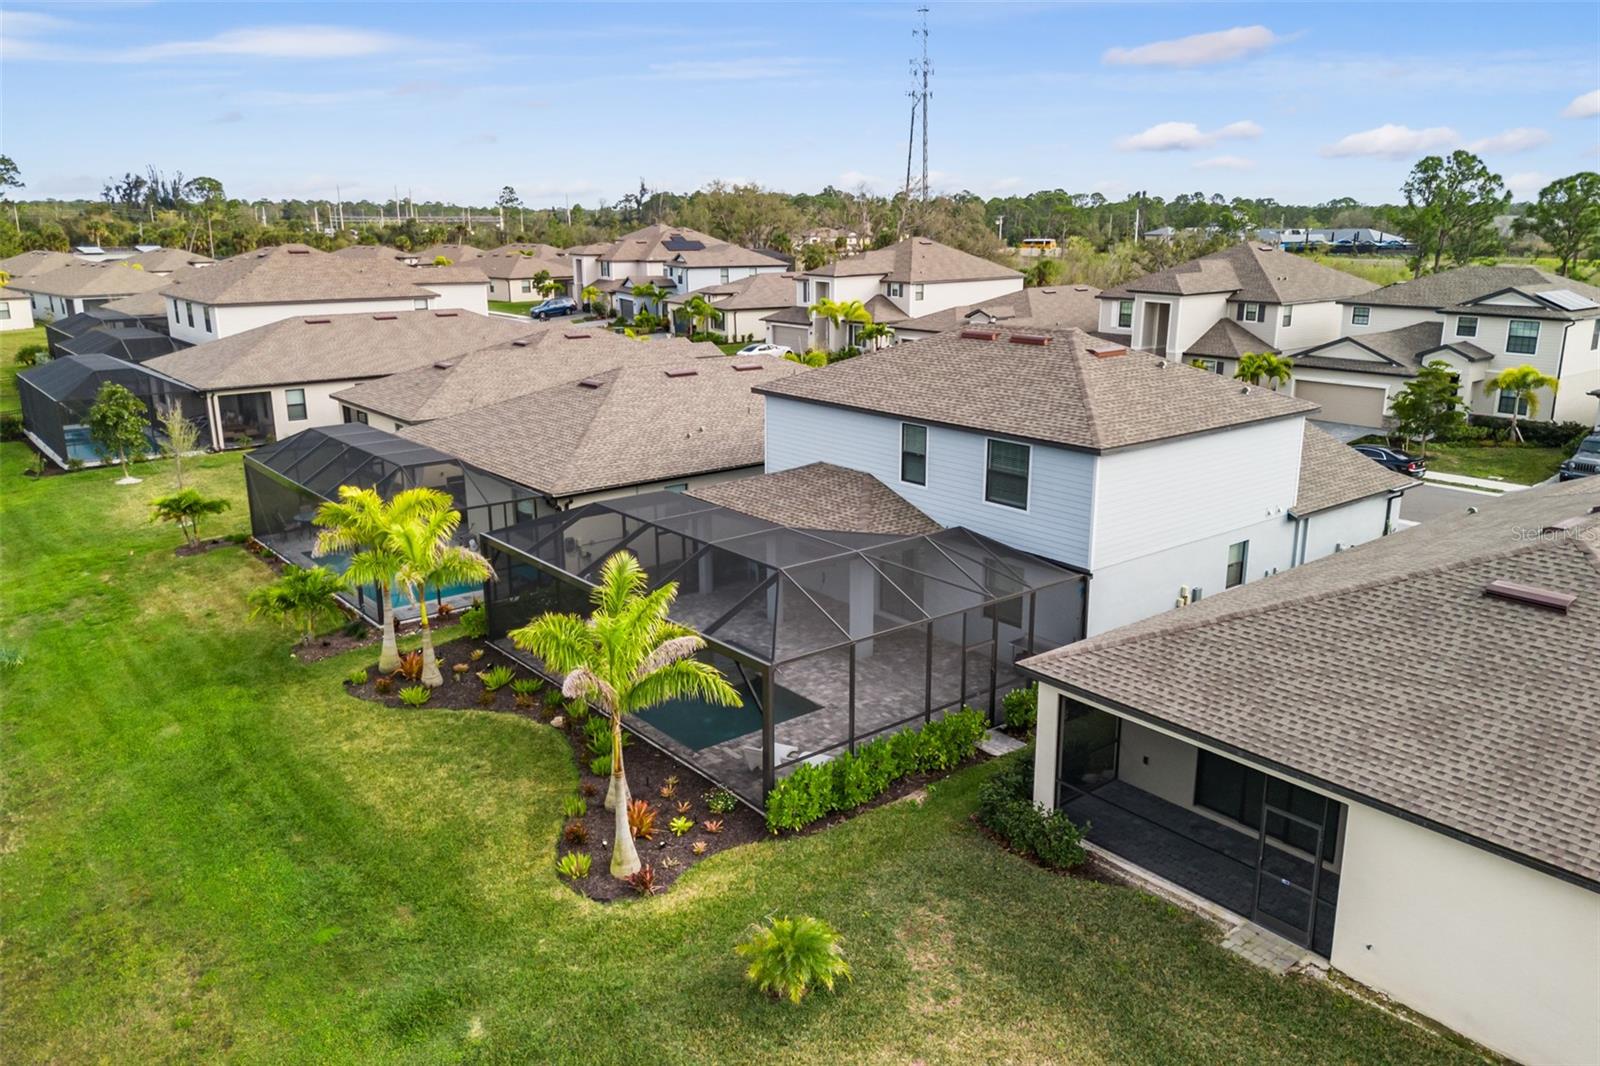
STUNNING 2-STORY UPGRADED POND FRONT POOL HOME!! <br> <br> This highly sought after Amalfi open floorpan home feats. 4 bedrooms, 3 bathrooms, office, upstairs bonus room/loft area, dining area overlooking the pool, & 2,611 SF of living space. With high-end finishes throughout, this beautiful piece of paradise is ready to welcome you home! <br> <br> The heart of this home is undoubtedly the gourmet kitchen & luxe living room. Equipped with stainless steel appliances, quartz countertops, ample cabinet space for functionality & storage, & stylish finishes, it's a haven for culinary enthusiasts. Not only is there a whole-house water filtration system, peak under the kitchen sink to find a Reverse Osmosis Drinking Water Tank that’s been piped into the kitchen sink! Did you see that stunning herringbone backsplash & shiplap in the kitchen & dining area? Customized to the living room is that gorgeous entertainment center designed to fit a 75" TV!! <br> <br> This floorplan features 4 generously sized bedrooms with spacious closets that provide ample space for everyone to unwind & recharge. The first bedroom is on the main floor overlooking the pool, with easy access to a full bathroom…ideal for overnighting guests or multigenerational needs. The laundry room is also on the main level, featuring a beautiful smart stackable washer & dryer, with customized wood table & cabinets. Heading upstairs, you’ll find a huge loft area/bonus room, perfect for use as a second entertaining area or playroom. The other three bedrooms are also upstairs, each featuring their own large walk-in closets. Each room is thoughtfully designed to provide comfort and tranquility, featuring upgraded light fixtures & bedrooms with character. The second bathroom (upstairs) also features a double granite vanity, with bathtub. Round the corner into the primary suite where you’ll find a custom walk-in closet with built-in features, a large bedroom with upgraded ceiling fan, large bathroom featuring a private toilet closet, large tile shower, and granite vanity with double sinks and cabinet space. <br> <br> What truly sets this property apart is its prime location overlooking a tranquil pond. Step outside to your private oasis, where the sounds of nature & the serene water views create a peaceful retreat, featuring panoramic screen views. Whether you're enjoying a morning coffee or an evening beverage on the patio, gazing at the beautiful Florida skies, or relaxing in the gorgeous heated pool (3-4ft depth), this home truly encompasses all the vacation vibes! Check out the custom landscaping surrounding the pool cage too! BONUS: there's an oversized auxiliary Generac Generator with transfer switch (located in the garage) that comes with the house!! Also important to note is the community’s amenities featuring lawn maintenance, irrigation, high-speed internet, community mailbox, and playground all included in the HOA dues for $825 per quarter! <br> <br> Located just 1 mile from the Atlanta Braves Spring Training facility, this home would make the ideal investment property especially during Spring Training season! Wellen Park isn't just a residential community; it's a hub of culture & entertainment. Explore local shops, savor diverse culinary experiences, & attend community events that celebrate the rich tapestry of Florida living. Pristine Gulf Coast beaches are just a short drive away, offering the perfect escape for a day of sun, sand, & relaxation. WELCOME HOME!
/t.realgeeks.media/resize/460x/https://u.realgeeks.media/swfloridafinehomes%252FBanner_Image_1-min.jpg)
Additional Information
- Taxes
- $10627
- Taxes
- $2,433
- Minimum Lease
- 1 Month
- HOA Fee
- $825
- HOA Payment Schedule
- Quarterly
- Maintenance Includes
- Cable TV, Internet, Maintenance Grounds
- Location
- Landscaped, Level, Sidewalk, Paved, Private
- Community Features
- Deed Restrictions, Gated Community - No Guard, Golf Carts OK, Irrigation-Reclaimed Water, Sidewalks
- Property Description
- Two Story
- Zoning
- V
- Interior Layout
- Built-in Features, Ceiling Fans(s), Crown Molding, Eat-in Kitchen, Kitchen/Family Room Combo, Open Floorplan, PrimaryBedroom Upstairs, Solid Surface Counters, Thermostat, Walk-In Closet(s), Window Treatments
- Interior Features
- Built-in Features, Ceiling Fans(s), Crown Molding, Eat-in Kitchen, Kitchen/Family Room Combo, Open Floorplan, PrimaryBedroom Upstairs, Solid Surface Counters, Thermostat, Walk-In Closet(s), Window Treatments
- Floor
- Carpet, Ceramic Tile
- Appliances
- Dishwasher, Disposal, Dryer, Electric Water Heater, Microwave, Range, Refrigerator, Washer, Water Filtration System
- Utilities
- BB/HS Internet Available, Cable Connected, Electricity Connected, Sewer Connected, Water Connected
- Heating
- Central, Electric, Heat Pump, Zoned
- Air Conditioning
- Central Air
- Exterior Construction
- Block, Stucco
- Exterior Features
- Irrigation System, Lighting, Rain Gutters, Sidewalk, Sliding Doors
- Roof
- Shingle
- Foundation
- Slab
- Pool
- Private
- Pool Type
- Child Safety Fence, Gunite, Heated, In Ground, Lighting, Salt Water, Screen Enclosure
- Garage Carport
- 2 Car Garage
- Garage Spaces
- 2
- Garage Features
- Driveway, Garage Door Opener
- Garage Dimensions
- 21x20
- Elementary School
- Taylor Ranch Elementary
- Middle School
- Venice Area Middle
- High School
- Venice Senior High
- Water View
- Pond
- Pets
- Allowed
- Flood Zone Code
- AE-7
- Parcel ID
- 0785160059
- Legal Description
- LOT 59, TORTUGA, PB 55 PG 32-37
Listing courtesy of EXP REALTY LLC. 888-883-8509
Selling Office: RANCH REALTY.Mortgage Calculator
StellarMLS is the source of this information via Internet Data Exchange Program. All listing information is deemed reliable but not guaranteed and should be independently verified through personal inspection by appropriate professionals. Listings displayed on this website may be subject to prior sale or removal from sale. Availability of any listing should always be independently verified. Listing information is provided for consumer personal, non-commercial use, solely to identify potential properties for potential purchase. All other use is strictly prohibited and may violate relevant federal and state law. Data last updated on