1998 Mesic Hammock Way, Venice, FL 34292
- $805,000
- 5
- BD
- 5
- BA
- 3,531
- SqFt





- Sold Price
- $805,000
- List Price
- $824,900
- Status
- Sold
- Days on Market
- 74
- Closing Date
- Mar 12, 2024
- MLS#
- N6129171
- Property Style
- Single Family
- Architectural Style
- Florida
- Year Built
- 2013
- Bedrooms
- 5
- Bathrooms
- 5
- Baths Half
- 1
- Living Area
- 3,531
- Lot Size
- 7,557
- Acres
- 0.17
- Total Acreage
- 0 to less than 1/4
- Legal Subdivision Name
- Stoneybrook At Venice
- Community Name
- Stoneybrook At Venice
- MLS Area Major
- Venice
Property Description
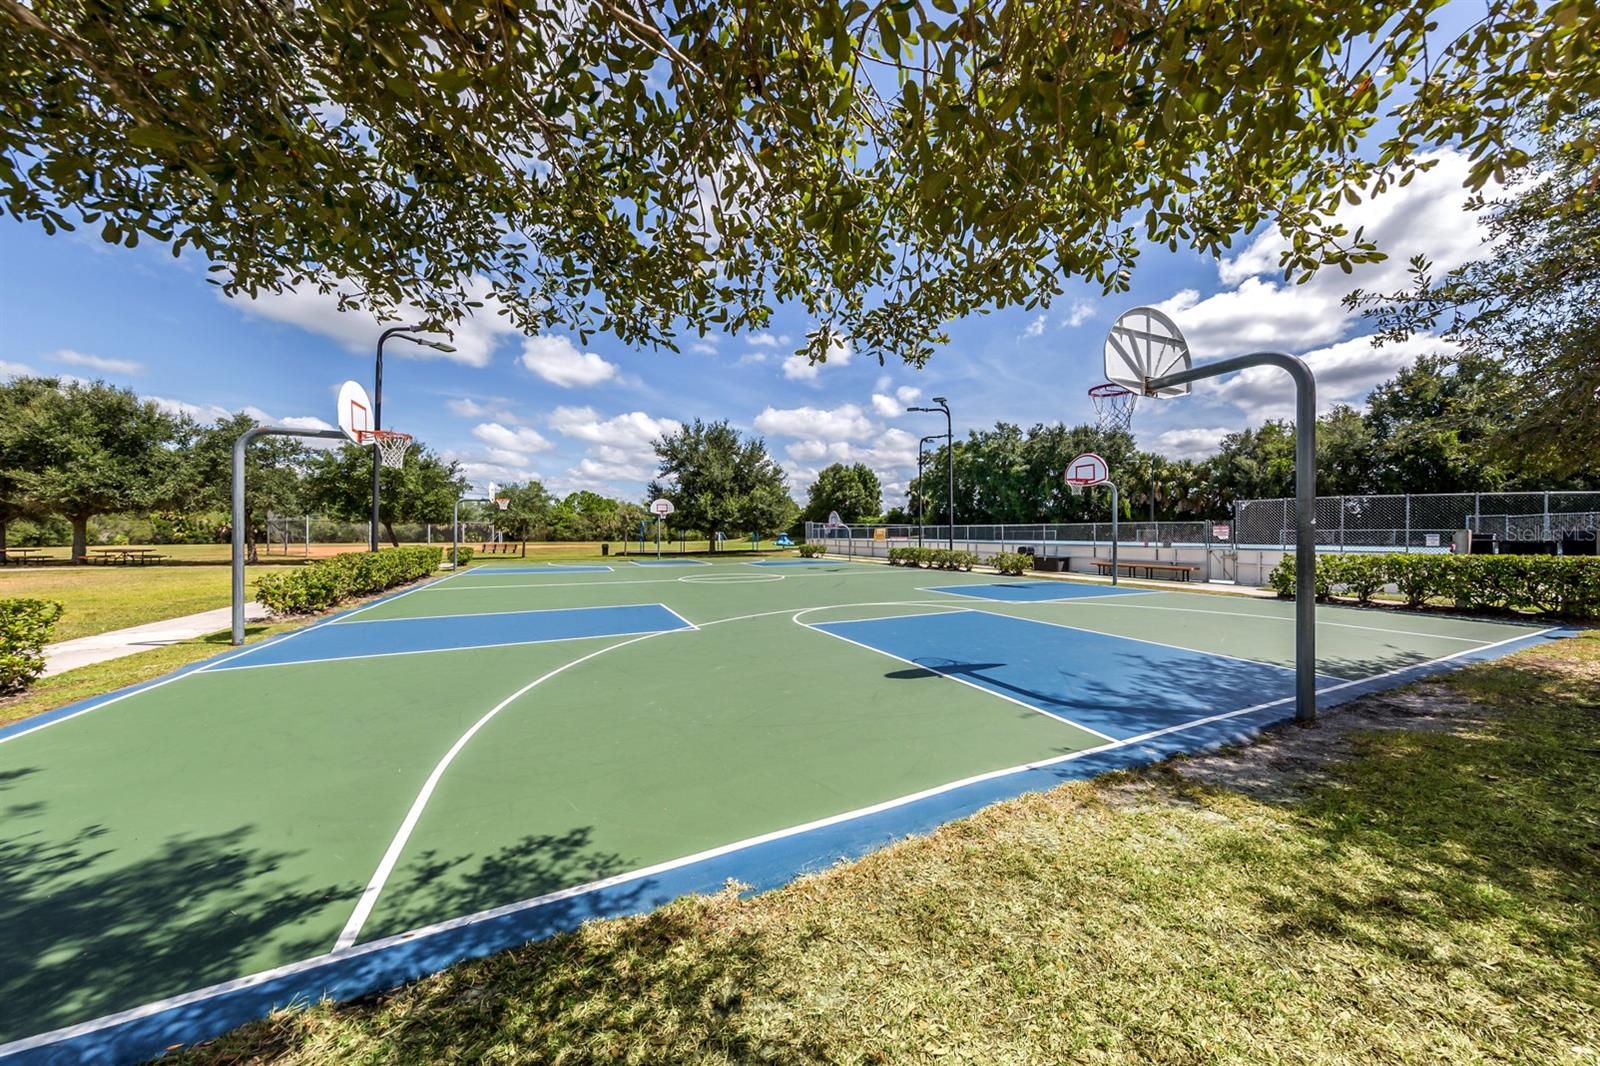
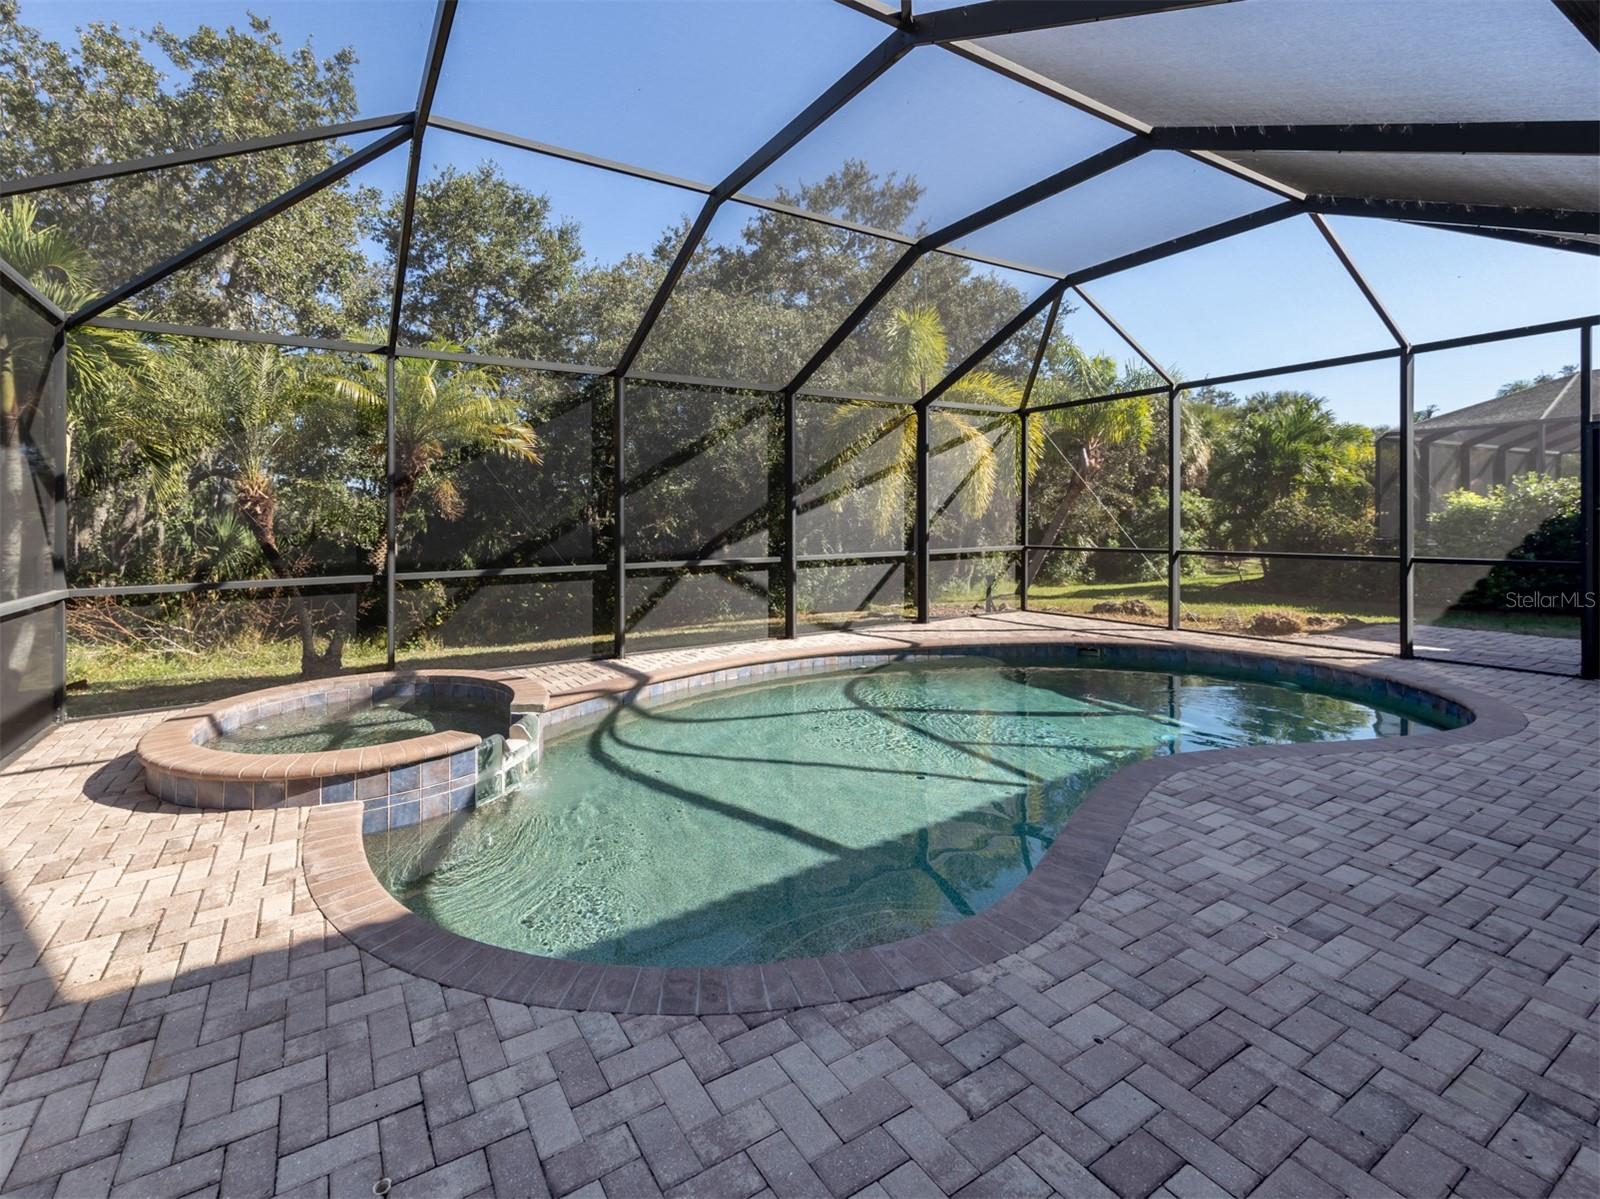
One or more photo(s) have been virtually staged. Welcome home to this ideal family-inspired, Tuscan-style five-bedroom, four and half-bath home situated on a beautiful, freshly landscaped lot with a large screened lanai complete with private pool and spa to enjoy a preserve view in the desirable resort-style neighborhood of Stoneybrook at Venice. This Sorrento floor plan home has over 3,500 of generously appointed square feet of living space. With fresh interior paint throughout and new carpet the moment you enter the front door, you are welcomed home with a formal living room and dining room. The open-floor plan leads to the large kitchen and family room which offers cathedral ceilings leading to the second floor loft area. The kitchen boasts a large island complete with granite countertops, a breakfast nook and stainless steel appliances. The main floor is complete with a full-size bath and additional powder room, main floor bedroom and laundry room. The oversized owner's suite on the second floor is a sanctuary offering a huge 12x6 walk-in closet along with a second walk in closet, the suite is completed with an ensuite bathroom that features dual vanities with granite counters, linen closet, a garden tub, a step-in shower and a separate water closet. In addition to the primary bedroom the upstairs has a large loft area perfect for a game room, media room or flex space in addition to 3 additional bedrooms and 2 full baths. Interior laundry and a large three-car split garage with plenty of space for garage parking and two large paver driveways offer additional off street parking. This inviting and well thought-out floor plan offers many options for a large traditional single family home or a family looking to expand into a multi-generation living plan. The highly sought-after, gated community, family-friendly Stoneybrook at Venice community has many amenities such as a manned guard gate, community center, resort-style pool, kid's splash pool, state-of-the-art fitness center, lighted tennis courts, basketball court, an in-line skating rink and sand volleyball. Stoneybrook of Venice is ideally located close to I-75 and downtown Venice, shopping, dining, Gulf beaches, Wellen Park and Sarasota County's A-rated schools. HOA fee includes cable television, staffed guard gate, and water for the outside sprinkler and irrigation system. Please view the virtual tour and 3D Matterport tour links.
/t.realgeeks.media/resize/460x/https://u.realgeeks.media/swfloridafinehomes%252FBanner_Image_1-min.jpg)
Additional Information
- Taxes
- $8354
- Taxes
- $728
- Minimum Lease
- 1 Month
- HOA Fee
- $590
- HOA Payment Schedule
- Quarterly
- Maintenance Includes
- Cable TV, Common Area Taxes, Pool, Escrow Reserves Fund, Maintenance Grounds, Management, Pool, Private Road, Recreational Facilities
- Location
- Cleared, In County, Landscaped, Sidewalk, Paved
- Community Features
- Buyer Approval Required, Clubhouse, Deed Restrictions, Fitness Center, Gated Community - Guard, Golf Carts OK, Irrigation-Reclaimed Water, Park, Playground, Pool, Sidewalks, Special Community Restrictions, Tennis Courts, Maintenance Free, Security
- Property Description
- Two Story
- Zoning
- RSF1
- Interior Layout
- Cathedral Ceiling(s), Ceiling Fans(s), Crown Molding, Eat-in Kitchen, High Ceilings, Kitchen/Family Room Combo, Open Floorplan, PrimaryBedroom Upstairs, Solid Wood Cabinets, Split Bedroom, Stone Counters, Thermostat, Walk-In Closet(s)
- Interior Features
- Cathedral Ceiling(s), Ceiling Fans(s), Crown Molding, Eat-in Kitchen, High Ceilings, Kitchen/Family Room Combo, Open Floorplan, PrimaryBedroom Upstairs, Solid Wood Cabinets, Split Bedroom, Stone Counters, Thermostat, Walk-In Closet(s)
- Floor
- Carpet, Ceramic Tile
- Appliances
- Dishwasher, Disposal, Dryer, Electric Water Heater, Microwave, Range, Refrigerator, Washer
- Utilities
- Cable Connected, Electricity Connected, Sewer Connected, Sprinkler Recycled, Street Lights, Underground Utilities, Water Connected
- Heating
- Central, Electric
- Air Conditioning
- Central Air
- Exterior Construction
- Block, Stucco
- Exterior Features
- Irrigation System, Private Mailbox, Sidewalk, Sliding Doors
- Roof
- Tile
- Foundation
- Slab
- Pool
- Community, Private
- Pool Type
- Gunite, Heated, In Ground, Screen Enclosure
- Garage Carport
- 3 Car Garage
- Garage Spaces
- 3
- Elementary School
- Taylor Ranch Elementary
- Middle School
- Venice Area Middle
- High School
- Venice Senior High
- Pets
- Allowed
- Pet Size
- Extra Large (101+ Lbs.)
- Flood Zone Code
- X500
- Parcel ID
- 0755031544
- Legal Description
- LOT 1218, STONEYBROOK AT VENICE UNIT 3A
Listing courtesy of PREMIER SOTHEBYS INTL REALTY. 941-412-3323
Selling Office: COLDWELL BANKER REALTY.Mortgage Calculator
StellarMLS is the source of this information via Internet Data Exchange Program. All listing information is deemed reliable but not guaranteed and should be independently verified through personal inspection by appropriate professionals. Listings displayed on this website may be subject to prior sale or removal from sale. Availability of any listing should always be independently verified. Listing information is provided for consumer personal, non-commercial use, solely to identify potential properties for potential purchase. All other use is strictly prohibited and may violate relevant federal and state law. Data last updated on