11029 Barnsley Drive, Venice, FL 34293
- $520,000
- 3
- BD
- 3
- BA
- 2,186
- SqFt






- Sold Price
- $520,000
- List Price
- $525,000
- Status
- Sold
- Days on Market
- 188
- Closing Date
- Jun 12, 2024
- MLS#
- N6129486
- Property Style
- Single Family
- Year Built
- 2017
- Bedrooms
- 3
- Bathrooms
- 3
- Baths Half
- 1
- Living Area
- 2,186
- Total Acreage
- Non-Applicable
- Monthly Condo Fee
- 453
- Legal Subdivision Name
- Kenwood Glen Ii/St Andrews East
- Community Name
- St Andrews
- MLS Area Major
- Venice
Property Description
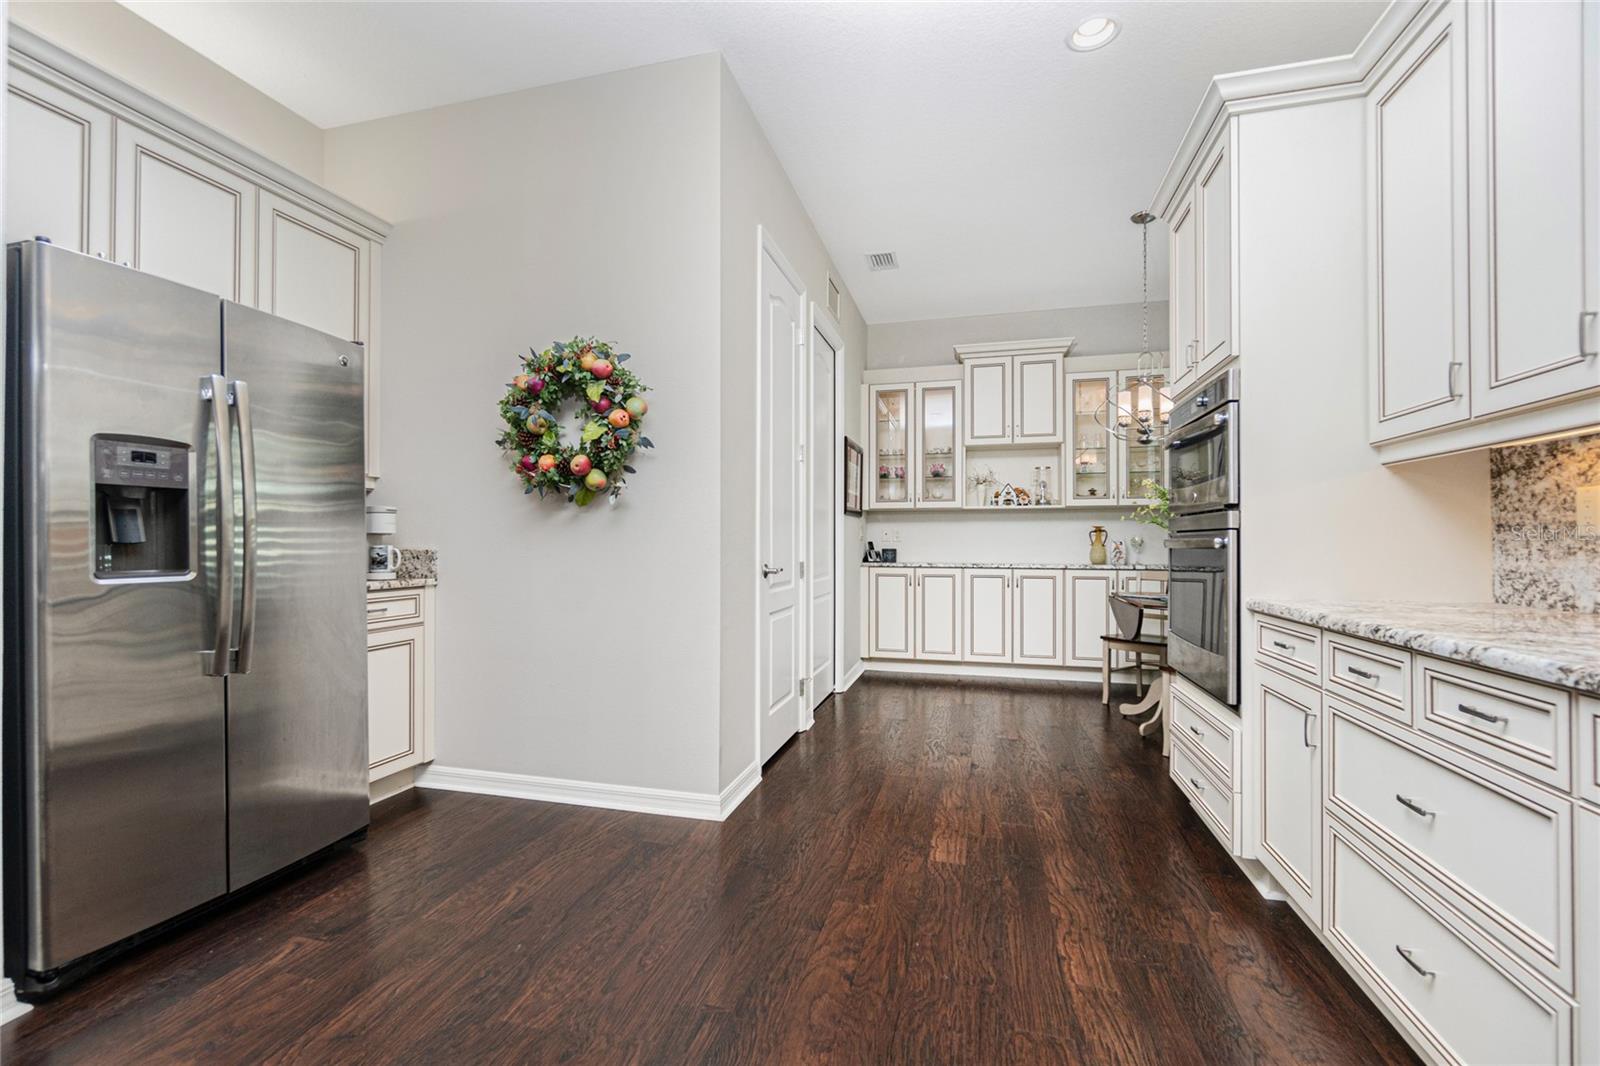
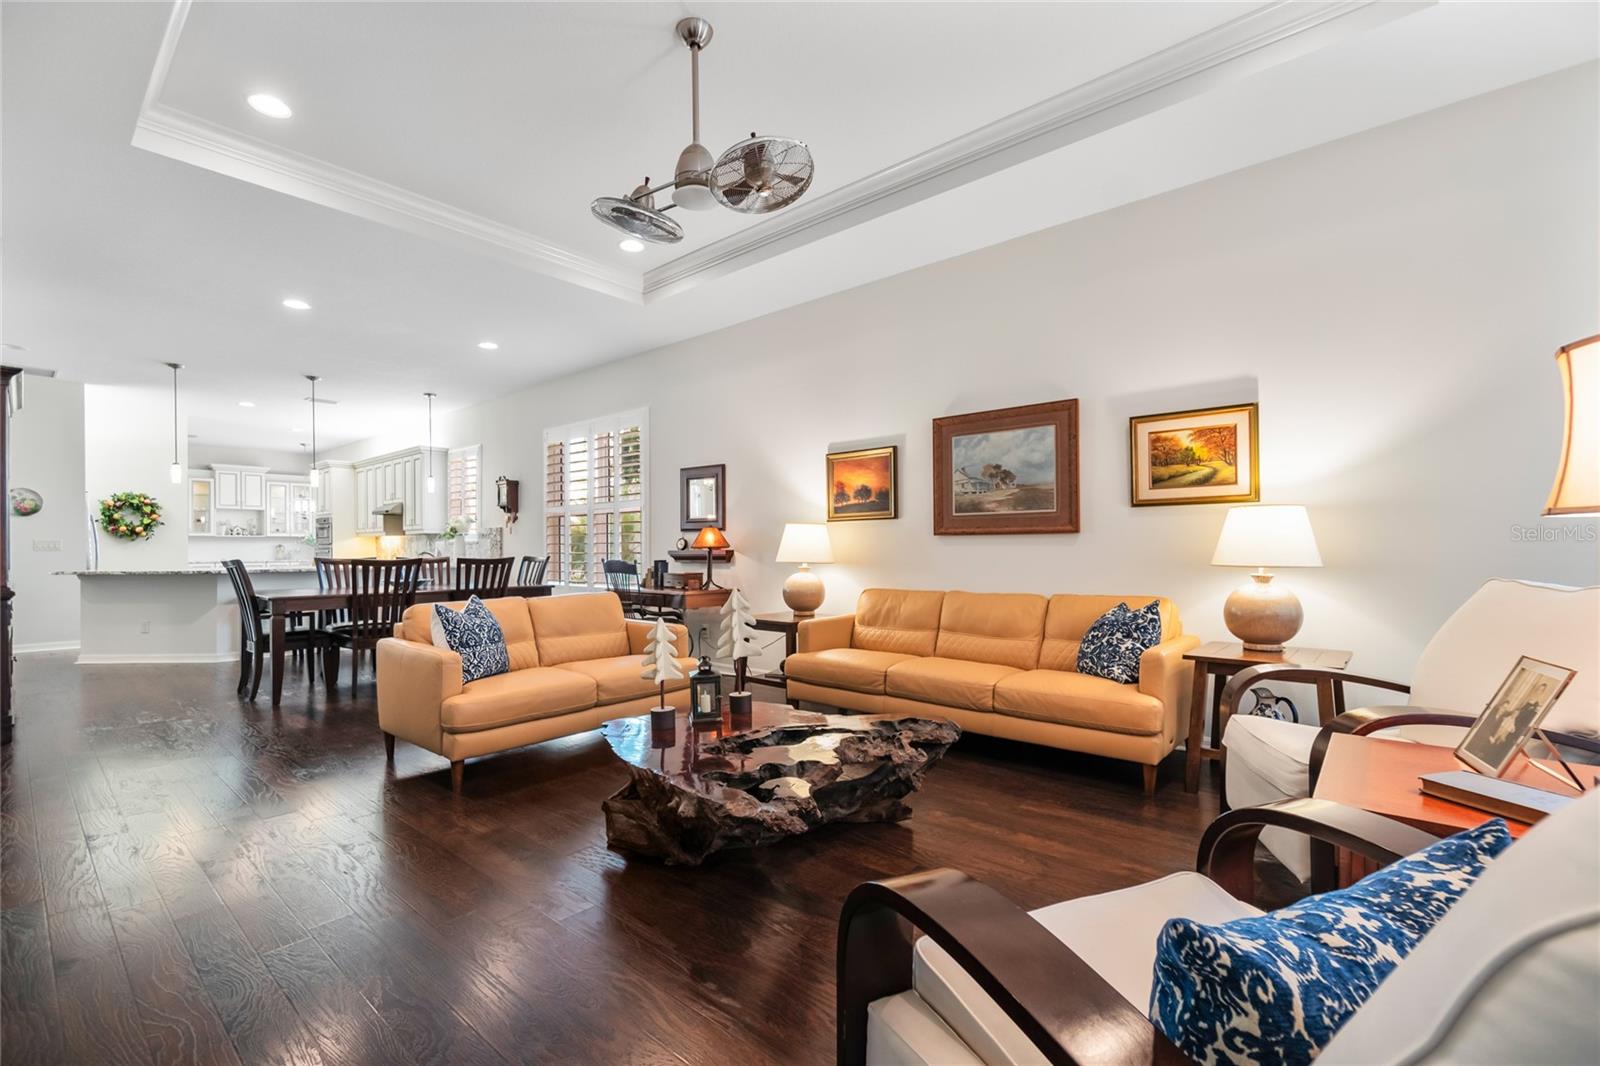
Maintenance-free Patio Home in St. Andrews East at the Plantation Golf & Country Club. This elegant free-standing villa is loaded with upgrades and creates the perfect home to enjoy the Florida lifestyle. The bright, light eat-in-kitchen features custom cabinets, granite countertops, combination wall ovens, stainless-steel appliances, and a sizable breakfast bar. You’ll appreciate the extra storage provided by the walk-in pantry and the additional cabinetry in the breakfast nook. The upgrades in this home are extensive; crown molding, high ceilings with tray, built-ins, Plantation shutters, wood laminate flooring throughout and 8’ doors. French doors lead from the great room out to a large extended lanai where you can enjoy the Florida weather year-round. The Master bedroom has two walk-in closets, double sinks, and a walk-in shower. You will find that the split floor plan provides you and your guests with plenty of privacy. The guest room also has a generous closet and walk-in shower. The second guest room is currently being used as a den and is adjacent to the half bath. All the windows and doors are insulated/impact glass making the home storm-ready in minutes. This is a single-family home with condominium ownership, so everything is taken care of from the drywall out, perfect if you like to travel or just want to enjoy a carefree lifestyle. The neighborhood has an active clubhouse and two community pools. The Plantation Golf & Country Club is a master-planned community with two 18-hole championship golf courses, 13 Har-Tru tennis courts, 6 pickleball courts, Bocce Ball, a fitness center, Jr. Olympic pool along with exceptional dining and activity programs. Club membership is optional. The neighborhood is located minutes from beaches, dining, shopping, the up-and-coming Wellen Park Downtown, the new Atlanta Braves Stadium, and I-75.
/t.realgeeks.media/resize/460x/https://u.realgeeks.media/swfloridafinehomes%252FBanner_Image_1-min.jpg)
Additional Information
- Taxes
- $3024
- Minimum Lease
- 8-12 Months
- Maintenance Includes
- Common Area Taxes, Pool, Fidelity Bond, Maintenance Structure, Maintenance Grounds, Management, Private Road
- Condo Fees
- $1358
- Condo Fees Term
- Quarterly
- Location
- In County, Landscaped, Near Golf Course, Paved
- Community Features
- Clubhouse, Deed Restrictions, Golf, Pool, Golf Community, Maintenance Free
- Property Description
- One Story
- Zoning
- RSF2
- Interior Layout
- Ceiling Fans(s), Coffered Ceiling(s), Eat-in Kitchen, High Ceilings, Living Room/Dining Room Combo, Primary Bedroom Main Floor, Open Floorplan, Stone Counters, Thermostat, Walk-In Closet(s), Window Treatments
- Interior Features
- Ceiling Fans(s), Coffered Ceiling(s), Eat-in Kitchen, High Ceilings, Living Room/Dining Room Combo, Primary Bedroom Main Floor, Open Floorplan, Stone Counters, Thermostat, Walk-In Closet(s), Window Treatments
- Floor
- Hardwood, Laminate, Tile
- Appliances
- Built-In Oven, Cooktop, Dishwasher, Disposal, Dryer, Electric Water Heater, Exhaust Fan, Microwave, Refrigerator
- Utilities
- Cable Connected, Electricity Connected, Public, Sewer Connected, Sprinkler Well, Underground Utilities, Water Connected
- Heating
- Central
- Air Conditioning
- Central Air
- Exterior Construction
- Block, Stucco
- Exterior Features
- French Doors, Irrigation System
- Roof
- Tile
- Foundation
- Slab
- Pool
- Community
- Garage Carport
- 2 Car Garage
- Garage Spaces
- 2
- Garage Features
- Driveway, Garage Door Opener
- Garage Dimensions
- 22x24
- Elementary School
- Taylor Ranch Elementary
- Middle School
- Venice Area Middle
- High School
- Venice Senior High
- Pets
- Allowed
- Pet Size
- Small (16-35 Lbs.)
- Flood Zone Code
- X500
- Parcel ID
- 0441021054
- Legal Description
- UNIT 11029, KENWOOD GLEN II OF ST ANDREWS EAST AT THE PLANTATION
Listing courtesy of EXP REALTY LLC. 888-883-8509
Selling Office: MICHAEL SAUNDERS & COMPANY.Mortgage Calculator
StellarMLS is the source of this information via Internet Data Exchange Program. All listing information is deemed reliable but not guaranteed and should be independently verified through personal inspection by appropriate professionals. Listings displayed on this website may be subject to prior sale or removal from sale. Availability of any listing should always be independently verified. Listing information is provided for consumer personal, non-commercial use, solely to identify potential properties for potential purchase. All other use is strictly prohibited and may violate relevant federal and state law. Data last updated on