10815 Ironbridge Drive, Venice, FL 34293
- $1,050,000
- 3
- BD
- 5
- BA
- 2,800
- SqFt









- Sold Price
- $1,050,000
- List Price
- $1,150,000
- Status
- Sold
- Days on Market
- 128
- Closing Date
- Jun 17, 2024
- MLS#
- N6130178
- Property Style
- Single Family
- Architectural Style
- Florida
- Year Built
- 2017
- Bedrooms
- 3
- Bathrooms
- 5
- Baths Half
- 1
- Living Area
- 2,800
- Lot Size
- 11,973
- Acres
- 0.27
- Total Acreage
- 1/4 to less than 1/2
- Legal Subdivision Name
- Sarasota National Ph 1b R
- Community Name
- Sarasota National
- MLS Area Major
- Venice
Property Description
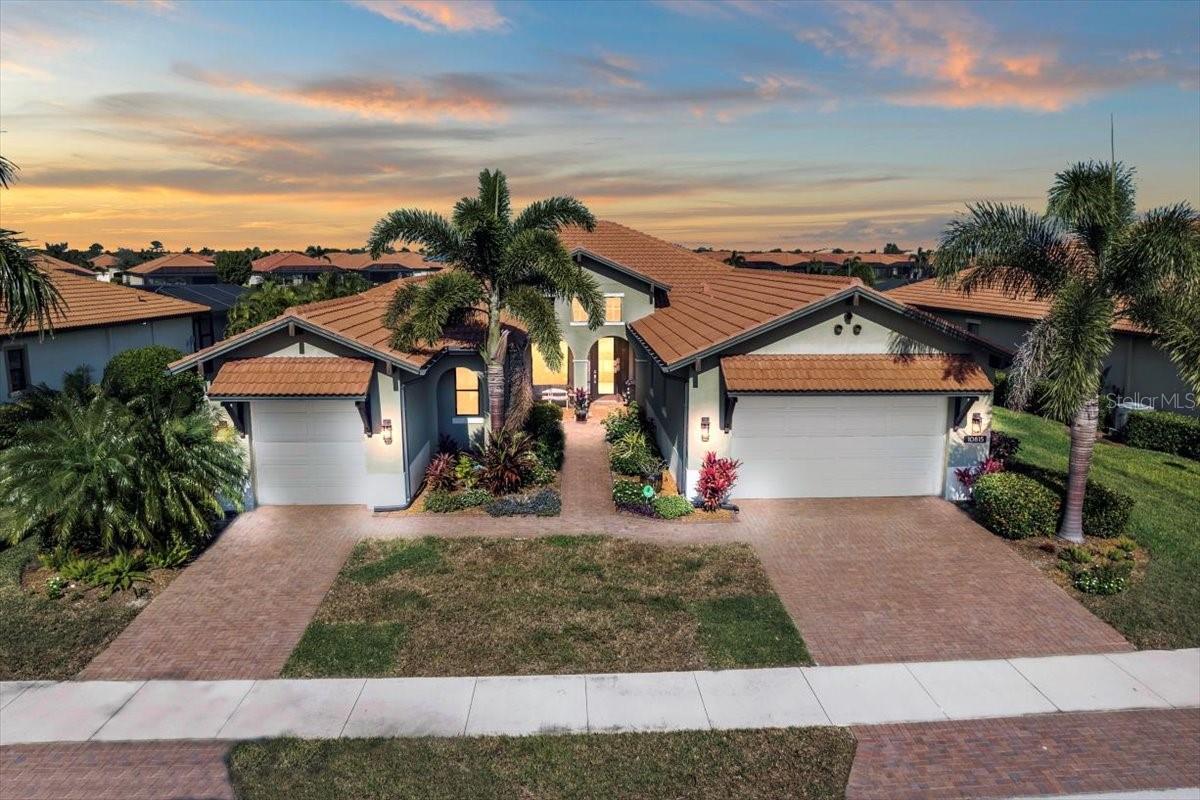
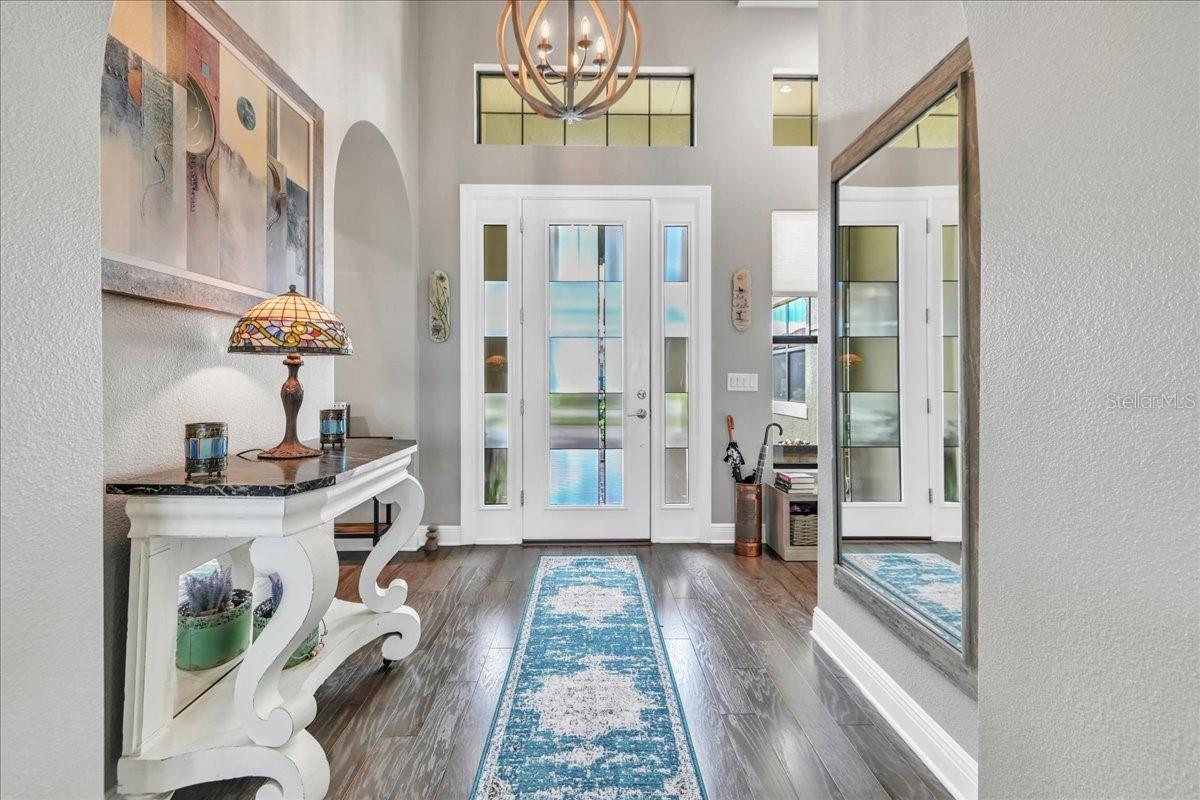
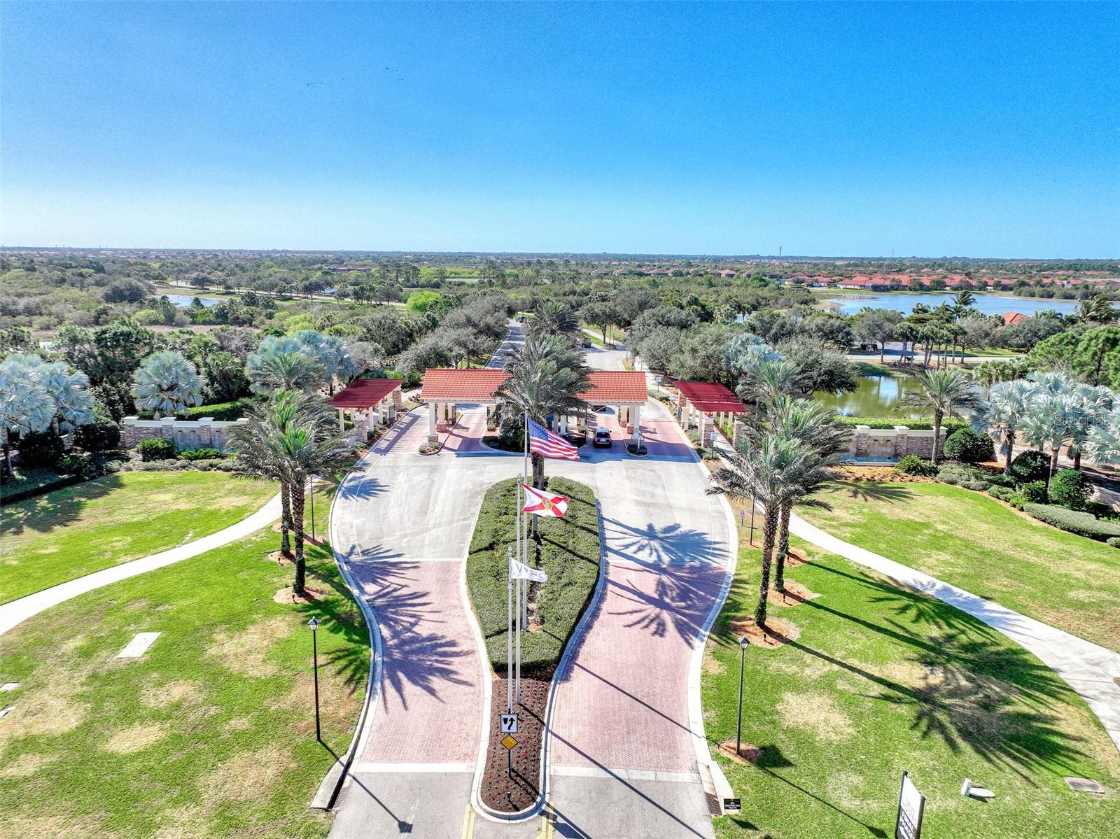
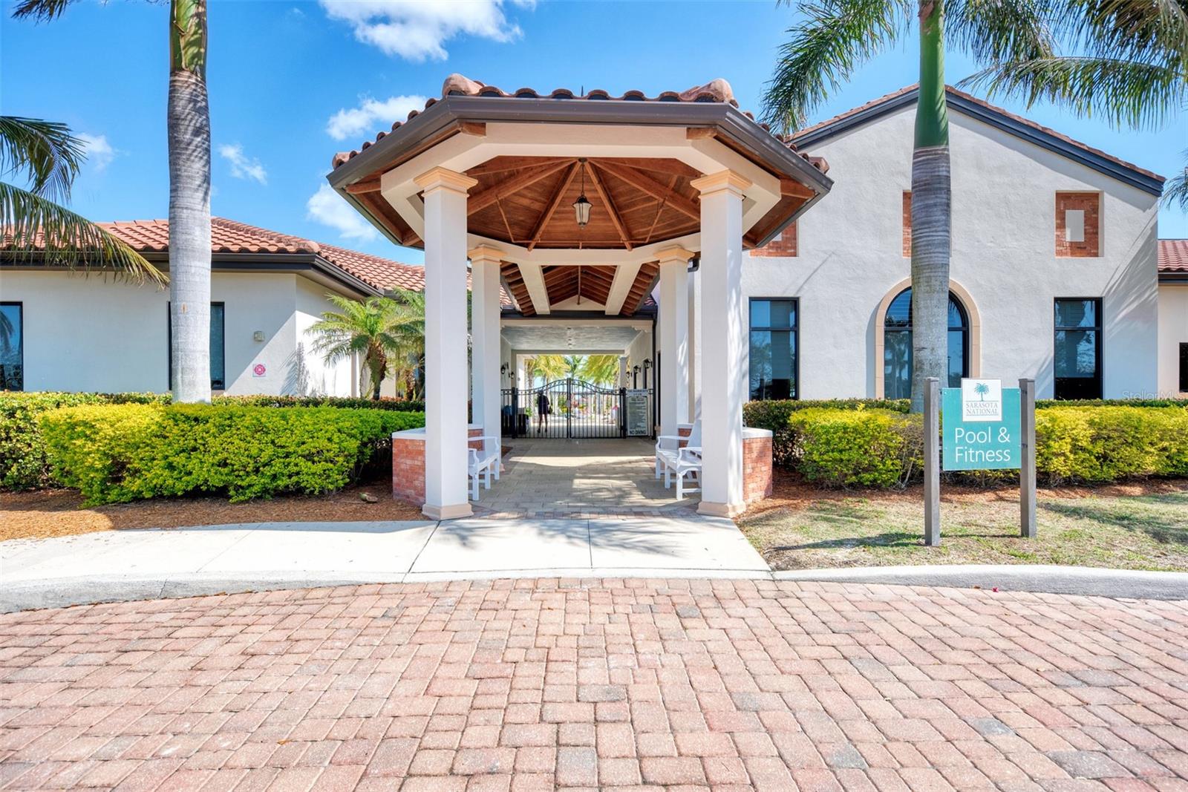
Back on Market! Rich with features for outdoor enjoyment, and close to key local amenities, come and enjoy luxurious living in Sarasota National, the well regarded guard gated golfing community in Venice, FL. This beautifully decorated 3-bedroom, plus den/office, 4.5-bathroom, 3 car-garage, pool home will greet you every day with the structural attraction of classic craftstman architectural style. Whether you are approaching the house, or looking out from within, the attractively landscaped yard with tropical plants welcomes you into this meticulously maintained Golf Estate Home. As you pass through the glass front door into the notable entry way with 13 ft ceilings, you will be impressed with the design and detail that went into building this gorgeous home. Stylish, spacious, and bathed in natural light, the great room offers plenty of room for entertaining, and is open to the ample dining area. The gourmet kitchen is an island configuration that maximizes workspace and flexibility for the chef in the family. The double door pantry and upgraded appliances make meal prep a dream. Pendant lighting, quartz countertops , solid wood cabinetry with soft closing doors and drawers, and tile backsplash make this space perfect for creating fabulous meals. Two sets of sliding hurricane impact glass doors open to a fantastic outdoor entertaining area, a heated saltwater pool & spa, and stunning water views. A full cabana bath with walk-in shower is conveniently located off the pool for easy access. The expansive lanai also has a custom designed outdoor summer kitchen with a built-in charcoal grill, granite countertops, a beverage refrigerator, and an eye catching cypress ceiling. The massive owner's suite features a tray ceiling with accent wall, and custom built “his & hers” closets as well as a luxurious ensuite bathroom, complete with separate vanities, sparkling stone countertops, a spa inspired soaking tub, and a spacious walk-in shower. There are 2 additional guest suites for visiting friends and family, each with their own ensuite bathroom for a complete guest experience. The large den/study features double French doors and can also be used for that occasional overnight guest. The practical and sizeable laundry room is equipped with cabinets and sink, along with a huge closet for storage. The 3 car garage offers plenty of room to store your toys large and small. The one car garage offers additional air conditioned space that can be used as an office, gym, or studio/workshop. There is also a powder bath located in the center of the home, and is separate from the bedrooms. Many more high-level upgrades are in this stunning home including, engineered hardwood flooring, porcelain tile, tray ceilings, designer light fixtures, whole house insulation at all interior walls, impact glass windows, under cabinet lighting, LED landscape lighting, window treatments, custom interior paint, wood shelving, and extra storage cabinets and shelves in the garage. Sarasota National is a masterplan community that offers luxury amenities including an 18-hole championship golf course (2 golf memberships included in home purchase), pro shop, clubhouse with bar and dining facilities, zero-entry heated resort-style pool, lap pool, spa, outdoor tiki bar, tennis, bocce and pickleball courts, 7,356 SQF fitness center, coffee cafe, playground, dog park and more. Schedule your showing TODAY! Bedroom Closet Type: Walk-in Closet (Primary Bedroom).
/t.realgeeks.media/resize/460x/https://u.realgeeks.media/swfloridafinehomes%252FBanner_Image_1-min.jpg)
Additional Information
- Taxes
- $8142
- Taxes
- $1,913
- Minimum Lease
- 3 Months
- HOA Fee
- $3,210
- HOA Payment Schedule
- Quarterly
- Maintenance Includes
- Cable TV, Pool, Escrow Reserves Fund, Maintenance Grounds, Management, Pest Control, Recreational Facilities
- Location
- City Limits, In County, Landscaped, Near Golf Course, On Golf Course
- Community Features
- Clubhouse, Community Mailbox, Deed Restrictions, Dog Park, Fitness Center, Gated Community - Guard, Golf, Irrigation-Reclaimed Water, Playground, Pool, Restaurant, Sidewalks, Tennis Courts, Golf Community, Maintenance Free
- Property Description
- One Story
- Zoning
- RE1
- Interior Layout
- Built-in Features, Ceiling Fans(s), Crown Molding, Eat-in Kitchen, High Ceilings, In Wall Pest System, Kitchen/Family Room Combo, Living Room/Dining Room Combo, Open Floorplan, Pest Guard System, Stone Counters, Tray Ceiling(s), Window Treatments
- Interior Features
- Built-in Features, Ceiling Fans(s), Crown Molding, Eat-in Kitchen, High Ceilings, In Wall Pest System, Kitchen/Family Room Combo, Living Room/Dining Room Combo, Open Floorplan, Pest Guard System, Stone Counters, Tray Ceiling(s), Window Treatments
- Floor
- Hardwood, Tile
- Appliances
- Cooktop, Dishwasher, Disposal, Dryer, Electric Water Heater, Ice Maker, Microwave, Range Hood, Refrigerator, Washer
- Utilities
- Cable Connected, Sewer Connected, Sprinkler Meter, Sprinkler Recycled, Street Lights
- Heating
- Heat Pump
- Air Conditioning
- Central Air
- Exterior Construction
- Concrete
- Exterior Features
- Irrigation System, Lighting, Outdoor Grill, Outdoor Kitchen, Rain Gutters, Sidewalk, Sliding Doors, Sprinkler Metered
- Roof
- Tile
- Foundation
- Slab
- Pool
- Community, Private
- Pool Type
- Child Safety Fence, Heated, In Ground, Lighting, Outside Bath Access, Salt Water, Screen Enclosure, Self Cleaning
- Garage Carport
- 3 Car Garage
- Garage Spaces
- 3
- Garage Features
- Converted Garage, Driveway, Garage Door Opener, Split Garage
- Elementary School
- Taylor Ranch Elementary
- Middle School
- Venice Area Middle
- High School
- Venice Senior High
- Water View
- Lake, Pond
- Water Access
- Lake, Pond
- Pets
- Allowed
- Flood Zone Code
- X500
- Parcel ID
- 0466027830
- Legal Description
- LOT 783, SARASOTA NATIONAL PHASE 1B-R
Listing courtesy of EXIT KING REALTY. 941-497-6060
Selling Office: REDFIN CORPORATION.Mortgage Calculator
StellarMLS is the source of this information via Internet Data Exchange Program. All listing information is deemed reliable but not guaranteed and should be independently verified through personal inspection by appropriate professionals. Listings displayed on this website may be subject to prior sale or removal from sale. Availability of any listing should always be independently verified. Listing information is provided for consumer personal, non-commercial use, solely to identify potential properties for potential purchase. All other use is strictly prohibited and may violate relevant federal and state law. Data last updated on