1616 Lancashire Drive, Venice, FL 34293
- $735,000
- 3
- BD
- 3
- BA
- 2,688
- SqFt








- Sold Price
- $735,000
- List Price
- $749,000
- Status
- Sold
- Days on Market
- 2
- Closing Date
- Jan 29, 2024
- MLS#
- N6130303
- Property Style
- Single Family
- Architectural Style
- Florida
- Year Built
- 2014
- Bedrooms
- 3
- Bathrooms
- 3
- Living Area
- 2,688
- Lot Size
- 7,425
- Acres
- 0.17
- Total Acreage
- 0 to less than 1/4
- Legal Subdivision Name
- St Andrews Ests/Plantation
- Community Name
- St Andrews
- MLS Area Major
- Venice
Property Description
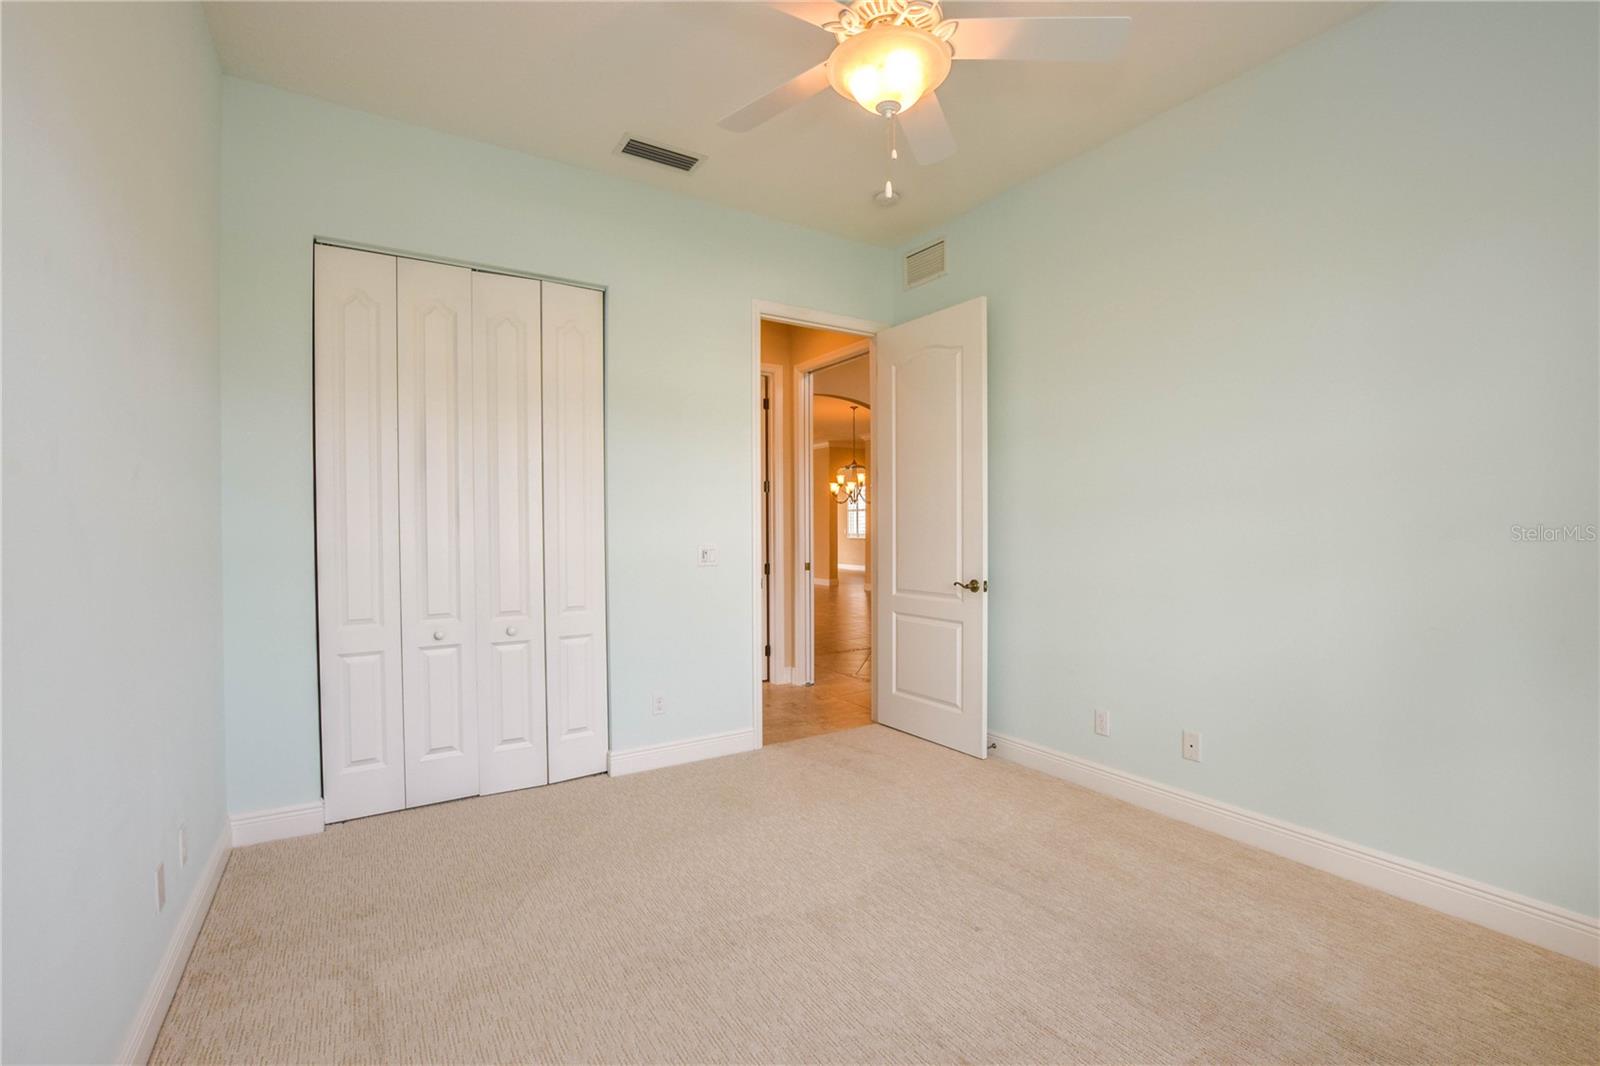
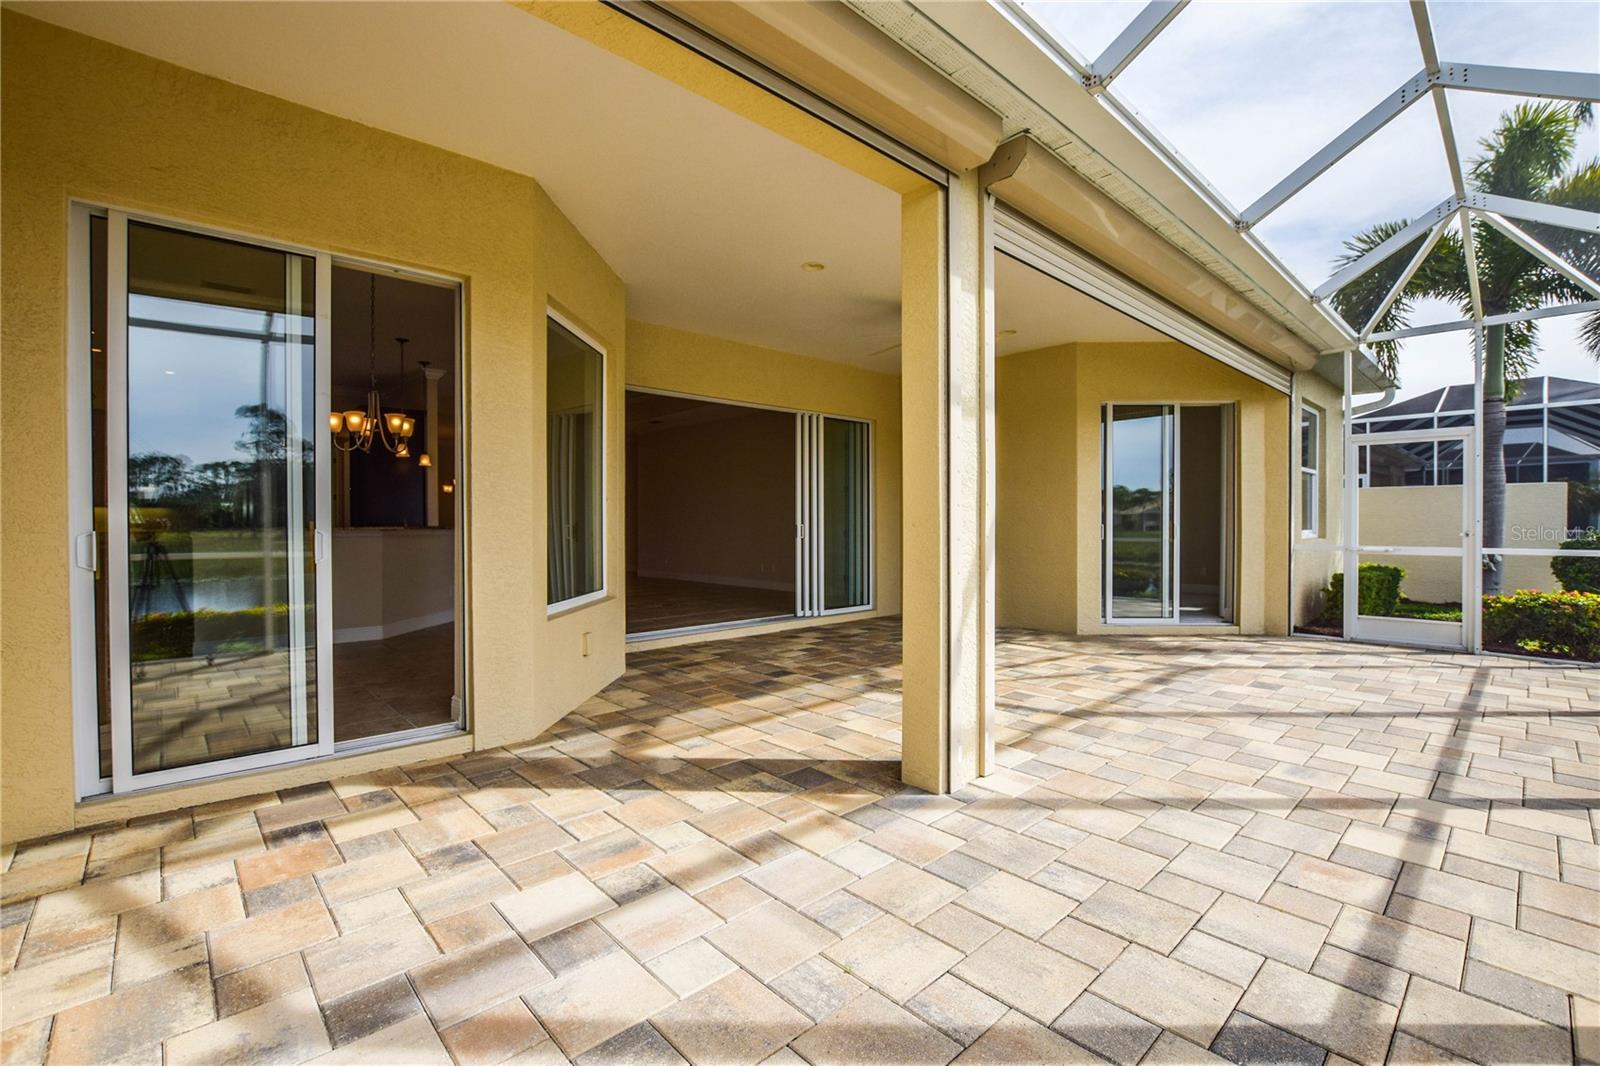
You will be immediately impressed as you enter this Custom Estate Home located in St Andrews East in Plantation Golf and Country Club. This 2014 built 2600+ sq ft home features 3 Bedrooms plus a Den, Great Room Floor-plan, Gourmet Kitchen with Wood Cabinetry complete with pull out shelving, Granite Countertops and SS Appliances; tray ceilings and Crown Molding, oversized Tile flooring as well as a Screened Paver Patio overlooking a chain of lakes and the Panther Golf Course. This home is also equipped with Remote Hurricane Shutters and Protection for that added peace of mind. Plenty of Room to add a Pool should that be on your wish list! If not though, St Andrews East Residents enjoy the use of 2 Community Pools and a Clubhouse to gather with friends and neighbors for all types of fun events. Estate Homes do not come up for Sale often so put this one at the top of your list today.
/t.realgeeks.media/resize/460x/https://u.realgeeks.media/swfloridafinehomes%252FBanner_Image_1-min.jpg)
Additional Information
- Taxes
- $5172
- Minimum Lease
- 3 Months
- HOA Fee
- $570
- HOA Payment Schedule
- Quarterly
- Maintenance Includes
- Maintenance Grounds, Management, Recreational Facilities
- Location
- Landscaped, Near Golf Course
- Community Features
- Clubhouse, Deed Restrictions, Golf Carts OK, Pool
- Property Description
- One Story
- Zoning
- RSF2
- Interior Layout
- Ceiling Fans(s), Crown Molding, Eat-in Kitchen, Kitchen/Family Room Combo, Open Floorplan, Solid Wood Cabinets, Split Bedroom, Stone Counters, Tray Ceiling(s), Walk-In Closet(s)
- Interior Features
- Ceiling Fans(s), Crown Molding, Eat-in Kitchen, Kitchen/Family Room Combo, Open Floorplan, Solid Wood Cabinets, Split Bedroom, Stone Counters, Tray Ceiling(s), Walk-In Closet(s)
- Floor
- Carpet, Ceramic Tile
- Appliances
- Dishwasher, Disposal, Dryer, Electric Water Heater, Microwave, Refrigerator, Washer
- Utilities
- Cable Available, Electricity Connected
- Heating
- Central, Heat Pump
- Air Conditioning
- Central Air
- Exterior Construction
- Block, Stucco
- Exterior Features
- Hurricane Shutters, Irrigation System, Rain Gutters, Sliding Doors
- Roof
- Tile
- Foundation
- Slab
- Pool
- Community
- Garage Carport
- 2 Car Garage
- Garage Spaces
- 2
- Garage Features
- Garage Door Opener, Oversized
- Garage Dimensions
- 25x21
- Water View
- Lake - Chain of Lakes
- Pets
- Allowed
- Pet Size
- Medium (36-60 Lbs.)
- Flood Zone Code
- X
- Parcel ID
- 0441161016
- Legal Description
- UNIT 16, ST ANDREWS ESTATES AT THE PLANTATION PH 2
Listing courtesy of MICHAEL SAUNDERS & COMPANY. 941-493-2500
Selling Office: MICHAEL SAUNDERS & COMPANY.Mortgage Calculator
StellarMLS is the source of this information via Internet Data Exchange Program. All listing information is deemed reliable but not guaranteed and should be independently verified through personal inspection by appropriate professionals. Listings displayed on this website may be subject to prior sale or removal from sale. Availability of any listing should always be independently verified. Listing information is provided for consumer personal, non-commercial use, solely to identify potential properties for potential purchase. All other use is strictly prohibited and may violate relevant federal and state law. Data last updated on