842 Monticello Court, Venice, FL 34292
- $1,212,500
- 3
- BD
- 4
- BA
- 3,919
- SqFt






- Sold Price
- $1,212,500
- List Price
- $1,250,000
- Status
- Sold
- Days on Market
- 17
- Closing Date
- Mar 27, 2024
- MLS#
- N6130553
- Property Style
- Single Family
- Year Built
- 2004
- Bedrooms
- 3
- Bathrooms
- 4
- Baths Half
- 1
- Living Area
- 3,919
- Lot Size
- 16,677
- Acres
- 0.38
- Total Acreage
- 1/4 to less than 1/2
- Legal Subdivision Name
- Pelican Pointe Golf & Country Club
- Community Name
- Pelican Pointe Golf & Country Club
- MLS Area Major
- Venice
Property Description
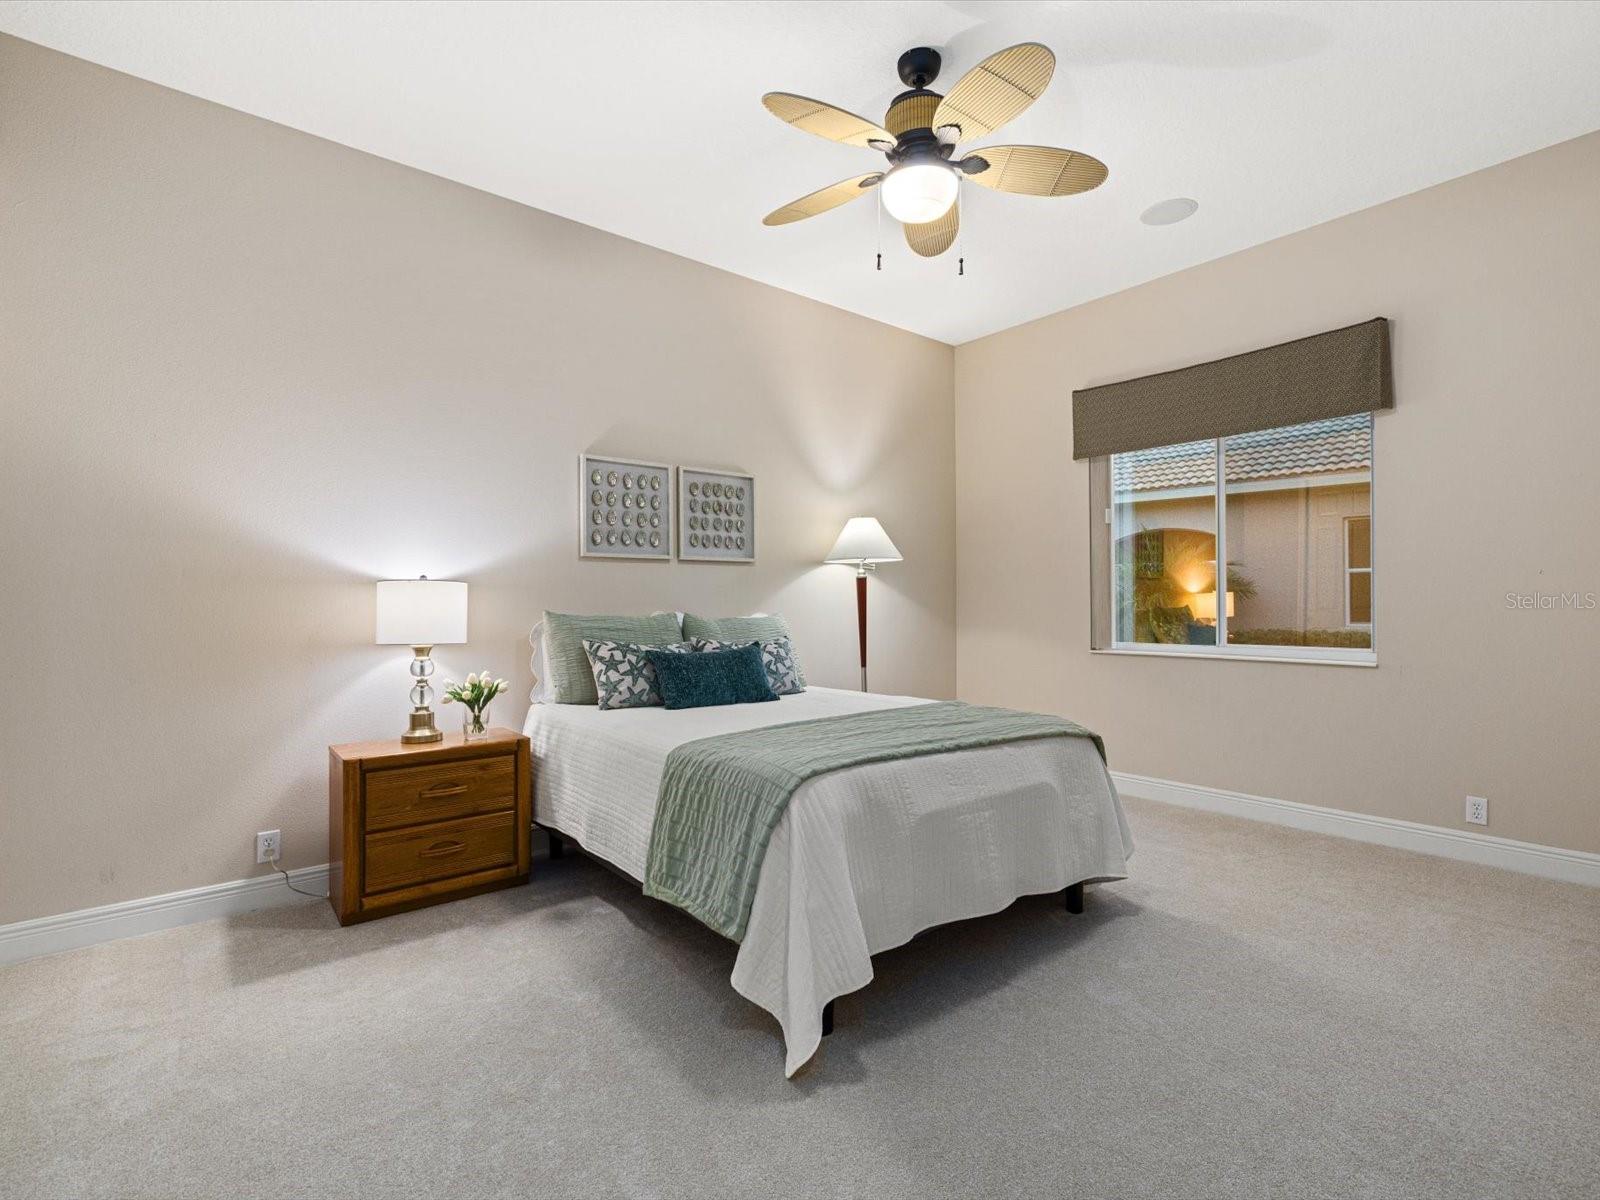
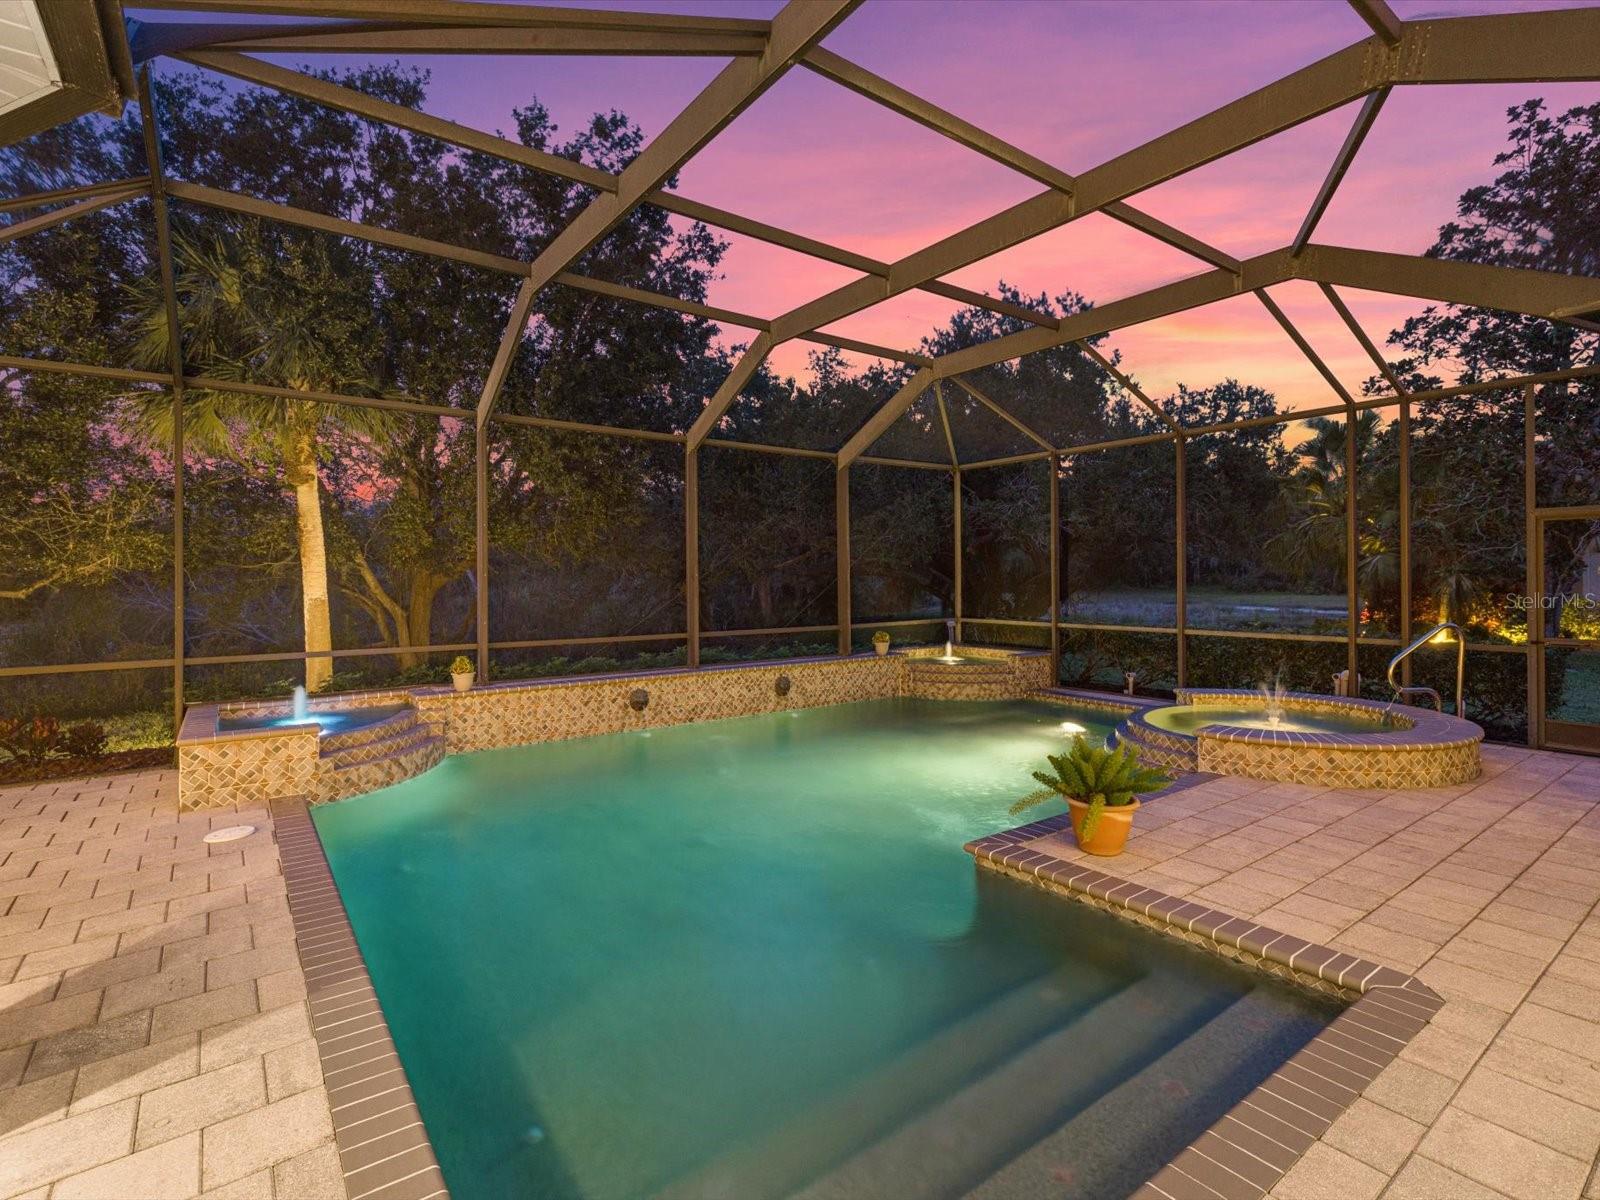
Within Pelican Pointe Golf & Country Club, a private gated road leads to the exclusive estate section of Pelican Pointe called The Enclave. Sited on over one-third of an acre, lies a grand estate home that has been shared and enjoyed by one owner. Constructed by a respected builder, Sam Rogers, the property was thoughtfully planned for entertaining. The home offers 3919 sf under air, with 3 bedrooms, 3.5 bathrooms, a large billiards room, an office, and a 3-car garage. High ceilings throughout emphasize the grandeur of the spacious rooms. The large kitchen, dinette and formal dining rooms are the ideal setting for preparing culinary dishes and serving guests. Step through the front doors into the living room with built-in bookshelves to be greeted by the soft glow of the propane fireplace. The family room is positioned towards the rear of the home and features coffered ceilings and two walls of open corner sliding glass doors that stack back to blend the outdoor living space with the room. The kitchen features numerous cabinetry, long counter space, built-in glass cabinets, a pass through to the dining room, granite center island, a custom desk, and a dinette with an aquarium window with a view of the elegant pool. The north wing of the ensuite primary bedroom can accommodate large furniture, several side pieces, as well as a sitting area, with a view of the pool. Two large primary walk-in closets are perfect for fashionistas. The primary bathroom offers a focal wall with a garden tub, as well as dual, split vanities, glass shower, and an island. Split bedrooms are appreciated with two separate access points in the home, each with a designated bathroom. Laughter and many games of pool have been enjoyed in the spacious billiard room featuring a pool table, built-in murphy bed & storage, and a half pool bath. The building plans designated the game room as a FOURTH BEDROOM and could be used as a mother-in-law suite. The piano room may be used as a den or office, and it features bookshelves and storage space. Car enthusiasts will appreciate the pristine and deep 3-car garage with an abundance of storage. The focal point of this residence lies in the expansive covered lanai, complemented by a designer pool, spa, and a large, air-conditioned pool closet. Nature lovers will appreciate privacy provided by the County preserve and pond behind the home where birds and wildlife will provide endless entertainment. Quality construction is displayed throughout the home with 2004 impact rated windows and doors, radiant barrier in the attic, plantation shutters, and two 2023 HVAC systems. A select twelve residences grace this maintenance-free, exclusive enclave, thoughtfully arranged around a central pond for a picturesque setting. The Enclave is located approximately 5-minutes to the island of Venice, with close proximity to the area A-rated schools, 6 miles to the Venice Beach, and less than 10-minutes to I-75. The guard gated Pelican Pointe Golf & Country Club is known for golf, first and foremost, featuring 27 holes of championship golf, and also includes a social clubhouse with a dining room, grill and bar, recreation fitness room, Olympic pool, tennis courts, and bocci court. Grandeur, location, and quality, be sure to tour this unique home. Copy and paste the following link to view the luxury video: https://iframe.videodelivery.net/386809f7f45250d9d907a371296b5202 Bedroom Closet Type: Walk-in Closet (Primary Bedroom).
/t.realgeeks.media/resize/460x/https://u.realgeeks.media/swfloridafinehomes%252FBanner_Image_1-min.jpg)
Additional Information
- Taxes
- $6635
- Minimum Lease
- 3 Months
- HOA Fee
- $1,118
- HOA Payment Schedule
- Quarterly
- Maintenance Includes
- Guard - 24 Hour, Cable TV, Common Area Taxes, Pool, Escrow Reserves Fund, Fidelity Bond, Insurance, Maintenance Grounds, Management, Private Road, Recreational Facilities, Security
- Location
- In County, Near Golf Course, Sidewalk, Paved, Private
- Community Features
- Clubhouse, Deed Restrictions, Fitness Center, Gated Community - Guard, Gated Community - No Guard, Golf Carts OK, Golf, No Truck/RV/Motorcycle Parking, Pool, Restaurant, Sidewalks, Special Community Restrictions, Tennis Courts, Golf Community
- Property Description
- One Story
- Zoning
- RSF3
- Interior Layout
- Built-in Features, Ceiling Fans(s), Coffered Ceiling(s), Crown Molding, Eat-in Kitchen, High Ceilings, Kitchen/Family Room Combo, Living Room/Dining Room Combo, Open Floorplan, Primary Bedroom Main Floor, Solid Surface Counters, Solid Wood Cabinets, Split Bedroom, Stone Counters, Thermostat, Tray Ceiling(s), Walk-In Closet(s), Window Treatments
- Interior Features
- Built-in Features, Ceiling Fans(s), Coffered Ceiling(s), Crown Molding, Eat-in Kitchen, High Ceilings, Kitchen/Family Room Combo, Living Room/Dining Room Combo, Open Floorplan, Primary Bedroom Main Floor, Solid Surface Counters, Solid Wood Cabinets, Split Bedroom, Stone Counters, Thermostat, Tray Ceiling(s), Walk-In Closet(s), Window Treatments
- Floor
- Carpet, Tile
- Appliances
- Built-In Oven, Cooktop, Dishwasher, Disposal, Dryer, Electric Water Heater, Exhaust Fan, Microwave, Refrigerator, Washer
- Utilities
- BB/HS Internet Available, Cable Available, Electricity Connected, Fiber Optics, Propane, Public, Sewer Connected, Sprinkler Well, Street Lights, Underground Utilities, Water Connected
- Heating
- Central, Electric
- Air Conditioning
- Central Air
- Fireplace Description
- Gas, Living Room
- Exterior Construction
- Block, Stucco
- Exterior Features
- Irrigation System, Lighting, Private Mailbox, Rain Gutters, Sidewalk, Sliding Doors
- Roof
- Concrete, Tile
- Foundation
- Slab
- Pool
- Community, Private
- Pool Type
- Gunite, Heated, In Ground, Lighting
- Garage Carport
- 3 Car Garage
- Garage Spaces
- 3
- Garage Features
- Driveway, Garage Door Opener, Garage Faces Side, Ground Level, Off Street, Oversized
- Elementary School
- Garden Elementary
- Middle School
- Venice Area Middle
- High School
- Venice Senior High
- Water View
- Pond
- Water Access
- Pond
- Water Frontage
- Pond
- Pets
- Allowed
- Max Pet Weight
- 555
- Pet Size
- Extra Large (101+ Lbs.)
- Flood Zone Code
- X
- Parcel ID
- 0423060002
- Legal Description
- LOT 3 PELICAN POINTE GOLF & COUNTRY CLUB UNIT 11
Listing courtesy of KELLER WILLIAMS ISLAND LIFE REAL ESTATE. 941-254-6467
Selling Office: RE/MAX PLATINUM REALTY.Mortgage Calculator
StellarMLS is the source of this information via Internet Data Exchange Program. All listing information is deemed reliable but not guaranteed and should be independently verified through personal inspection by appropriate professionals. Listings displayed on this website may be subject to prior sale or removal from sale. Availability of any listing should always be independently verified. Listing information is provided for consumer personal, non-commercial use, solely to identify potential properties for potential purchase. All other use is strictly prohibited and may violate relevant federal and state law. Data last updated on