324 Pembroke Lane S Unit 231, Venice, FL 34293
- $350,000
- 2
- BD
- 3
- BA
- 1,678
- SqFt








- Sold Price
- $350,000
- List Price
- $350,000
- Status
- Sold
- Days on Market
- 26
- Closing Date
- Mar 29, 2024
- MLS#
- N6130581
- Property Style
- Villa
- Architectural Style
- Florida
- Year Built
- 1985
- Bedrooms
- 2
- Bathrooms
- 3
- Baths Half
- 1
- Living Area
- 1,678
- Total Acreage
- Non-Applicable
- Monthly Condo Fee
- 613
- Legal Subdivision Name
- Myrtle Trace At Plan
- Complex/Comm Name
- Plantation G&Cc
- Community Name
- Myrtle Trace At Plan
- MLS Area Major
- Venice
Property Description
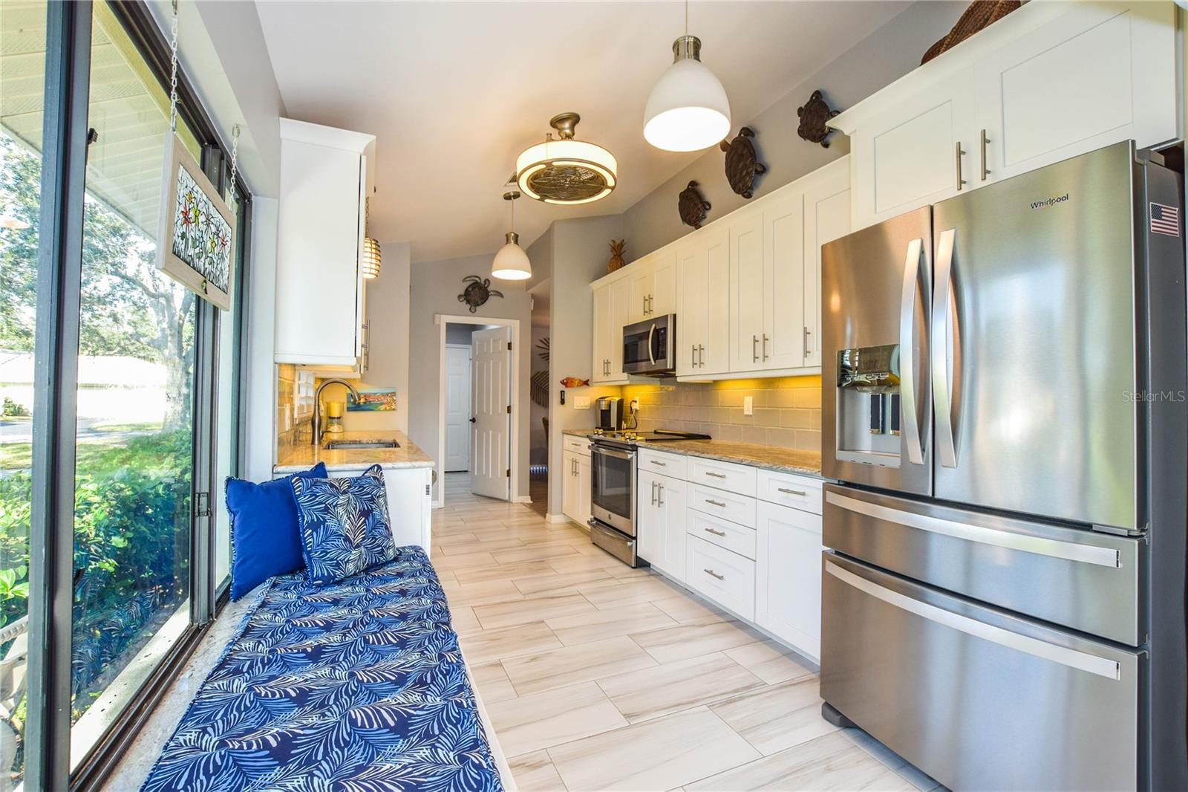
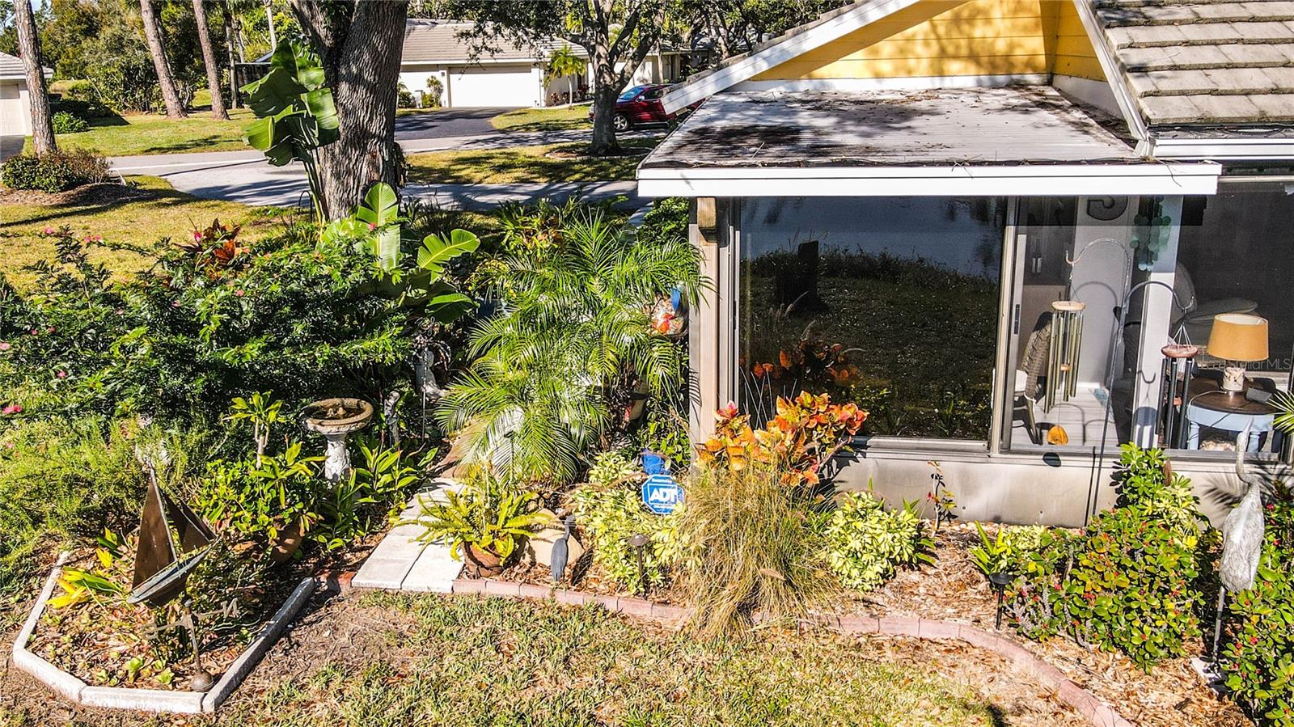
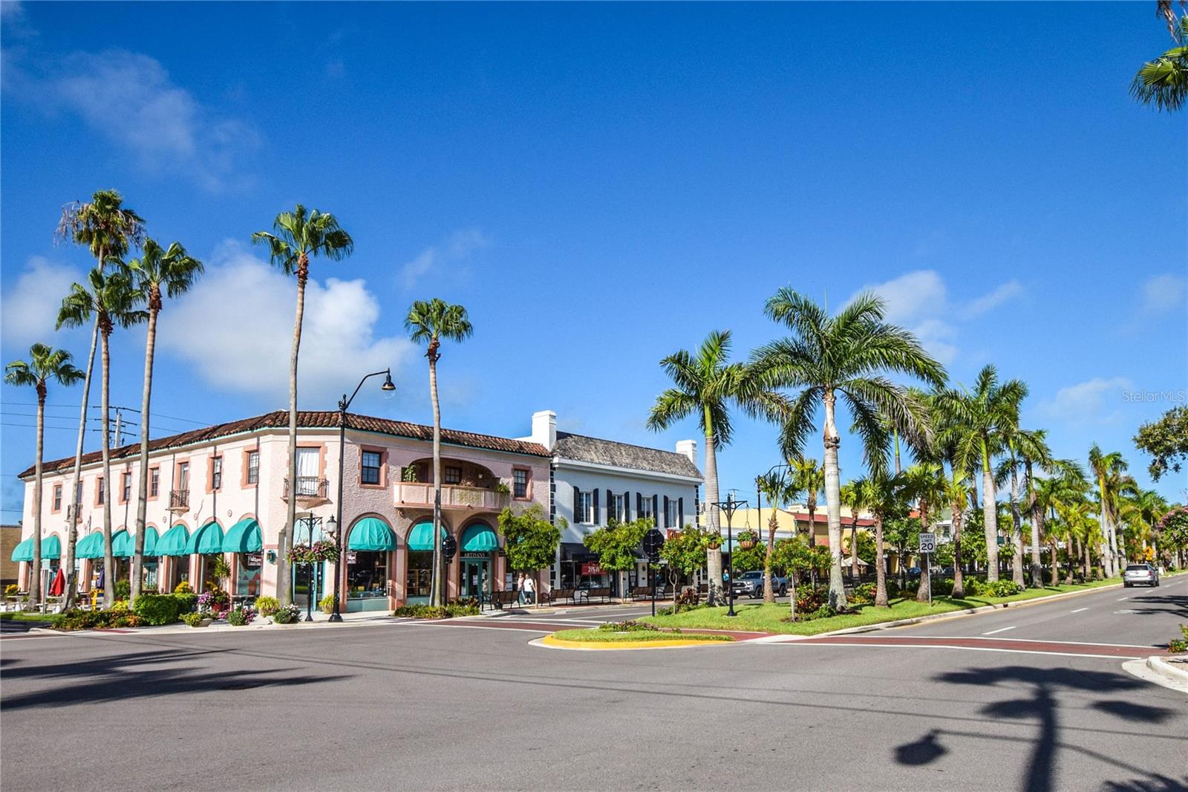
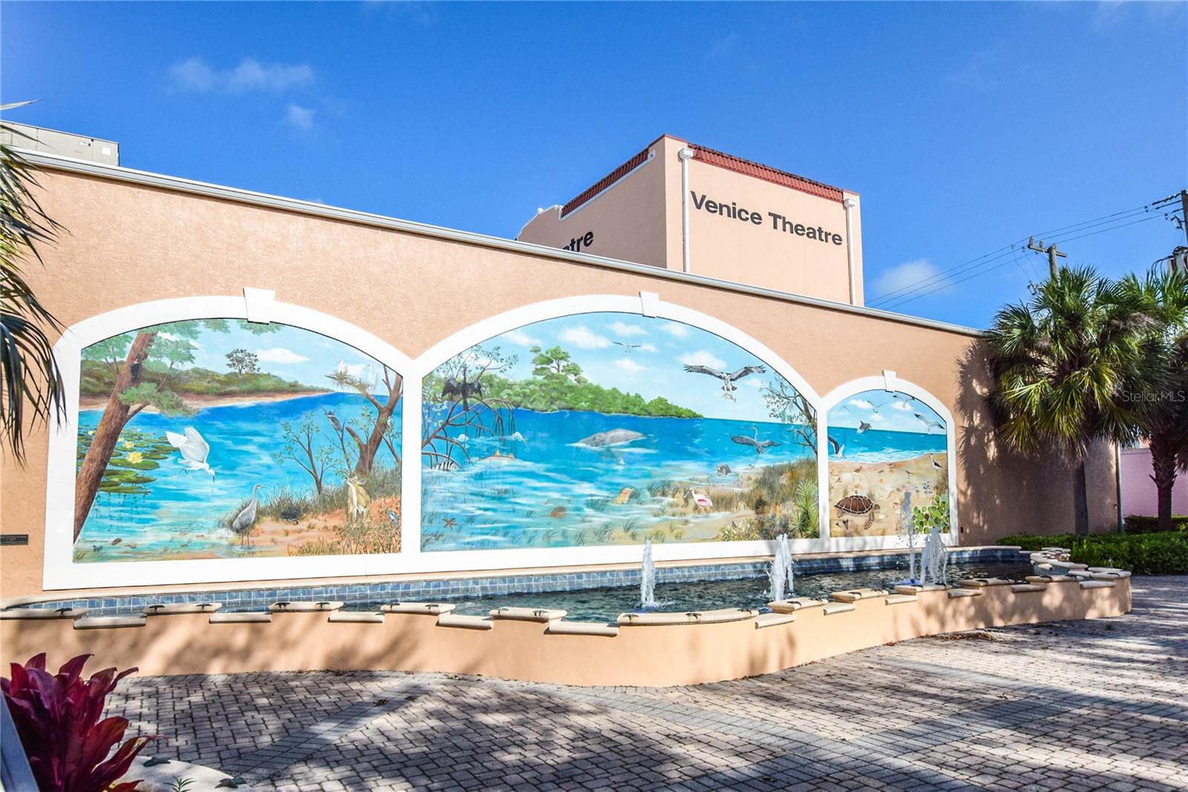
Discover your dream home in the heart of Myrtle Trace within The Plantation Golf And Country Club! This charming villa boasts a variety of memberships (optional), two golf courses, and annual LPGA Tour features. Step into a tastefully updated space with a neutral palette, a kitchen fit for any cook, and a family room enhanced by a captivating wall fireplace. The spacious en-suite bedrooms and beautifully designed bathrooms add a touch of luxury. Enjoy extra living space in the sunroom, offering panoramic views of the pond for bird watching and stunning sunsets. With two entrances, an enclosed porch, and a two-car garage with ample guest parking, convenience is key. Mature gardens accentuate the home's beauty. Full inspection completed and For peace of mind, a "ONE YEAR HOME WARRANTY" is featured with this home. Located near Downtown Wellen Park, local beaches, downtown Venice for shopping and dining, and the Atlanta Braves Training Facility, this residence is a haven of comfort and accessibility. Don't miss out – call today for a showing and make this your forever home!
/t.realgeeks.media/resize/460x/https://u.realgeeks.media/swfloridafinehomes%252FBanner_Image_1-min.jpg)
Additional Information
- Taxes
- $2067
- Minimum Lease
- 1 Month
- HOA Fee
- $555
- HOA Payment Schedule
- Annually
- Maintenance Includes
- Cable TV, Pool, Escrow Reserves Fund, Insurance, Maintenance Structure, Maintenance Grounds, Maintenance, Management, Pest Control, Recreational Facilities
- Condo Fees
- $1839
- Condo Fees Term
- Quarterly
- Location
- Landscaped, Paved
- Community Features
- Golf Carts OK, Golf, Playground, Pool, No Deed Restriction, Golf Community
- Property Description
- One Story
- Zoning
- RSF2
- Interior Layout
- Cathedral Ceiling(s), Ceiling Fans(s), Eat-in Kitchen, Living Room/Dining Room Combo, Stone Counters, Thermostat, Vaulted Ceiling(s), Walk-In Closet(s)
- Interior Features
- Cathedral Ceiling(s), Ceiling Fans(s), Eat-in Kitchen, Living Room/Dining Room Combo, Stone Counters, Thermostat, Vaulted Ceiling(s), Walk-In Closet(s)
- Floor
- Luxury Vinyl, Tile
- Appliances
- Dishwasher, Disposal, Dryer, Microwave, Range, Refrigerator, Washer
- Utilities
- Public
- Heating
- Central, Electric
- Air Conditioning
- Central Air
- Fireplace Description
- Decorative, Electric, Living Room
- Exterior Construction
- Stucco
- Exterior Features
- Garden, Lighting, Sidewalk
- Roof
- Tile
- Foundation
- Slab
- Pool
- Community
- Garage Carport
- 2 Car Garage
- Garage Spaces
- 2
- Garage Features
- Driveway, Garage Door Opener, Oversized
- Water View
- Pond
- Pets
- Allowed
- Flood Zone Code
- AE
- Parcel ID
- 0443131047
- Legal Description
- UNIT 231 MYRTLE TRACE AT THE PLANTATION
Listing courtesy of MICHAEL SAUNDERS & COMPANY. 941-493-2500
Selling Office: KELLER WILLIAMS ISLAND LIFE REAL ESTATE.Mortgage Calculator
StellarMLS is the source of this information via Internet Data Exchange Program. All listing information is deemed reliable but not guaranteed and should be independently verified through personal inspection by appropriate professionals. Listings displayed on this website may be subject to prior sale or removal from sale. Availability of any listing should always be independently verified. Listing information is provided for consumer personal, non-commercial use, solely to identify potential properties for potential purchase. All other use is strictly prohibited and may violate relevant federal and state law. Data last updated on