1431 Roosevelt Drive, Venice, FL 34293
- $400,000
- 2
- BD
- 2
- BA
- 1,774
- SqFt




- Sold Price
- $400,000
- List Price
- $450,000
- Status
- Sold
- Days on Market
- 262
- Closing Date
- Jan 15, 2025
- MLS#
- N6131996
- Property Style
- Single Family
- Architectural Style
- Ranch
- Year Built
- 1987
- Bedrooms
- 2
- Bathrooms
- 2
- Living Area
- 1,774
- Lot Size
- 10,000
- Acres
- 0.23
- Total Acreage
- 0 to less than 1/4
- Legal Subdivision Name
- Gulf View Estates
- Community Name
- Gulf View Estates
- MLS Area Major
- Venice
Property Description
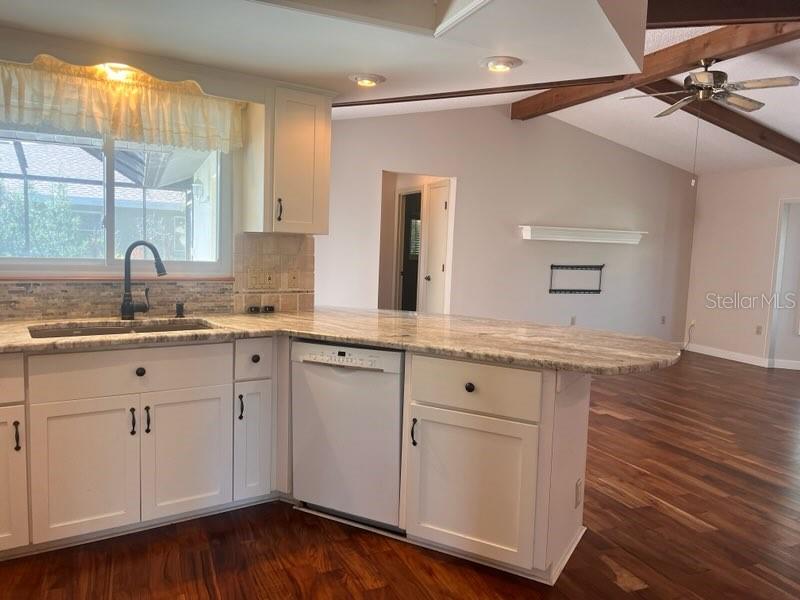
Timing could be perfect to be your new winter home. Cathedral ceilings and a beamed family room add to the charm of this home. Lovely foyer leads into formal living room with sliders to the pool. Master suite on left with his and her closets, slider to pool and a great updated bath with walk in shower and a soaking tub and white cabinetry with storage. Kitchen is updated with solid surface counters, newer cabinets and appliances and seating area at the counter. Wide open into family room to visit with family and friends while entertaining. Guest suite (currently being used for storage) and guest bath has door to pavered pool deck to be used as a pool bath. The screened lanai is both covered and open to enjoy the outdoor living Florida is known for. 2 car garage has Washer and Dryer. Roof replaced in 2020 and exterior painted. If this situation fits your needs, feel free to come see! Very low yearly HOA fee of $265.00 no CDD here!
/t.realgeeks.media/resize/460x/https://u.realgeeks.media/swfloridafinehomes%252FBanner_Image_1-min.jpg)
Additional Information
- Taxes
- $4664
- Minimum Lease
- 3 Months
- HOA Fee
- $265
- HOA Payment Schedule
- Annually
- Maintenance Includes
- Common Area Taxes
- Location
- Corner Lot, Paved
- Community Features
- Deed Restrictions
- Property Description
- One Story
- Zoning
- RE1
- Interior Layout
- Ceiling Fans(s), High Ceilings, Kitchen/Family Room Combo, Living Room/Dining Room Combo, Open Floorplan, Primary Bedroom Main Floor, Solid Surface Counters, Split Bedroom, Vaulted Ceiling(s), Walk-In Closet(s), Window Treatments
- Interior Features
- Ceiling Fans(s), High Ceilings, Kitchen/Family Room Combo, Living Room/Dining Room Combo, Open Floorplan, Primary Bedroom Main Floor, Solid Surface Counters, Split Bedroom, Vaulted Ceiling(s), Walk-In Closet(s), Window Treatments
- Floor
- Carpet, Hardwood
- Appliances
- Dishwasher, Disposal, Dryer, Electric Water Heater, Microwave, Range, Refrigerator, Washer
- Utilities
- Cable Available, Electricity Connected
- Heating
- Central
- Air Conditioning
- Central Air
- Exterior Construction
- Block, Stucco
- Exterior Features
- Sliding Doors
- Roof
- Shingle
- Foundation
- Slab
- Pool
- Private
- Pool Type
- Gunite, In Ground, Screen Enclosure
- Garage Carport
- 2 Car Garage
- Garage Spaces
- 2
- Garage Features
- Driveway, Garage Door Opener
- Garage Dimensions
- 15x20
- Elementary School
- Taylor Ranch Elementary
- Middle School
- Venice Area Middle
- High School
- Venice Senior High
- Pets
- Allowed
- Flood Zone Code
- X
- Parcel ID
- 0471020035
- Legal Description
- LOTS 328 329 & N 1/2 OF LOT 330 GULF VIEW ESTATES UNIT 1
Listing courtesy of PREFERRED PROPERTIES OF VENICE INC. 941-485-9602
Selling Office: COLDWELL BANKER REALTY.Mortgage Calculator
StellarMLS is the source of this information via Internet Data Exchange Program. All listing information is deemed reliable but not guaranteed and should be independently verified through personal inspection by appropriate professionals. Listings displayed on this website may be subject to prior sale or removal from sale. Availability of any listing should always be independently verified. Listing information is provided for consumer personal, non-commercial use, solely to identify potential properties for potential purchase. All other use is strictly prohibited and may violate relevant federal and state law. Data last updated on