608 Paget Drive, Venice, FL 34293
- $598,500
- 3
- BD
- 2
- BA
- 2,012
- SqFt






- Sold Price
- $598,500
- List Price
- $598,500
- Status
- Sold
- Days on Market
- 311
- Closing Date
- Apr 28, 2025
- MLS#
- N6132661
- Property Style
- Single Family
- Year Built
- 1986
- Bedrooms
- 3
- Bathrooms
- 2
- Living Area
- 2,012
- Lot Size
- 9,900
- Acres
- 0.23
- Total Acreage
- 0 to less than 1/4
- Legal Subdivision Name
- Plantation The
- Complex/Comm Name
- Plantation Lakes
- Community Name
- Plantation The
- MLS Area Major
- Venice
Property Description
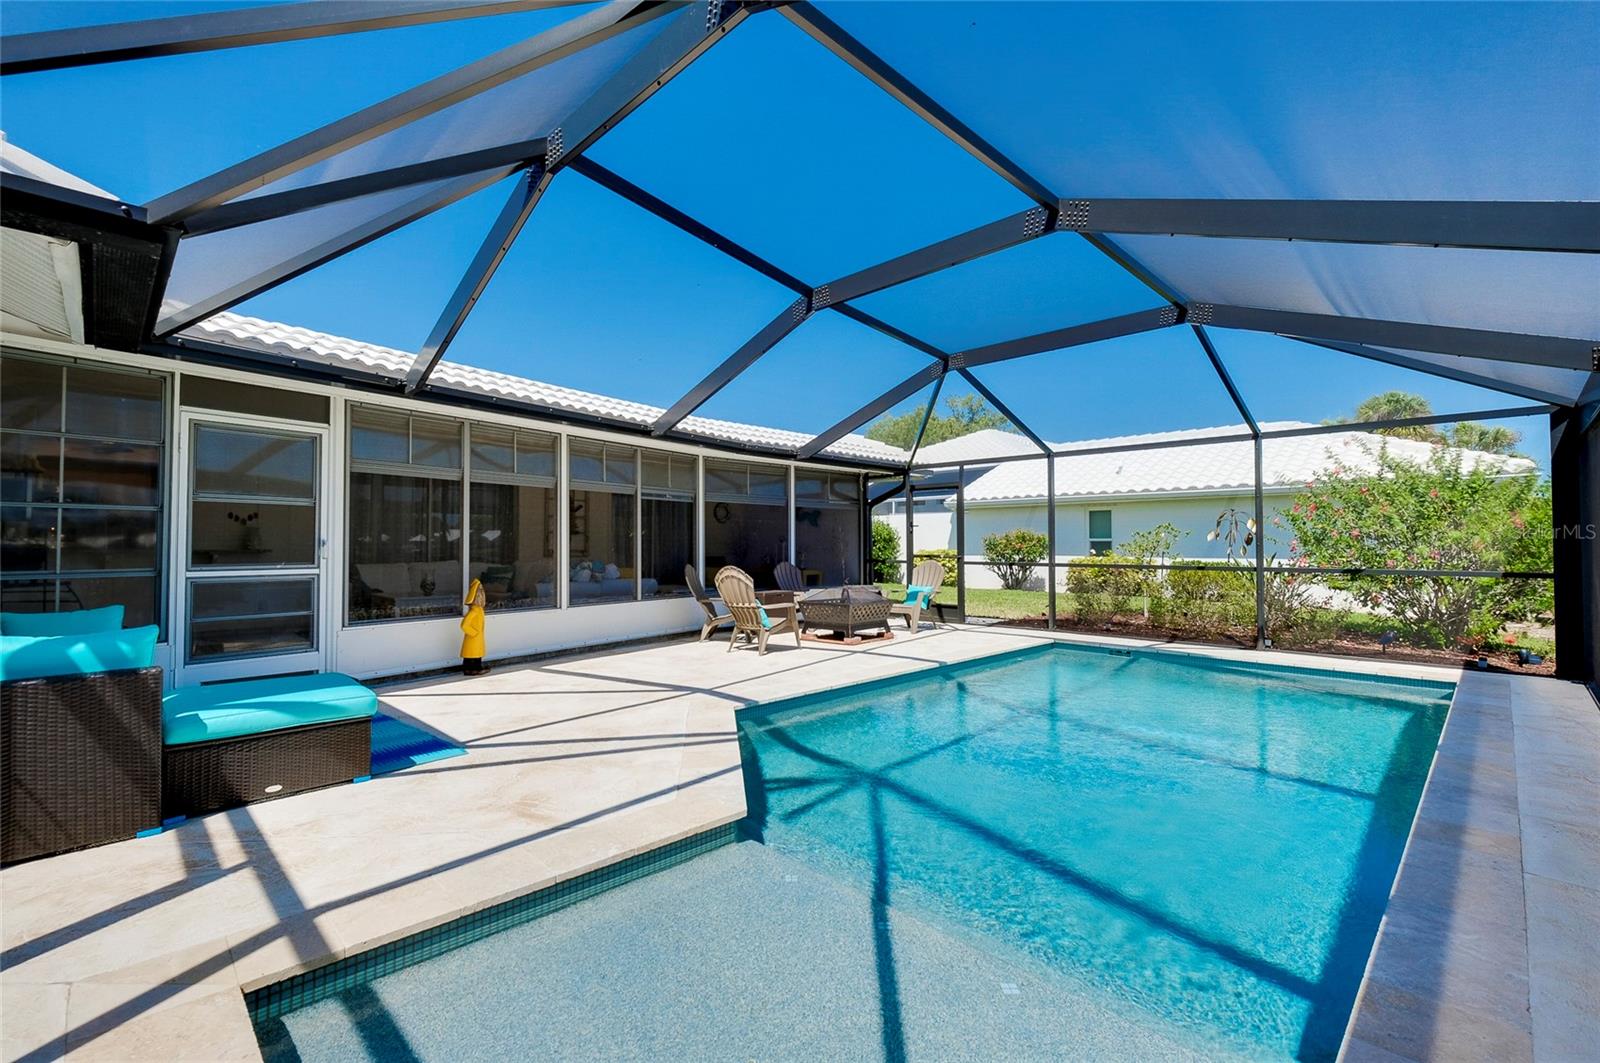
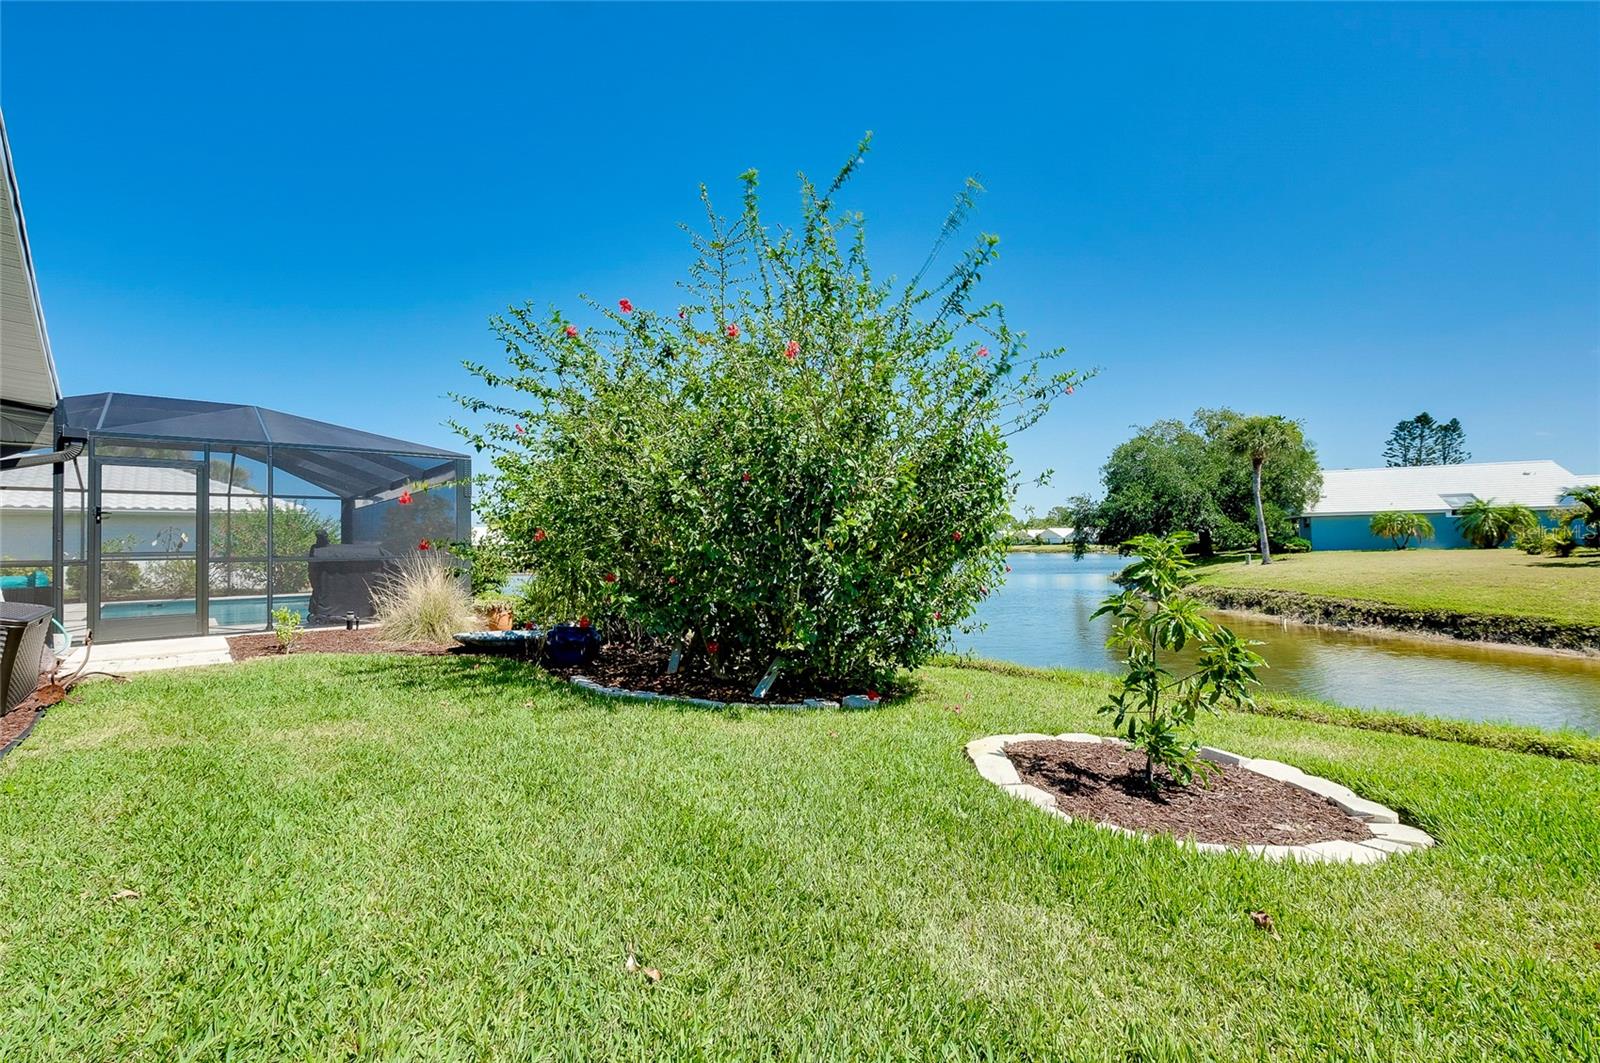
Seller is offering a $5,000 CREDIT toward buyer closing costs! Welcome to your new LAKEFRONT home with TONS OF UPDATES & NO CDD'S!!! Recent "BIG TICKET" Updates: TILE ROOF (2020), BRAND NEW SALTWATER POOL, POOL DECK WITH LIMESTONE COPING & CLEARVIEW CAGE (2023), A/C (2023), HURRICANE WINDOWS with lifetime warranty (2024), KITCHEN APPLIANCES (2023), HOT WATER HEATER (2022). This 2,012 sq ft. home comes with 3 bedrooms, 2 baths, a nice Flex/Bonus Room and a huge Florida Room that leads out to the new POOL! It has everything you will need to live that beach lifestyle you have always dreamed of. Located on a quaint cul-de-sac street in the Plantation neighborhood, this property blends seaside charm with modern luxury. Just a few miles from Venice's beaches, Downtown Wellen Park, and historic Venice Island. Residents can enjoy the coastal lifestyle while being close to downtown Venice's shopping, dining, and entertainment. From the moment you step inside, you will be greeted by an abundance of natural light and refined finishes. Designed for both relaxation and entertainment, the open-concept floor plan seamlessly connects the living spaces and lanai, creating an inviting atmosphere for gatherings with family and friends. The spacious living area is made up of the kitchen, dining room and a family room with vaulted ceilings with beams to give the room an oversized feel, and an electric FIREPLACE that will be sure to set the ambiance for those quiet evenings at home. The FLEX/BONUS ROOM in the front of the home would make for a perfect home theater for the future owners. Escape to the owner’s suite where tranquility awaits and a fantastic view outside through the TRIPLE SLIDING POCKET DOORS and overlooks the pool and lush greenery. The primary bathroom features an OVERSIZED BATHTUB, SEPARATE SHOWER, dual sinks, and a walk-in closet. There is also an additional closet outside the primary suite which could be used as a SECOND WALK-IN. There are also two spacious and similar size bedrooms that share share a tasteful and partially updated 2ND BATHROOM. Step outside of one of the three fully pocketing sliding doors to discover your very own personal paradise, whether lounging by the sparkling new pool, dining on the COVERED LANAI/FLORIDA ROOM, or enjoying cocktails under the stars, the outdoor living spaces are designed to elevate your entertaining experience. Every aspect of this home has been curated for the utmost comfort and convenience. From the upgraded baseboards to the designer lighting fixtures, no detail has been overlooked. Whether you are seeking a permanent home or a vacation retreat, this property offers an unparalleled opportunity to embrace the Florida lifestyle. Additional improvements include: In 2021 - NEW IMPACT rated GARAGE DOOR & SIDE DOOR and garage OPENER. In 2022 - new flooring (ENGINEERED HARDWOOD throughout and TILE in bathrooms), 2nd bathroom update and NEW HOT WATER HEATER. In 2023 - all new landscaping, IMPACT front door and front window. In 2024 – primary BATHROOM REMODEL. Additionally, all exterior openings have clear hurricane shutters for added protection. And remember the HOA is only $92/month with NO CDD like many of the new communities and NO FLOOD ZONE!! And if you are a golfer and enjoy the country club lifestyle, Plantation Golf & Country Club is around the corner and offers many different levels of membership. What are you waiting for…come on down and join us in paradise!
/t.realgeeks.media/resize/460x/https://u.realgeeks.media/swfloridafinehomes%252FBanner_Image_1-min.jpg)
Additional Information
- Taxes
- $4973
- Minimum Lease
- 3 Months
- HOA Fee
- $550
- HOA Payment Schedule
- Annually
- Location
- Cul-De-Sac, Landscaped, Near Golf Course
- Community Features
- Buyer Approval Required, Deed Restrictions
- Property Description
- One Story
- Zoning
- RSF2
- Interior Layout
- Built-in Features, Ceiling Fans(s), High Ceilings, Living Room/Dining Room Combo, Primary Bedroom Main Floor, Stone Counters, Tray Ceiling(s), Walk-In Closet(s)
- Interior Features
- Built-in Features, Ceiling Fans(s), High Ceilings, Living Room/Dining Room Combo, Primary Bedroom Main Floor, Stone Counters, Tray Ceiling(s), Walk-In Closet(s)
- Floor
- Ceramic Tile, Hardwood
- Appliances
- Dishwasher, Dryer, Electric Water Heater, Kitchen Reverse Osmosis System, Microwave, Range, Refrigerator, Washer, Water Filtration System, Water Softener
- Utilities
- Cable Available, Electricity Available, Electricity Connected, Sewer Available, Sewer Connected, Sprinkler Well, Water Available, Water Connected
- Heating
- Electric
- Air Conditioning
- Central Air
- Fireplace Description
- Electric, Living Room
- Exterior Construction
- Block, Stucco
- Exterior Features
- Hurricane Shutters, Private Mailbox, Rain Gutters, Sliding Doors, Sprinkler Metered
- Roof
- Tile
- Foundation
- Slab
- Pool
- Private
- Pool Type
- Gunite, Heated, In Ground, Salt Water, Screen Enclosure
- Garage Carport
- 2 Car Garage
- Garage Spaces
- 2
- Garage Features
- Driveway, Garage Door Opener
- Middle School
- Venice Area Middle
- High School
- Venice Senior High
- Water View
- Lake, Pond
- Water Frontage
- Lake Front, Pond
- Pets
- Allowed
- Flood Zone Code
- X
- Parcel ID
- 0443040034
- Legal Description
- LOT 4 THE PLANTATION UNIT 1
Listing courtesy of SHARK TOOTH REALTY.
Selling Office: ENGEL & VOELKERS VENICE DOWNTOWN.Mortgage Calculator
StellarMLS is the source of this information via Internet Data Exchange Program. All listing information is deemed reliable but not guaranteed and should be independently verified through personal inspection by appropriate professionals. Listings displayed on this website may be subject to prior sale or removal from sale. Availability of any listing should always be independently verified. Listing information is provided for consumer personal, non-commercial use, solely to identify potential properties for potential purchase. All other use is strictly prohibited and may violate relevant federal and state law. Data last updated on