123 Revolution Way Unit 101, Osprey, FL 34229
- $420,000
- 2
- BD
- 2
- BA
- 1,574
- SqFt




- Sold Price
- $420,000
- List Price
- $449,900
- Status
- Sold
- Days on Market
- 5
- Closing Date
- Jun 12, 2024
- MLS#
- N6132806
- Property Style
- Condo
- Year Built
- 2016
- Bedrooms
- 2
- Bathrooms
- 2
- Living Area
- 1,574
- Lot Size
- 1,326,312
- Acres
- 30.45
- Building Name
- 33
- Monthly Condo Fee
- 419
- Legal Subdivision Name
- Bay Street Village
- Community Name
- Bay Street Village & Towncenter Land Condo
- MLS Area Major
- Osprey
Property Description
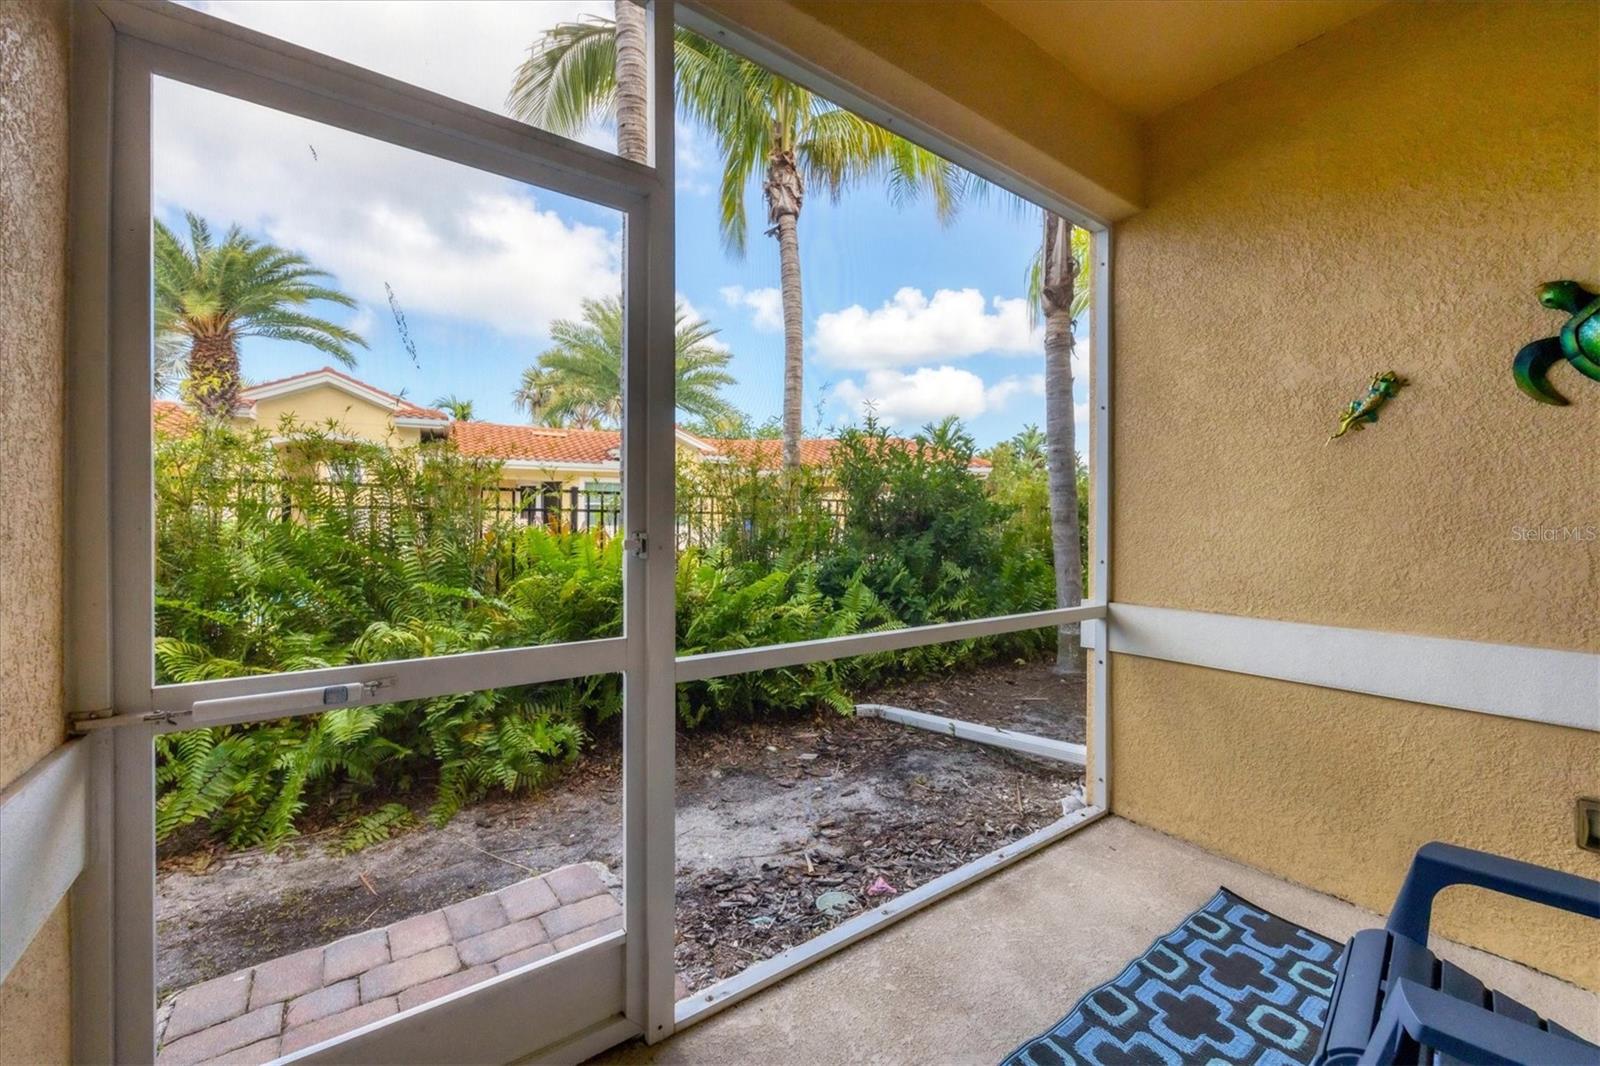
This charming Florida condo is perfect for anyone seeking a full-time residence or a seasonal getaway. Without the hassle of climbing any stairs, this condo is conveniently situated on the first floor and it boasts easy access to the resort-style heated pool, fitness room, and club room. Featuring the desirable "Osprey" floor plan, this open-concept unit is comprised of two bedrooms, two bathrooms, and an added bonus room/office. Relax on the screened lanai. Parking will never be an issue with the 2.5 car garage and 2-car driveway. The condo has been meticulously maintained. The kitchen is equipped with 42" cabinets and granite countertops. The owner's bathroom features a tiled walk-in shower and a double vanity. Situated in the desirable gated community of Bay Street Village, located between Sarasota and Venice, this maintenance-free complex is close to dining, shopping, and recreational opportunities such as the Legacy bike/walking trail, Pine View School, and several pristine beaches including Siesta Key, Nokomis, Casey Key and Venice. This impeccably maintained condo is move-in ready, awaiting its new owner(s) to take advantage of all it has to offer. Water and Sewer included in the very reasonable HOA Fee. NO CDD FEE. The construction is concrete block, impact resistant glass windows and doors, tile roof, and paver driveway. The Electronic locks, front door, garage and laundry closet are not a part of sale. Owner will replace with the original locks prior to closing. Furniture available under a seperate contract between buyer and seller.
/t.realgeeks.media/resize/460x/https://u.realgeeks.media/swfloridafinehomes%252FBanner_Image_1-min.jpg)
Additional Information
- Taxes
- $4507
- Minimum Lease
- 1 Month
- Maintenance Includes
- Common Area Taxes, Pool, Escrow Reserves Fund, Maintenance Structure, Maintenance Grounds, Recreational Facilities, Sewer, Trash, Water
- Condo Fees
- $419
- Condo Fees Term
- Monthly
- Community Features
- Buyer Approval Required, Fitness Center, Irrigation-Reclaimed Water, Pool, Sidewalks, No Deed Restriction
- Property Description
- One Story
- Interior Layout
- Ceiling Fans(s), High Ceilings, Kitchen/Family Room Combo, Open Floorplan, Primary Bedroom Main Floor, Split Bedroom, Stone Counters, Thermostat, Walk-In Closet(s), Window Treatments
- Interior Features
- Ceiling Fans(s), High Ceilings, Kitchen/Family Room Combo, Open Floorplan, Primary Bedroom Main Floor, Split Bedroom, Stone Counters, Thermostat, Walk-In Closet(s), Window Treatments
- Floor
- Carpet, Tile
- Appliances
- Dishwasher, Disposal, Dryer, Electric Water Heater, Microwave, Range, Refrigerator, Washer
- Utilities
- BB/HS Internet Available, Cable Available, Electricity Connected, Fire Hydrant, Sewer Connected, Sprinkler Recycled, Street Lights, Underground Utilities, Water Connected
- Heating
- Central, Electric
- Air Conditioning
- Central Air
- Exterior Construction
- Block, Stucco
- Exterior Features
- Irrigation System, Lighting, Sidewalk
- Roof
- Tile
- Foundation
- Slab
- Pool
- Community
- Garage Carport
- 2 Car Garage
- Garage Spaces
- 2
- Garage Features
- Driveway, Garage Door Opener, Guest
- Garage Dimensions
- 26X19
- Elementary School
- Laurel Nokomis Elementary
- Middle School
- Laurel Nokomis Middle
- High School
- Venice Senior High
- Pets
- Allowed
- Max Pet Weight
- 101
- Pet Size
- Extra Large (101+ Lbs.)
- Floor Number
- 1
- Flood Zone Code
- X
- Parcel ID
- 0147081087
- Legal Description
- 123 REVOLUTION WAY UNIT 101, BLDG 33, BAY STREET VILLAGE
Listing courtesy of EXIT KING REALTY. 941-497-6060
Selling Office: FINE PROPERTIES.Mortgage Calculator
StellarMLS is the source of this information via Internet Data Exchange Program. All listing information is deemed reliable but not guaranteed and should be independently verified through personal inspection by appropriate professionals. Listings displayed on this website may be subject to prior sale or removal from sale. Availability of any listing should always be independently verified. Listing information is provided for consumer personal, non-commercial use, solely to identify potential properties for potential purchase. All other use is strictly prohibited and may violate relevant federal and state law. Data last updated on