3580 Rustic Road, Nokomis, FL 34275
- $1,100,000
- 3
- BD
- 2
- BA
- 2,068
- SqFt










- Sold Price
- $1,100,000
- List Price
- $1,150,000
- Status
- Sold
- Days on Market
- 80
- Closing Date
- Oct 03, 2024
- MLS#
- N6133123
- Property Style
- Single Family
- Architectural Style
- Custom, Florida
- Year Built
- 2005
- Bedrooms
- 3
- Bathrooms
- 2
- Living Area
- 2,068
- Lot Size
- 279,655
- Acres
- 6.42
- Total Acreage
- 5 to less than 10
- MLS Area Major
- Nokomis/North Venice
Property Description
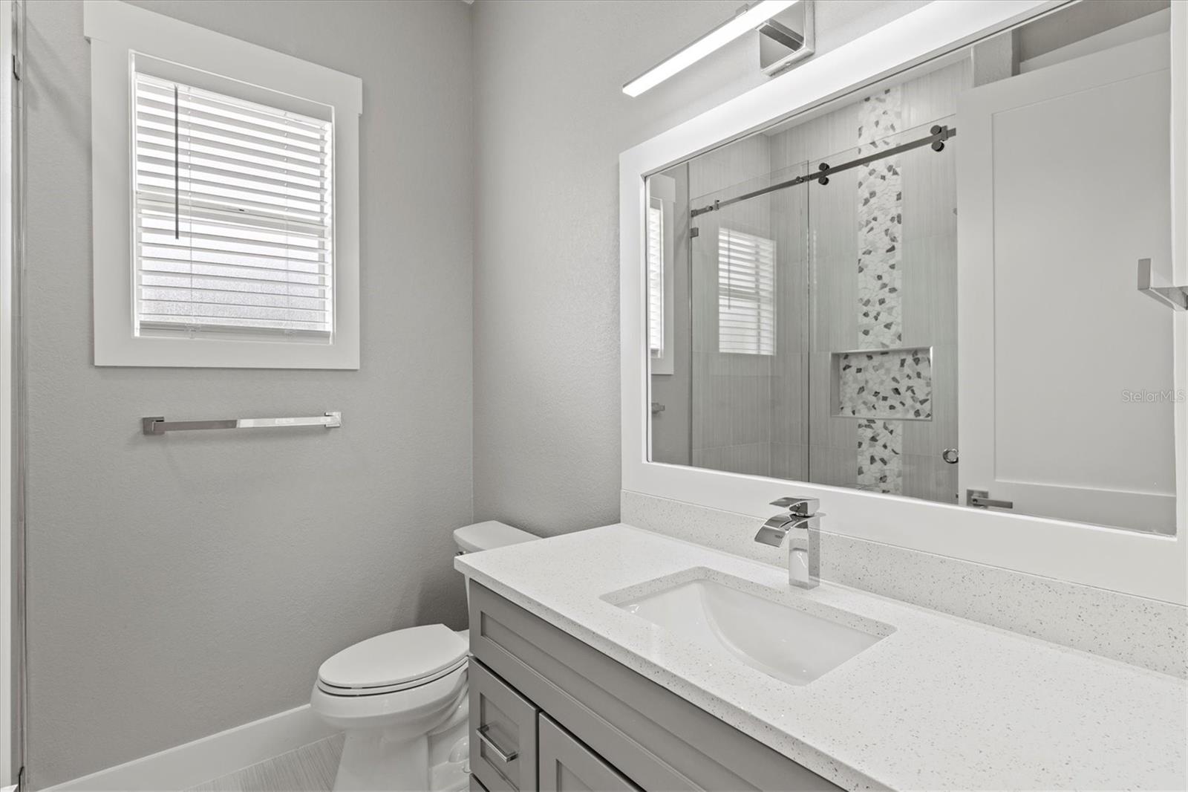
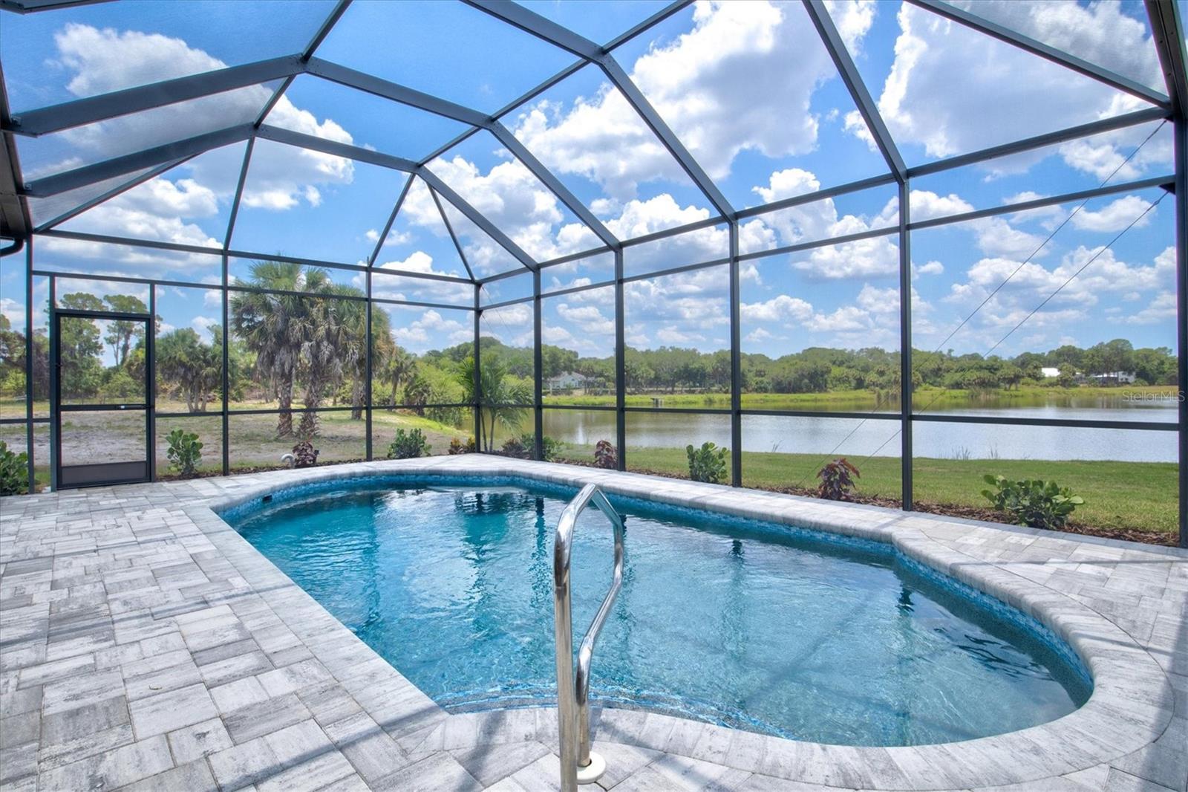
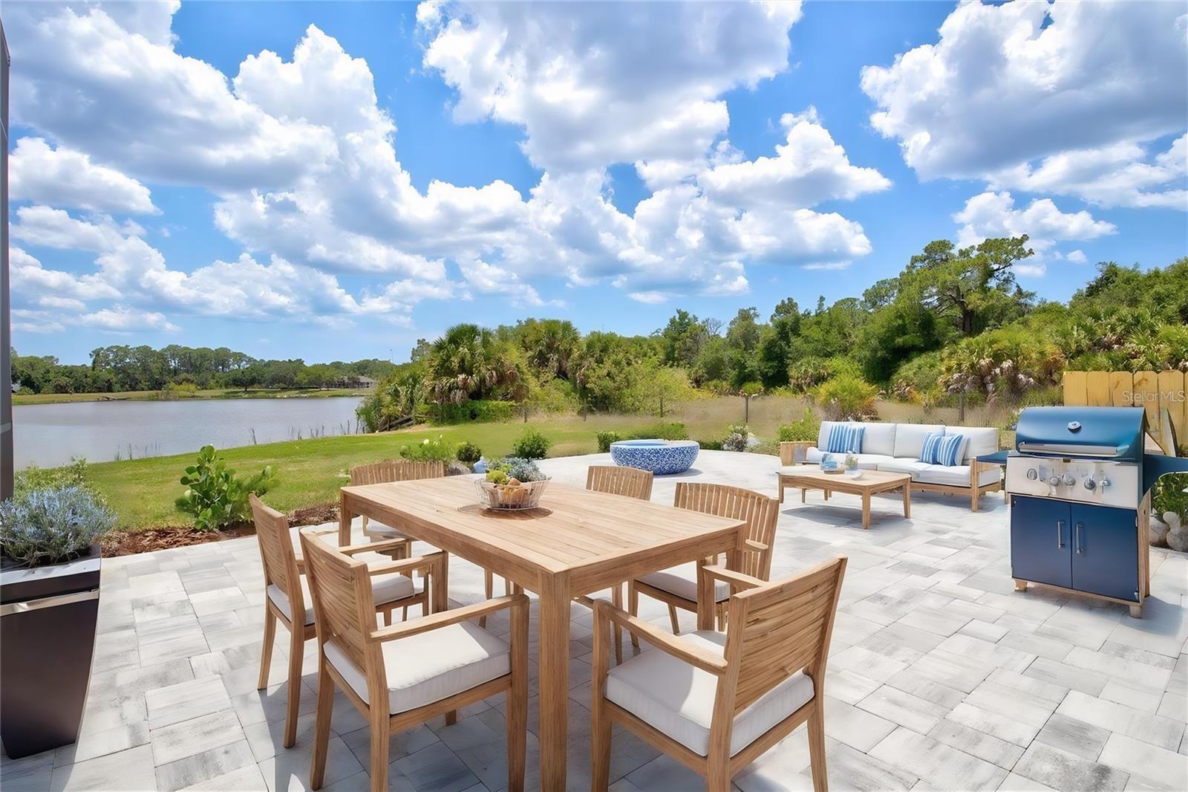
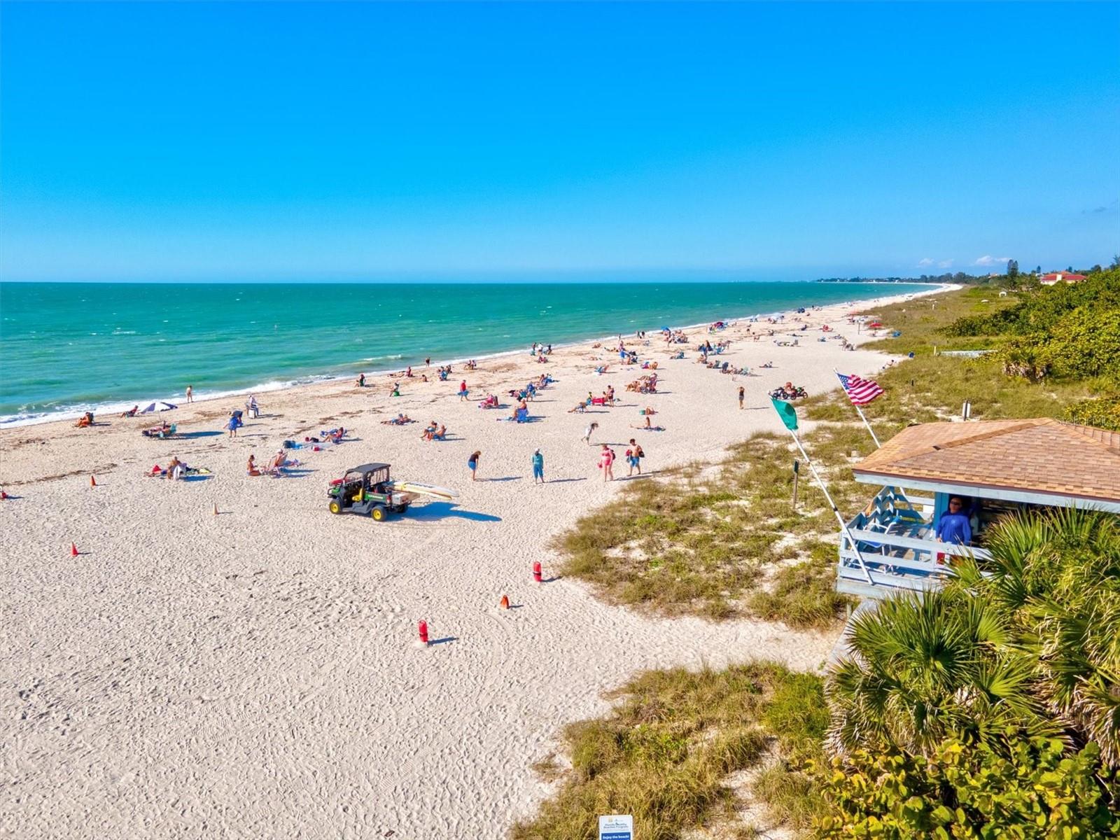
**Stunning Custom Remodeled Home on 6.42 Acres with Gorgeous Lake Views** <br> <br> Welcome to your dream home! Nestled on a sprawling 6.42-acre lot overlooking a picturesque lake, this completely custom remodeled residence offers a perfect blend of luxury and tranquility. Every detail has been meticulously updated within the last few months, ensuring a modern and pristine living experience. <br> <br> Spanning over 2,000 square feet, this exquisite home features 3 bedrooms, 2 bathrooms, a den, and a 2-car spotless garage. Brand new asphalt roof with IKO Dynasty Shingles offering a Lifetime Limited Warranty and a NEW AC Unit to provide peace of mind and comfort. Step inside to discover a chef's dream kitchen, boasting 42” white shaker soft-close cabinets, a grey island with white quartz countertops, a patterned tile backsplash, and all-new stainless steel Frigidaire appliances. The custom laundry room, equipped with a top of the line Samsung washer and dryer, adds convenience to your daily routine with extra cabinets for space and a sitting bench with hooks. Elegant touches such as shiplap accent walls, crown molding, a fireplace TV wall, solid core 8-foot doors, 6” baseboards, and Coretec luxury vinyl plank flooring are found throughout the home. Both bathrooms have been entirely remodeled, featuring designer tile and curb less walk-in showers for easy access. The primary bathroom is a true retreat with a free-standing tub, a large linen closet, dual vanity, private water closet, and two spacious walk-in closets. All the closets throughout the home come with custom wood built-in shelving.<br> <br> The outdoor space is an entertainer's paradise with a refinished Pebble Tech pool surrounded by all-new grey concrete pavers, custom tile and a new LED pool light. Additional patio pavers extend outside the lanai, complete with a cozy fire pit, perfect for gatherings. The exterior is equally impressive with 15,000 square feet of fresh St. Augustine sod, integrated irrigation, and new landscaping. New seamless gutters were installed all the way around the home too. The expansive 6.42-acre property is zoned OUE, offering endless possibilities—build a large detached barn, a garage, or even bring farm animals.<br> <br> This rare gem offers a prime location, just minutes from the new hospital, I-75, top-rated beaches, restaurants, and schools. Don’t miss out on this incredible opportunity—this home truly has everything you’ve been searching for. Schedule your private tour today and experience luxury living at its finest! **One or more photo(s) has been virtually staged**
/t.realgeeks.media/resize/460x/https://u.realgeeks.media/swfloridafinehomes%252FBanner_Image_1-min.jpg)
Additional Information
- Taxes
- $2952
- Minimum Lease
- 1 Month
- Location
- Flood Insurance Required, FloodZone, In County, Oversized Lot, Pasture, Private
- Community Features
- No Deed Restriction
- Property Description
- One Story
- Zoning
- OUE
- Interior Layout
- Ceiling Fans(s), Crown Molding, High Ceilings, Solid Wood Cabinets, Walk-In Closet(s)
- Interior Features
- Ceiling Fans(s), Crown Molding, High Ceilings, Solid Wood Cabinets, Walk-In Closet(s)
- Floor
- Carpet, Laminate, Tile
- Appliances
- Range, Refrigerator
- Utilities
- Cable Connected
- Heating
- None
- Air Conditioning
- Wall/Window Unit(s)
- Exterior Construction
- Block, Stucco
- Exterior Features
- Awning(s), French Doors, Irrigation System, Private Mailbox, Rain Gutters, Sliding Doors
- Roof
- Shingle
- Foundation
- Slab
- Pool
- Private
- Pool Type
- Gunite, Tile
- Garage Carport
- 2 Car Garage
- Garage Spaces
- 2
- Garage Features
- Driveway
- Garage Dimensions
- 22x21
- Elementary School
- Laurel Nokomis Elementary
- Middle School
- Venice Area Middle
- High School
- Venice Senior High
- Fences
- Wire
- Water View
- Lake
- Water Frontage
- Lake
- Pets
- Allowed
- Flood Zone Code
- X / AE
- Parcel ID
- 0364010004
- Legal Description
- COM AT E 1/4 COR OF SEC 21 TH N- 89-27-33-W 40 FT TH CONT N-89-27 -33-W 29.92 FT FOR POB TH CONT N -89-27-33-W 828.07 FT TH S-17-24 -21-E 563.36 FT TH N-67-23-47-E 489.19 FT TH N-31-18-54-E 400 FT
Listing courtesy of CORNERSTONE R.E OF SW FL. 941-404-4620
Selling Office: OCEANS GLOBAL REALTY, LLC.Mortgage Calculator
StellarMLS is the source of this information via Internet Data Exchange Program. All listing information is deemed reliable but not guaranteed and should be independently verified through personal inspection by appropriate professionals. Listings displayed on this website may be subject to prior sale or removal from sale. Availability of any listing should always be independently verified. Listing information is provided for consumer personal, non-commercial use, solely to identify potential properties for potential purchase. All other use is strictly prohibited and may violate relevant federal and state law. Data last updated on