611 Ramblin Rose Lane, Nokomis, FL 34275
- $1,850,000
- 3
- BD
- 2
- BA
- 1,813
- SqFt








- Sold Price
- $1,850,000
- List Price
- $1,999,000
- Status
- Sold
- Days on Market
- 179
- Closing Date
- Dec 30, 2024
- MLS#
- N6133248
- Property Style
- Single Family
- Year Built
- 1974
- Bedrooms
- 3
- Bathrooms
- 2
- Living Area
- 1,813
- Lot Size
- 16,073
- Acres
- 0.37
- Total Acreage
- 1/4 to less than 1/2
- Legal Subdivision Name
- Tierra Sonada
- Community Name
- Tierra Sonada
- MLS Area Major
- Nokomis/North Venice
Property Description
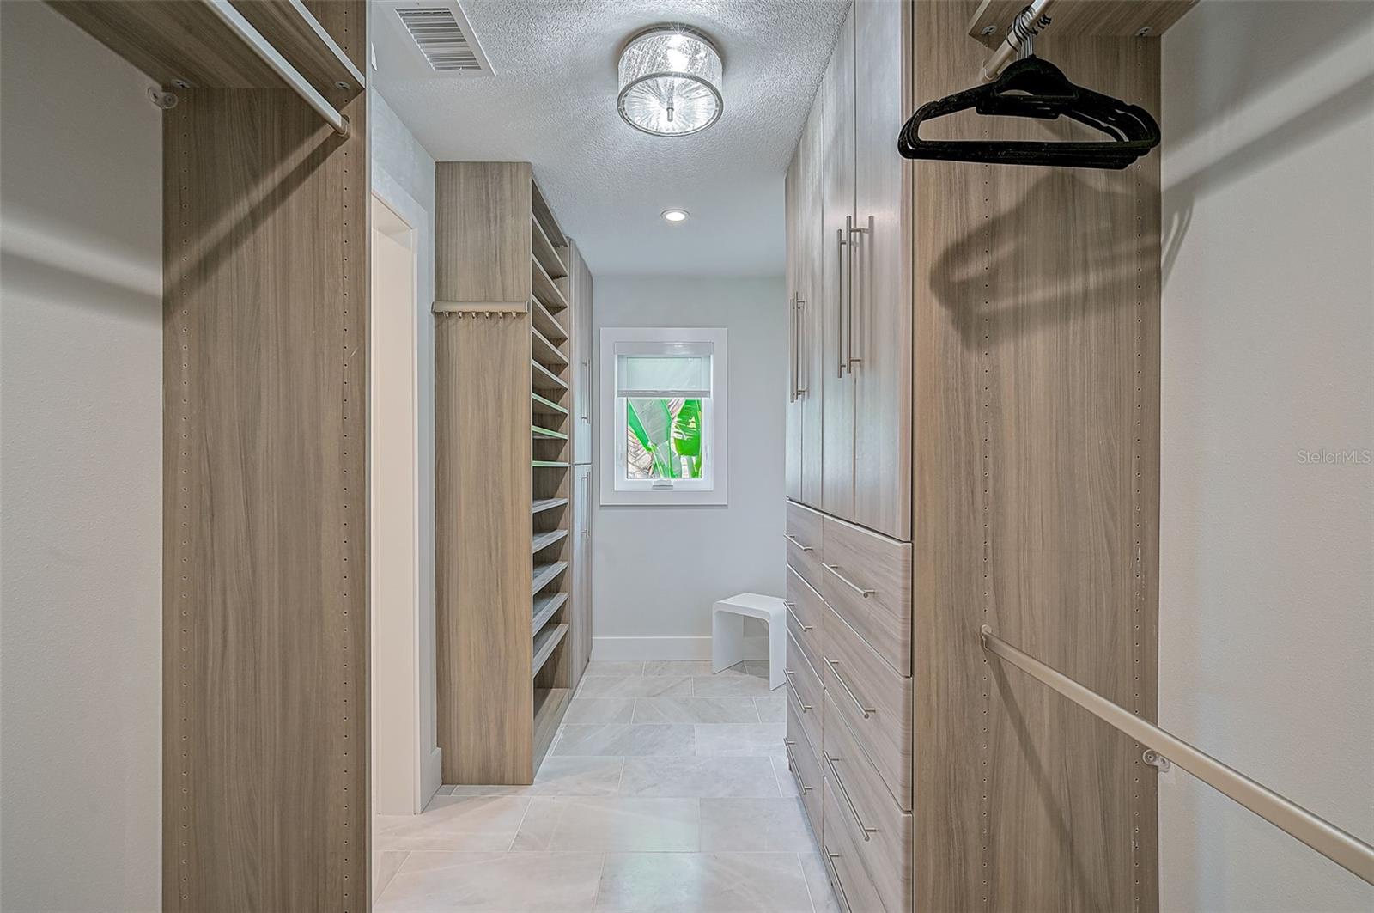
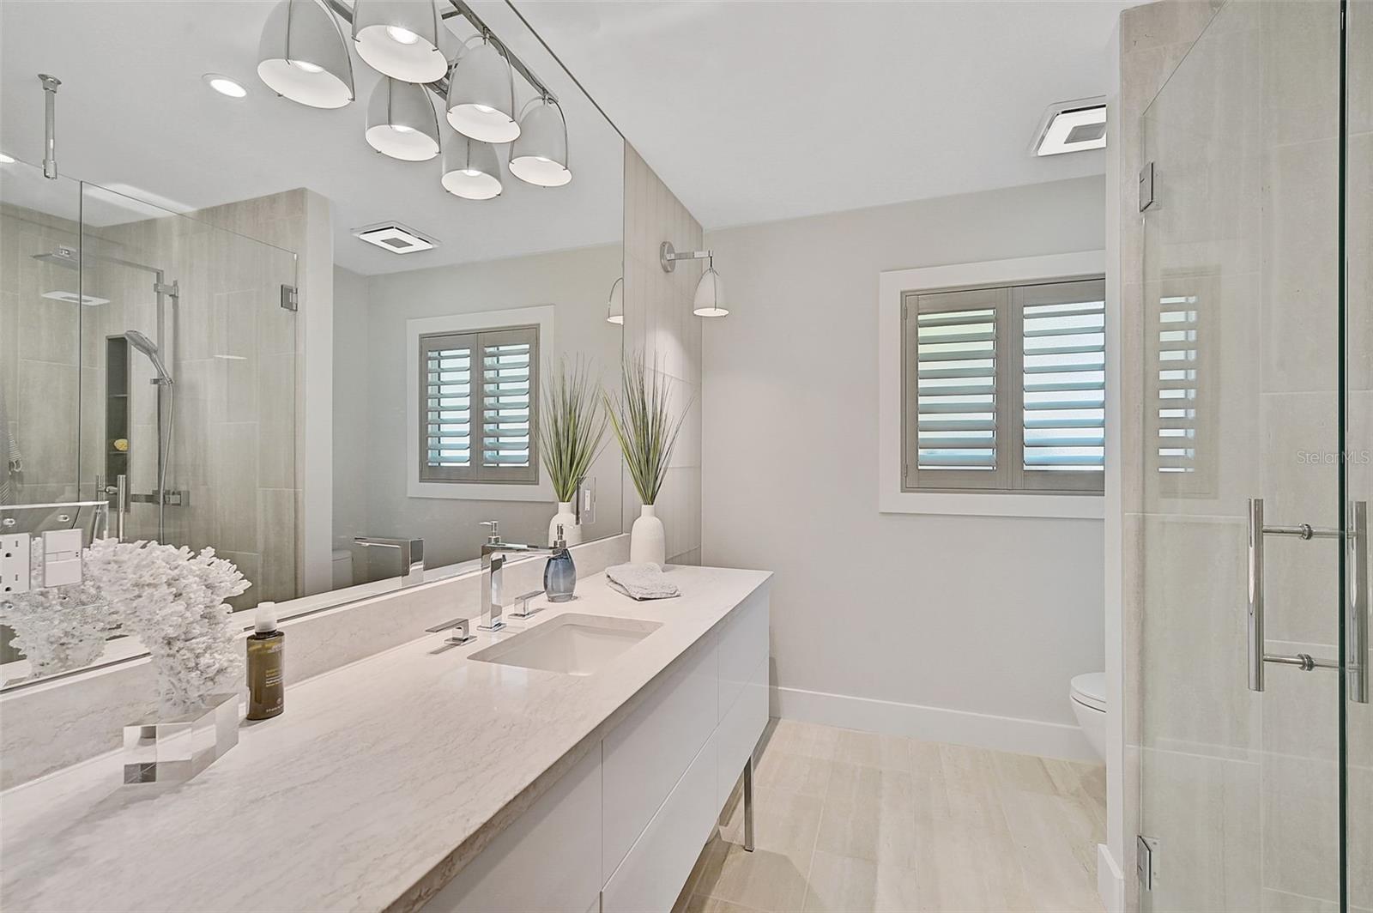
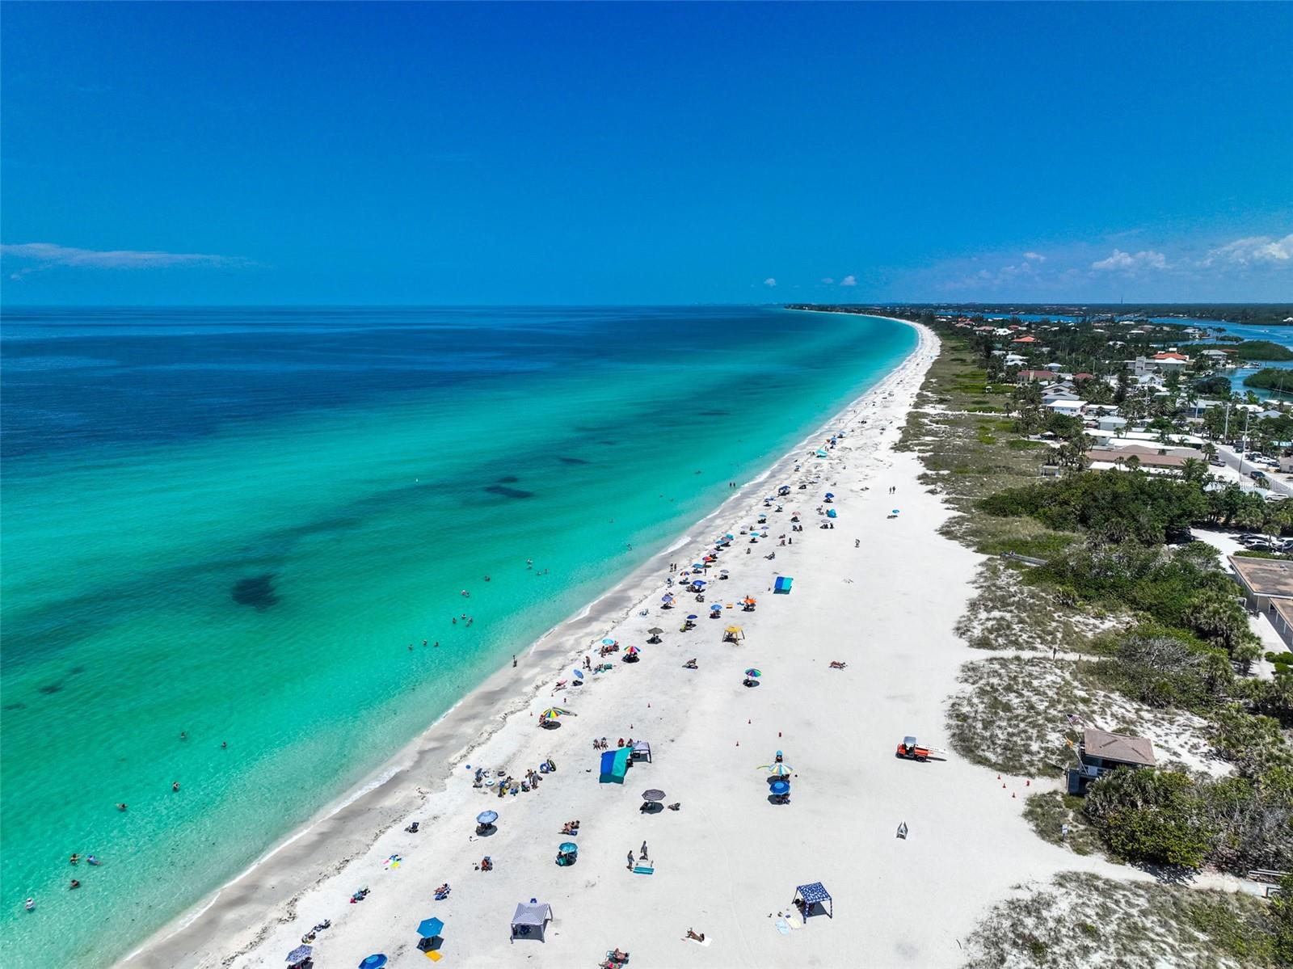
Welcome home to your own luxury WATERFRONT retreat, perfectly planned renovation, complete with 90ft of seawall newly upgraded, 10,000lb boat lift and dock. No expense spared in this fully documented, extensive remodel. Rebuilt with the most energy efficient upgrades available including icynene insulation, ozone water filtration, electrical, plumbing, A/C, hurricane impact windows, doors and much more. High end appliances, designer level fixtures and details throughout. You will feel the quality from the moment you enter this expansive property. While amazing on it's own, there is plenty of room for a pool AND as another valuable bonus it is NOT in a flood zone. It is 0.8 miles to Nokomis Beach. Gulf Harbor Marina and popular Pops Restaurant are only 0.7 miles away. ONLY MINUTES TO THE GULF OF MEXICO WITH NO FIXED BRIDGES! Location is key and this one of a kind masterpiece truly must be experienced in person and not only seen in pictures. It has it all, location, beauty, privacy and peace of mind.
/t.realgeeks.media/resize/460x/https://u.realgeeks.media/swfloridafinehomes%252FBanner_Image_1-min.jpg)
Additional Information
- Taxes
- $7144
- Minimum Lease
- No Minimum
- Location
- Landscaped, Near Marina, Private
- Community Features
- No Deed Restriction
- Property Description
- One Story
- Zoning
- RSF1
- Interior Layout
- Ceiling Fans(s), Eat-in Kitchen, Kitchen/Family Room Combo, Living Room/Dining Room Combo, Open Floorplan, Primary Bedroom Main Floor, Split Bedroom, Stone Counters, Walk-In Closet(s), Window Treatments
- Interior Features
- Ceiling Fans(s), Eat-in Kitchen, Kitchen/Family Room Combo, Living Room/Dining Room Combo, Open Floorplan, Primary Bedroom Main Floor, Split Bedroom, Stone Counters, Walk-In Closet(s), Window Treatments
- Floor
- Hardwood
- Appliances
- Built-In Oven, Dishwasher, Dryer, Electric Water Heater, Microwave, Range Hood, Refrigerator, Washer, Water Filtration System, Whole House R.O. System
- Utilities
- Electricity Connected, Propane, Sprinkler Well, Water Available
- Heating
- Electric
- Air Conditioning
- Central Air
- Exterior Construction
- Block
- Exterior Features
- Courtyard, French Doors, Irrigation System, Lighting, Outdoor Shower, Private Mailbox, Sliding Doors
- Roof
- Tile
- Foundation
- Slab
- Pool
- No Pool
- Garage Carport
- 2 Car Garage
- Garage Spaces
- 2
- Garage Features
- Circular Driveway, Garage Door Opener, Parking Pad, RV Parking
- Garage Dimensions
- 19x21
- Fences
- Other
- Water Extras
- Bridges - No Fixed Bridges, Lift, Seawall - Concrete
- Water View
- Canal, Intracoastal Waterway
- Water Access
- Bay/Harbor, Canal - Saltwater, Gulf/Ocean, Intracoastal Waterway
- Water Frontage
- Canal - Saltwater
- Flood Zone Code
- x
- Parcel ID
- 0168160008
- Legal Description
- LOT 2 TIERRA SONADA SUB
Listing courtesy of HOMESMART. 407-476-0461
Selling Office: EXP REALTY LLC.Mortgage Calculator
StellarMLS is the source of this information via Internet Data Exchange Program. All listing information is deemed reliable but not guaranteed and should be independently verified through personal inspection by appropriate professionals. Listings displayed on this website may be subject to prior sale or removal from sale. Availability of any listing should always be independently verified. Listing information is provided for consumer personal, non-commercial use, solely to identify potential properties for potential purchase. All other use is strictly prohibited and may violate relevant federal and state law. Data last updated on