4233 Spicetree Street, Venice, FL 34293
- $325,000
- 2
- BD
- 2
- BA
- 1,997
- SqFt




- Sold Price
- $325,000
- List Price
- $325,000
- Status
- Sold
- Days on Market
- 195
- Closing Date
- Apr 18, 2025
- MLS#
- N6133912
- Property Style
- Single Family
- Architectural Style
- Florida
- Year Built
- 1992
- Bedrooms
- 2
- Bathrooms
- 2
- Living Area
- 1,997
- Lot Size
- 6,591
- Acres
- 0.15
- Total Acreage
- 0 to less than 1/4
- Legal Subdivision Name
- Southwood Sec C
- Community Name
- Southwood
- MLS Area Major
- Venice
Property Description
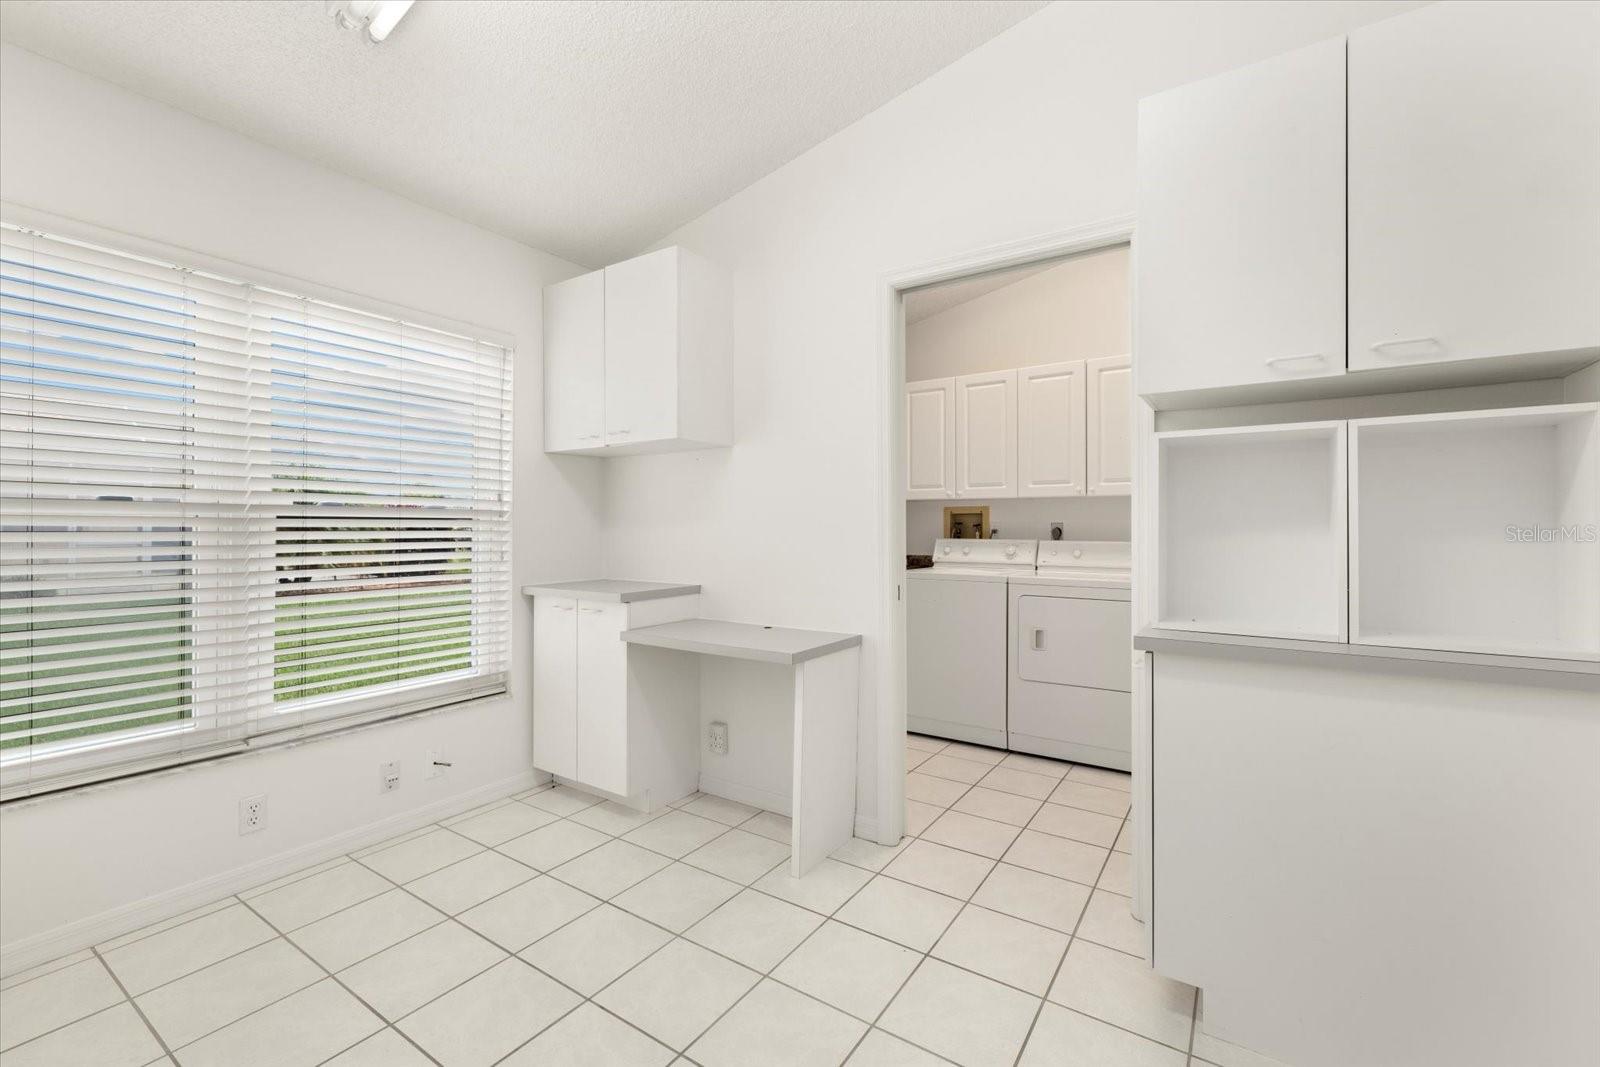
BEAUTIFUL LAKE VIEW. SOLAR PANELS. IMPACT WINDOWS & SLIDERS. FRESH INTERIOR PAINT. PLANTATION SHUTTERS. COMMUNITY POOL. Welcome to your own secluded sanctuary nestled in the prestigious Southwood community, conveniently positioned between the pristine beaches of Venice Island and Wellen Park. This exquisite 2-bedroom + den, 2-bathroom residence exudes serenity and charm, enveloped by lush trees casting gentle shadows over the rear patio and a picturesque water view. The west facing lanai overlooks the pond and allows for a beautiful view of the sunsets. Distinguished by its spacious great room layout, the home features an expansive open kitchen with modern stainless-steel appliances, granite counter tops, abundance of cabinetry, and a breakfast bar, perfect for hosting gatherings. This home offers a living room, dining space, and family room. The family room is positioned towards the rear of the home and features a wall of sliding doors and a view of the pond. The primary suite boasts bamboo flooring, an updated en suite bath, and an impressive 10 x 16 walk-in closet with custom built-ins that is both stylish and functional. The guest suite, also adorned with bamboo floors, includes a convenient murphy bed, en suite bath, built-in desk area, and storage. A versatile bonus room provides flexibility as a home office, den, or crafting space. There are plantation shutters on most of the windows and the sliding glass doors off the family room features medium density solar shades. Outdoor living is enjoyed on the charming patio and garden area overlooking the serene lake. The 3 solar panels are owned and fully paid for, contributing to energy efficiency and cost savings. 1 solar panel is dedicated to the hot water heater, the 2nd panel is dedicated to the attic fan, which blows the hot air out of the attic, and the 3rd panel benefits the home. The (2019) HVAC has a UV light. The electrical panel box is complete with a surge protector. Additional noteworthy updates include fresh interior paint (2024), solar panels (2010), impact windows as well as hurricane-resistant sliding doors, and garage impact door (2010), barrel tile roof with double roof tie downs (2010), a new garage door opener (2022), and an epoxy-coated garage floor. The community amenities, including a pool and clubhouse, provides opportunities for social engagement. With minimal HOA fees, no CDD fees, and access to top-rated schools, this property presents an opportunity for discerning buyers. Schedule your private viewing today to experience the allure of this exceptional home. Please copy and paste the following link to view the luxury video: https://iframe.videodelivery.net/59624e3ea35ef52689476291ee05d8d3
/t.realgeeks.media/resize/460x/https://u.realgeeks.media/swfloridafinehomes%252FBanner_Image_1-min.jpg)
Additional Information
- Taxes
- $3221
- Minimum Lease
- 1-2 Years
- HOA Fee
- $732
- HOA Payment Schedule
- Quarterly
- Maintenance Includes
- Cable TV, Common Area Taxes, Pool, Maintenance Grounds, Recreational Facilities, Trash
- Location
- In County, Landscaped
- Community Features
- Association Recreation - Owned, Clubhouse, Deed Restrictions, Irrigation-Reclaimed Water, Pool, Sidewalks, Maintenance Free
- Property Description
- One Story
- Zoning
- RSF3
- Interior Layout
- Attic Fan, Built-in Features, Ceiling Fans(s), High Ceilings, Kitchen/Family Room Combo, Living Room/Dining Room Combo, Open Floorplan, Primary Bedroom Main Floor, Stone Counters, Thermostat, Walk-In Closet(s)
- Interior Features
- Attic Fan, Built-in Features, Ceiling Fans(s), High Ceilings, Kitchen/Family Room Combo, Living Room/Dining Room Combo, Open Floorplan, Primary Bedroom Main Floor, Stone Counters, Thermostat, Walk-In Closet(s)
- Floor
- Bamboo, Ceramic Tile
- Appliances
- Dishwasher, Disposal, Dryer, Electric Water Heater, Exhaust Fan, Ice Maker, Microwave, Range, Range Hood, Refrigerator, Solar Hot Water, Trash Compactor, Washer
- Utilities
- BB/HS Internet Available, Cable Connected, Electricity Connected, Public, Sewer Connected, Sprinkler Recycled, Water Connected
- Heating
- Central, Electric
- Air Conditioning
- Central Air
- Exterior Construction
- Stucco
- Exterior Features
- Garden, Hurricane Shutters, Irrigation System, Lighting, Private Mailbox, Sidewalk, Sliding Doors
- Roof
- Concrete, Tile
- Foundation
- Slab
- Pool
- Community
- Garage Carport
- 2 Car Garage
- Garage Spaces
- 2
- Garage Features
- Garage Door Opener
- Garage Dimensions
- 20X21
- Elementary School
- Taylor Ranch Elementary
- Middle School
- Venice Area Middle
- High School
- Venice Senior High
- Fences
- Other
- Water View
- Pond
- Water Access
- Pond
- Water Frontage
- Pond
- Pets
- Allowed
- Pet Size
- Extra Large (101+ Lbs.)
- Flood Zone Code
- X
- Parcel ID
- 0446020022
- Legal Description
- LOT 11 BLK 3 SOUTHWOOD SEC C
Listing courtesy of KELLER WILLIAMS ISLAND LIFE REAL ESTATE. 941-254-6467
Selling Office: KELLER WILLIAMS ISLAND LIFE REAL ESTATE.Mortgage Calculator
StellarMLS is the source of this information via Internet Data Exchange Program. All listing information is deemed reliable but not guaranteed and should be independently verified through personal inspection by appropriate professionals. Listings displayed on this website may be subject to prior sale or removal from sale. Availability of any listing should always be independently verified. Listing information is provided for consumer personal, non-commercial use, solely to identify potential properties for potential purchase. All other use is strictly prohibited and may violate relevant federal and state law. Data last updated on