1523 Napoleon Road, North Port, FL 34288
- $525,000
- 4
- BD
- 3
- BA
- 2,504
- SqFt








- Sold Price
- $525,000
- List Price
- $545,000
- Status
- Sold
- Days on Market
- 32
- Closing Date
- Nov 25, 2024
- MLS#
- N6134457
- Property Style
- Single Family
- Architectural Style
- Florida
- Year Built
- 2006
- Bedrooms
- 4
- Bathrooms
- 3
- Living Area
- 2,504
- Lot Size
- 24,336
- Acres
- 0.56
- Total Acreage
- 1/2 to less than 1
- Legal Subdivision Name
- Port Charlotte Sub 49
- MLS Area Major
- North Port
Property Description

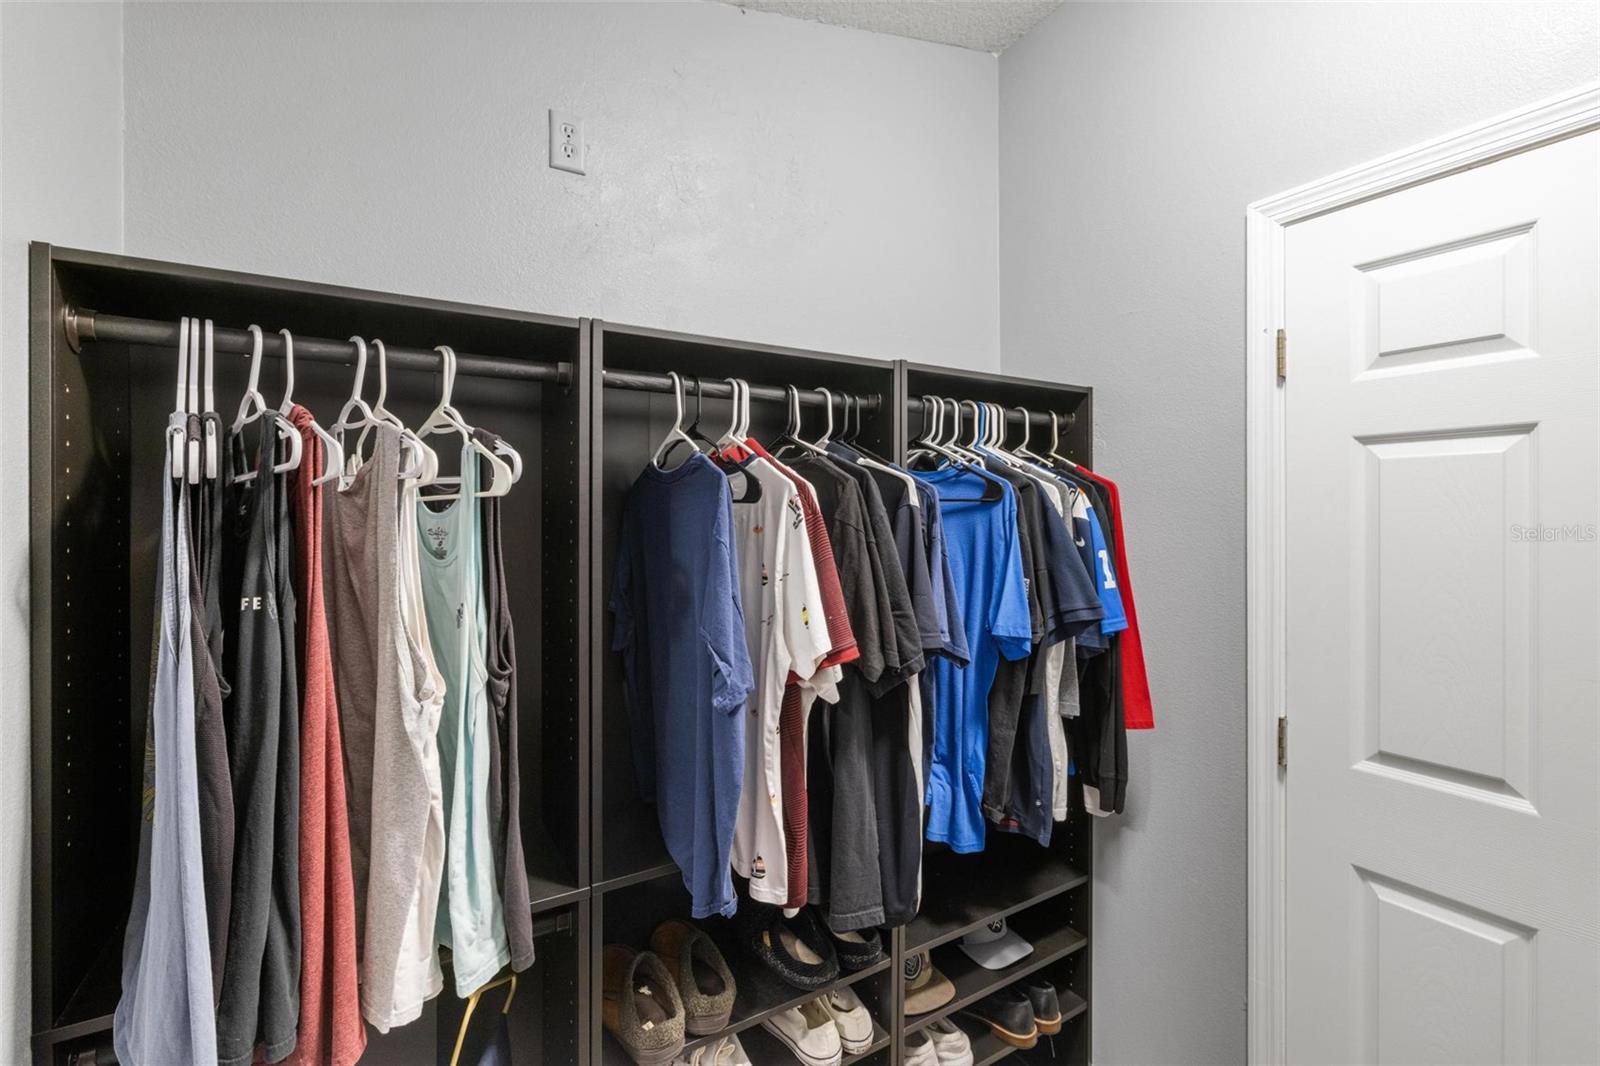
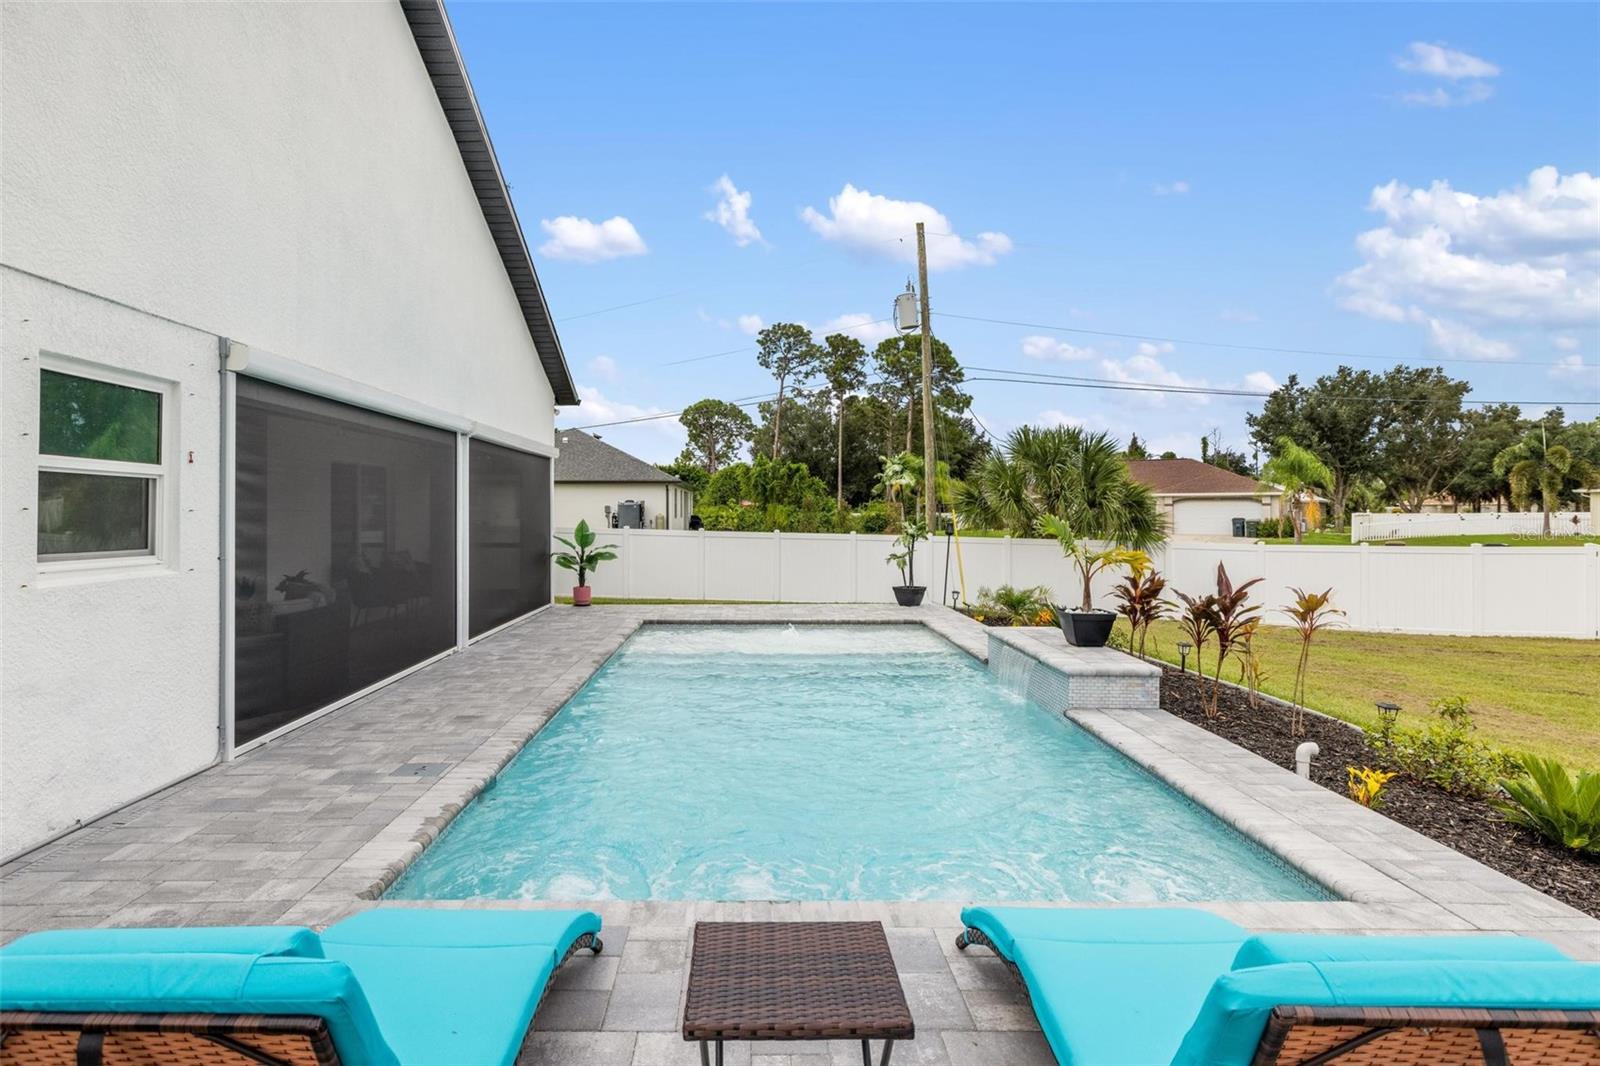
Welcome to 1523 Napoleon Road, a beautiful and spacious 4-bedroom, 3-bath, 3-car garage home with over 2500 sq’ of living space, situated on a generous 1/2 acre corner lot. This residence effortlessly combines modern convenience with stylish features, offering everything you need for comfortable living and entertaining. Step inside to discover a thoughtfully updated interior starting in the kitchen with newer stainless steel appliances and luxurious quartz countertops, perfect for culinary enthusiasts or everyday living. The kitchen is open to the heart of the home - the inviting living room, showcasing a custom wall unit with a sleek fireplace that adds a touch of ambience and sophistication. The primary suite continues the theme of elegance with a custom wood accent wall, along with a wall unit and fireplace, creating a serene and luxurious retreat. The primary walk-in closet boasts custom built in organizers for maximizing space. There are 3 additional bedrooms making this an ideal family home or providing additional space for guests. The guest suite offers a hall door for added privacy and includes its own bathroom. Both guest bathrooms have been tastefully renovated, ensuring a fresh and contemporary feel. If that’s not enough, the home has a separate dining area which can easily accommodate a grand dining table. There is also a bonus room. So many options for this space whether you need a home office, den, reading nook, the possibilities are endless. Now let’s step through the sliding glass doors from the living room to your backyard oasis. The covered lanai offers additional living space and plenty of room for comfortable seating. The space is equipped with automatic roll down screens, soft lighting and a TV. Outdoor living is a dream with a new in-ground salt water pool (2023) surrounded by a gorgeous paver deck, ideal for summer relaxation and fun gatherings. The expansive yard is enclosed with new vinyl fencing (2024), offering both privacy and a perfect space for outdoor activities. The exterior has amazing curb appeal with a freshly painted façade, stone accents and new paver entry, setting the stage for the modern comforts and stylish updates that await within. Enjoy peace of mind with a new roof (2023), new hurricane-rated impact windows and doors (2022), new whole house water filtration and softener system (2022), and electrical panel surge protection. All providing enhanced safety and energy efficiency. This amazing home is located in a quiet, family-friendly neighborhood on a Cul-de-sac. It’s close to major roadways, shopping, schools, parks and more. Don't miss the opportunity to make this exceptional property your own!
/t.realgeeks.media/resize/460x/https://u.realgeeks.media/swfloridafinehomes%252FBanner_Image_1-min.jpg)
Additional Information
- Taxes
- $8129
- Minimum Lease
- No Minimum
- Location
- Cleared, Corner Lot, Cul-De-Sac, Landscaped, Oversized Lot, Paved
- Community Features
- No Deed Restriction
- Property Description
- One Story
- Zoning
- RSF2
- Interior Layout
- Ceiling Fans(s), Crown Molding, High Ceilings, Kitchen/Family Room Combo, Open Floorplan, Solid Surface Counters, Split Bedroom, Thermostat, Tray Ceiling(s), Vaulted Ceiling(s), Walk-In Closet(s)
- Interior Features
- Ceiling Fans(s), Crown Molding, High Ceilings, Kitchen/Family Room Combo, Open Floorplan, Solid Surface Counters, Split Bedroom, Thermostat, Tray Ceiling(s), Vaulted Ceiling(s), Walk-In Closet(s)
- Floor
- Laminate, Luxury Vinyl, Tile
- Appliances
- Dishwasher, Disposal, Dryer, Electric Water Heater, Microwave, Range, Refrigerator, Washer, Whole House R.O. System
- Utilities
- BB/HS Internet Available, Fiber Optics
- Heating
- Heat Pump
- Air Conditioning
- Central Air
- Exterior Construction
- Block, Stucco
- Exterior Features
- Lighting, Private Mailbox, Rain Gutters, Shade Shutter(s), Sliding Doors
- Roof
- Shingle
- Foundation
- Slab
- Pool
- Private
- Pool Type
- Auto Cleaner, Child Safety Fence, In Ground, Lighting, Salt Water, Tile
- Garage Carport
- 3 Car Garage
- Garage Spaces
- 3
- Garage Features
- Driveway, Garage Door Opener, Oversized
- Elementary School
- Toledo Blade Elementary
- Middle School
- Woodland Middle School
- High School
- North Port High
- Fences
- Fenced, Vinyl
- Pets
- Allowed
- Flood Zone Code
- X
- Parcel ID
- 1117239208
- Legal Description
- LOT 8 & 9 BLK 2392 49TH ADD TO PORT CHARLOTTE,
Listing courtesy of ENGEL & VOELKERS VENICE DOWNTOWN.
Selling Office: PREMIER SOTHEBYS INTL REALTY.Mortgage Calculator
StellarMLS is the source of this information via Internet Data Exchange Program. All listing information is deemed reliable but not guaranteed and should be independently verified through personal inspection by appropriate professionals. Listings displayed on this website may be subject to prior sale or removal from sale. Availability of any listing should always be independently verified. Listing information is provided for consumer personal, non-commercial use, solely to identify potential properties for potential purchase. All other use is strictly prohibited and may violate relevant federal and state law. Data last updated on