5856 Wilson Road, Venice, FL 34293
- $365,000
- 3
- BD
- 3
- BA
- 1,614
- SqFt




- Sold Price
- $365,000
- List Price
- $369,800
- Status
- Sold
- Days on Market
- 149
- Closing Date
- Apr 07, 2025
- MLS#
- N6134969
- Property Style
- Single Family
- Architectural Style
- Custom
- Year Built
- 2002
- Bedrooms
- 3
- Bathrooms
- 3
- Baths Half
- 1
- Living Area
- 1,614
- Lot Size
- 8,000
- Acres
- 0.18
- Total Acreage
- 0 to less than 1/4
- Legal Subdivision Name
- Gulf View Estates
- Community Name
- Gulf View Estates
- MLS Area Major
- Venice
Property Description
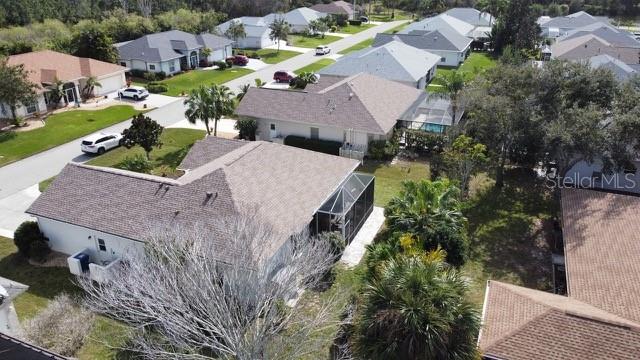
*** NEW as of 3/5/25 a +$10K investment in a new hi-efficiency HVAC system w/ 10year transferrable warranty*** Reduced Price!! STUNNING, MOVE-IN READY, CUSTOM HOME in Gulf View Estates - Just 3 miles to the Beach!! Meticulously maintained property features high ceilings, abundant natural light, and stylish updates throughout. Step inside to discover New Paint, New Vinyl Flooring, and New Carpets, complemented by elegant updates such as new lighting, new ceiling fans, new faucets, and more! New Pavers widen the Driveway and are extended to create a welcoming front garden Courtyard plus pavers added to the oversized Screened Lanai. The great room's triple sliding doors lead to a spacious screened lanai with newly added paver decking - perfect for morning coffee or evening cocktails. The kitchen features crisp white cabinets, a convenient breakfast bar, a cheerful aquarium bay window nook, a closet pantry, and a nearby Powder Room. Enjoy this Open 3 Bedroom/2 1/2 Bath split plan home with a sought-after OPEN PLAN layout. Need privacy? The guest wing features a Jack-and-Jill bathroom (with a double sink vanity and separate tub/shower and toilet room), which can be closed off to provide privacy to Guests or could even create a Second Owner's Suite. Meanwhile, the spacious Owner's Suite is your personal retreat featuring a large Walk-In Closet plus a second smaller closet, direct access to the Lanai, and an En-Suite Spa-like Bathroom with an Oversized Walk-In Shower, a Roman Jacuzzi Tub, a spacious double sink vanity with make-up drawer, a Linen Closet, and a Separate Private Water-Closet with a new raised-height toilet. The Laundry Room leads to a two-car garage with a Laundry Tub sink. The Driveway has been widened and reinforced with Pavers. A Well provides water for Irrigation and outdoor hose bibbs for gardening. This home has City Water and Sewer! New Roof '21, plus a Brand New HVAC '25! Location, location location! GULF VIEW ESTATES, a "Hidden Gem" Deed-Restricted, friendly Community with LOW HOA FEES of $325 annually, NO CDD FEES, and FLOOD ZONE X. Only a short 3 miles to Manasota Key Beach and just around the corner from the best shopping, dining, and entertainment in the Venice area and the Atlanta Braves Spring Training Ballpark!
/t.realgeeks.media/resize/460x/https://u.realgeeks.media/swfloridafinehomes%252FBanner_Image_1-min.jpg)
Additional Information
- Taxes
- $4810
- Minimum Lease
- 1 Month
- HOA Fee
- $325
- HOA Payment Schedule
- Annually
- Maintenance Includes
- Common Area Taxes
- Location
- In County, Landscaped, Level, Paved
- Community Features
- Deed Restrictions, No Truck/RV/Motorcycle Parking
- Property Description
- One Story
- Zoning
- OUE2
- Interior Layout
- Ceiling Fans(s), Eat-in Kitchen, High Ceilings, Kitchen/Family Room Combo, Living Room/Dining Room Combo, Open Floorplan, Primary Bedroom Main Floor, Split Bedroom, Thermostat, Walk-In Closet(s), Window Treatments
- Interior Features
- Ceiling Fans(s), Eat-in Kitchen, High Ceilings, Kitchen/Family Room Combo, Living Room/Dining Room Combo, Open Floorplan, Primary Bedroom Main Floor, Split Bedroom, Thermostat, Walk-In Closet(s), Window Treatments
- Floor
- Carpet, Ceramic Tile, Vinyl
- Appliances
- Dishwasher, Disposal, Dryer, Electric Water Heater, Microwave, Range, Washer
- Utilities
- Cable Connected, Electricity Connected, Public, Sewer Connected, Underground Utilities, Water Connected
- Heating
- Central, Electric
- Air Conditioning
- Central Air
- Exterior Construction
- Block, Stucco
- Exterior Features
- Courtyard, Irrigation System, Rain Gutters, Sliding Doors
- Roof
- Shingle
- Foundation
- Slab
- Pool
- No Pool
- Garage Carport
- 2 Car Garage
- Garage Spaces
- 2
- Garage Features
- Garage Door Opener
- Garage Dimensions
- 20X21
- Elementary School
- Taylor Ranch Elementary
- Middle School
- Venice Area Middle
- High School
- Venice Senior High
- Pets
- Allowed
- Pet Size
- Extra Large (101+ Lbs.)
- Flood Zone Code
- X500
- Parcel ID
- 0471080015
- Legal Description
- LOT 726 & S 1/2 OF LOT 725 & N 1/2 OF LOT 727 GULF VIEW ESTATES UNIT 1
Listing courtesy of MEDWAY REALTY. 941-375-2456
Selling Office: ELLERMETS REALTY, INC.Mortgage Calculator
StellarMLS is the source of this information via Internet Data Exchange Program. All listing information is deemed reliable but not guaranteed and should be independently verified through personal inspection by appropriate professionals. Listings displayed on this website may be subject to prior sale or removal from sale. Availability of any listing should always be independently verified. Listing information is provided for consumer personal, non-commercial use, solely to identify potential properties for potential purchase. All other use is strictly prohibited and may violate relevant federal and state law. Data last updated on