1359 Washington Drive, Venice, FL 34293
- $479,500
- 3
- BD
- 2
- BA
- 1,750
- SqFt
- Sold Price
- $479,500
- List Price
- $479,500
- Status
- Sold
- Days on Market
- 8
- Closing Date
- Jan 15, 2026
- MLS#
- N6141338
- Property Style
- Single Family
- Architectural Style
- Custom
- Year Built
- 1999
- Bedrooms
- 3
- Bathrooms
- 2
- Living Area
- 1,750
- Lot Size
- 10,000
- Acres
- 0.23
- Total Acreage
- 0 to less than 1/4
- Legal Subdivision Name
- Gulf View Estates
- Community Name
- Gulf View Estates
- MLS Area Major
- Venice
Property Description
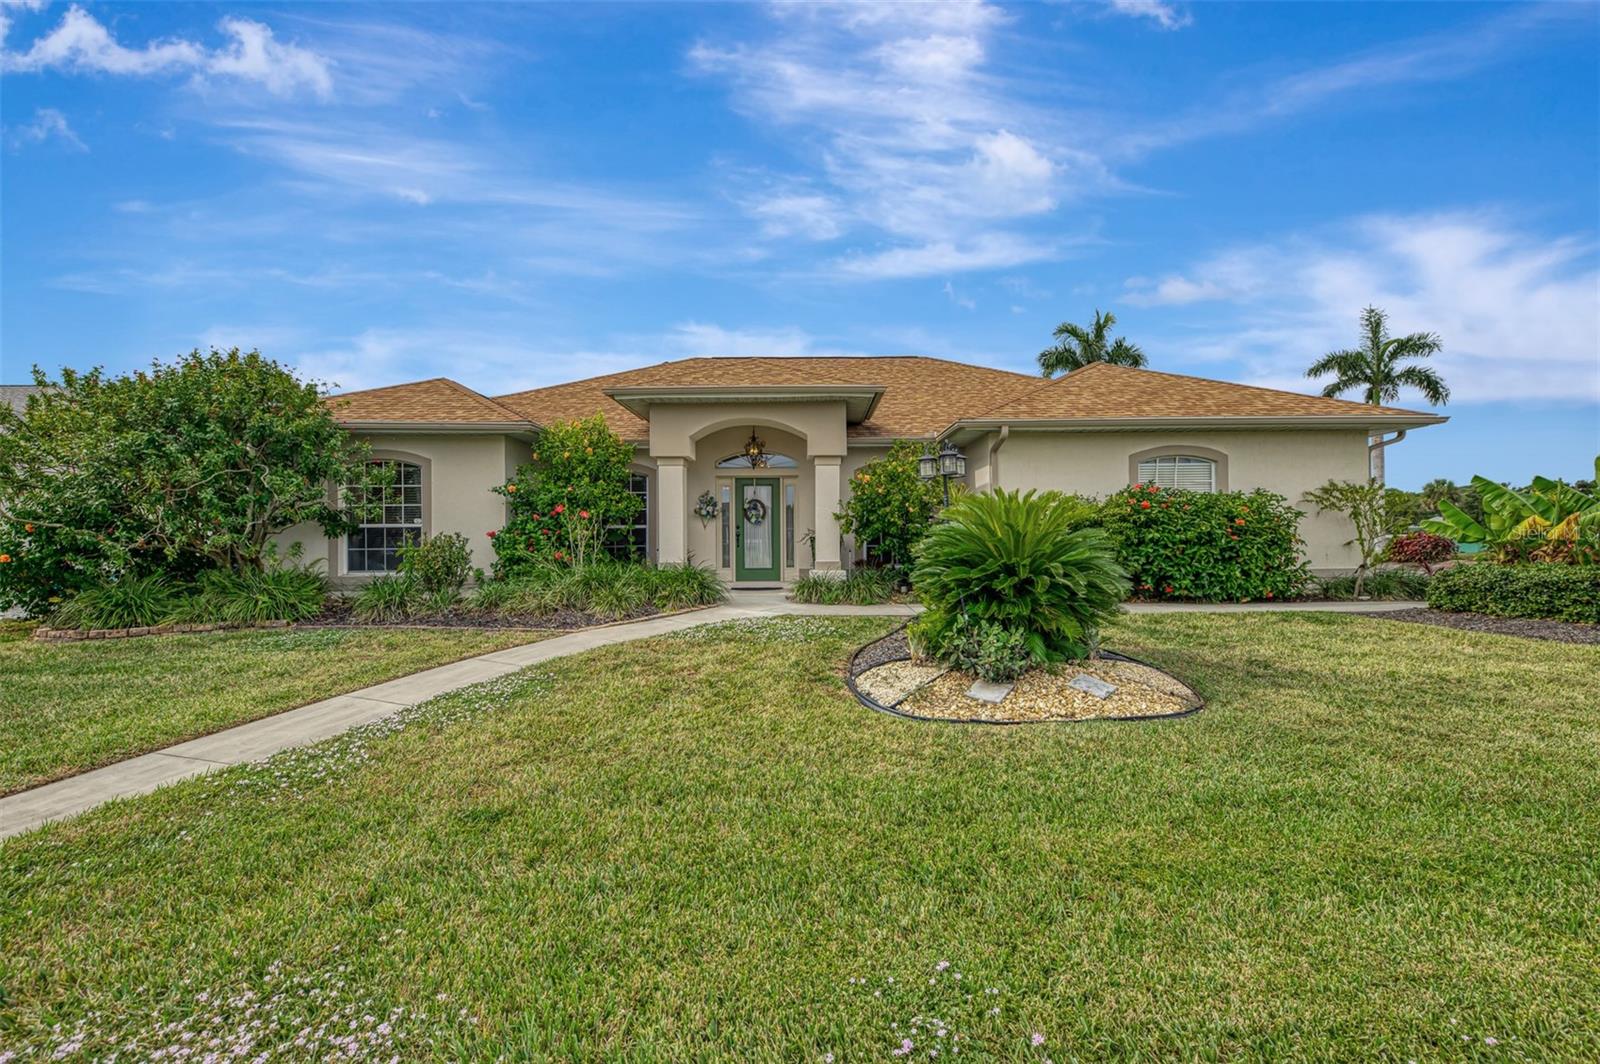
Move-In Ready Former Builder’s Model with Private Waterview & Sparkling, Heated Pool! Discover your slice of paradise in Gulf View Estates, one of Venice’s most sought-after “Hidden Gem” communities. This beautifully updated 3-bedroom, 2-bath custom home sits on an 80x100 corner lot offering a serene private waterview setting and the ideal Florida lifestyle. Enjoy relaxing or entertaining on the oversized 38x13 screened lanai overlooking the sparkling pool and tranquil water area. Inside, the open, split-bedroom floor plan is light and bright with soaring ceilings and multiple sliding glass doors that bring the outdoors in. The spacious owner’s suite features direct lanai access, a large walk-in closet, and an en-suite bath with a double-sink vanity, walk-in shower, and private water closet. The chef’s kitchen is a delight with solid oak cabinetry, quartz countertops, custom tile backsplash, stainless steel appliances, a walk-in pantry, and a cozy breakfast nook with bay window views. A formal dining room with a tray ceiling adds elegance for entertaining. One guest room even opens directly to the lanai, making it perfect for a home office or den. Recent updates include a new roof (2020) and new HVAC (2024) for added peace of mind. Additional features include retractable hurricane screens, an interior laundry room, and a side-entry 2-car garage with a laundry tub and extra storage. All this is located in Gulf View Estates, a friendly, deed-restricted community with LOW HOA fees of just $325/year and NO CDD fees. You’re only 5 minutes to Manasota Key Beach and moments from Venice’s shopping, dining, golf, and entertainment—including CoolToday Park, home of the Atlanta Braves Spring Training! Live the Florida lifestyle you’ve been dreaming of—schedule your private showing today!
/t.realgeeks.media/resize/460x/https://u.realgeeks.media/swfloridafinehomes%252FBanner_Image_1-min.jpg)
Additional Information
- Taxes
- $5161
- Minimum Lease
- 1 Month
- HOA Fee
- $325
- HOA Payment Schedule
- Annually
- Maintenance Includes
- Common Area Taxes
- Location
- Corner Lot, In County, Landscaped, Level, Paved
- Community Features
- Deed Restrictions
- Property Description
- One Story
- Zoning
- OUE2
- Interior Layout
- Ceiling Fans(s), Coffered Ceiling(s), Eat-in Kitchen, High Ceilings, Kitchen/Family Room Combo, Open Floorplan, Primary Bedroom Main Floor, Solid Wood Cabinets, Split Bedroom, Stone Counters, Thermostat, Tray Ceiling(s), Walk-In Closet(s), Window Treatments
- Interior Features
- Ceiling Fans(s), Coffered Ceiling(s), Eat-in Kitchen, High Ceilings, Kitchen/Family Room Combo, Open Floorplan, Primary Bedroom Main Floor, Solid Wood Cabinets, Split Bedroom, Stone Counters, Thermostat, Tray Ceiling(s), Walk-In Closet(s), Window Treatments
- Floor
- Carpet, Ceramic Tile, Wood
- Appliances
- Dishwasher, Disposal, Electric Water Heater, Microwave, Range, Refrigerator
- Utilities
- Cable Connected, Electricity Connected, Fire Hydrant, Sewer Connected, Underground Utilities, Water Connected
- Heating
- Central, Electric
- Air Conditioning
- Central Air
- Exterior Construction
- Block, Stucco
- Exterior Features
- Hurricane Shutters
- Roof
- Shingle
- Foundation
- Slab
- Pool
- Private
- Pool Type
- Gunite, Heated, In Ground, Screen Enclosure, Tile
- Garage Carport
- 2 Car Garage
- Garage Spaces
- 2
- Garage Dimensions
- 22x20
- Elementary School
- Taylor Ranch Elementary
- Middle School
- Venice Area Middle
- High School
- Venice Senior High
- Water View
- Pond
- Water Access
- Pond
- Water Frontage
- Pond
- Pets
- Allowed
- Pet Size
- Extra Large (101+ Lbs.)
- Flood Zone Code
- X500*
- Parcel ID
- 0471060002
- Legal Description
- LOTS 285 286 & W 1/2 OF LOT 287 GULF VIEW ESTATES UNIT 1
Listing courtesy of MEDWAY REALTY. 941-375-2456
Selling Office: RE/MAX ALLIANCE GROUP.Mortgage Calculator
StellarMLS is the source of this information via Internet Data Exchange Program. All listing information is deemed reliable but not guaranteed and should be independently verified through personal inspection by appropriate professionals. Listings displayed on this website may be subject to prior sale or removal from sale. Availability of any listing should always be independently verified. Listing information is provided for consumer personal, non-commercial use, solely to identify potential properties for potential purchase. All other use is strictly prohibited and may violate relevant federal and state law. Data last updated on