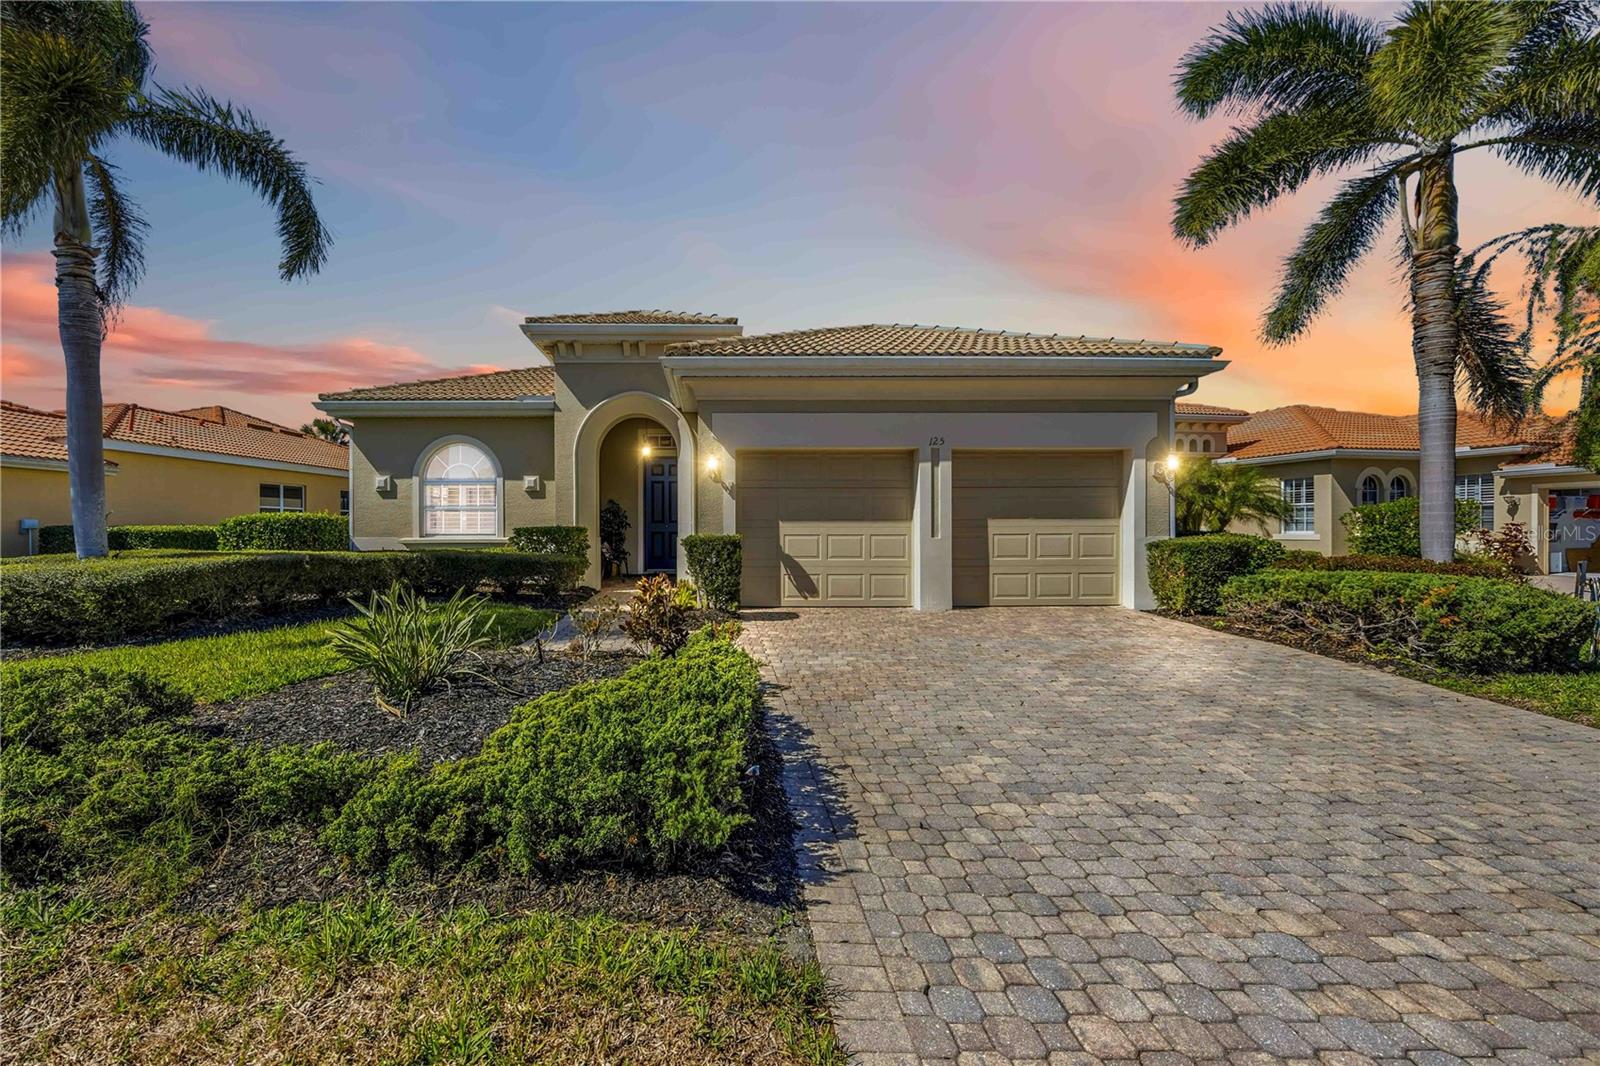
125 Savona Way, North Venice, FL 34275
- $510,000
- 2
- BD
- 2
- BA
- 1,766
- SqFt
- Sold Price
- $510,000
- List Price
- $524,999
- Status
- Sold
- Days on Market
- 67
- Closing Date
- Jun 08, 2026
- MLS#
- N6142878
- Property Style
- Single Family
- Year Built
- 2004
- Bedrooms
- 2
- Bathrooms
- 2
- Living Area
- 1,766
- Lot Size
- 8,346
- Acres
- 0.19
- Total Acreage
- 0 to less than 1/4
- Legal Subdivision Name
- Venetian Golf & River Club Pha
- Community Name
- Venetian Golf And River Club
- MLS Area Major
- Nokomis/North Venice
Property Description
Welcome to resort-style living in the highly sought-after Venetian Golf & River Club. Step through the front door of this beautiful move-in-ready, fully furnished 2-bedroom, 2-bath home with den, where light-filled spaces, thoughtful design, and seamless indoor-outdoor living come together. A new A/C & pool pump add comfort to for the new owner of this home. The bright, open-concept floor plan immediately draws your eye to stunning views of the heated pool and spa and expansive lanai overlooking a vast natural green space. Open the impressive 20’ wall of sliding glass doors to let the outdoors in, enjoying tranquil views from early morning light to breathtaking sunsets—perfect for both quiet evenings and entertaining. The lanai is truly a private retreat, featuring a 25’ covered area, custom paver pool deck, and ample space to relax in the shade or enjoy meals outdoors. Prefer the sun? Lounge poolside or unwind in the custom-tiled saltwater pool or hot tub, all while overlooking the expansive green backdrop with gently swaying landscaping. Inside, the home showcases high ceilings, tray ceilings, double crown molding, neutral finishes, and abundant natural light. The kitchen is designed for both function and entertaining, offering granite countertops, a center island, breakfast bar, eat-in nook, ample cabinetry, and under-cabinet lighting, all open to the dining and living areas. The primary suite, privately located at the rear of the home, features serene views of the green space, pool, and lanai. The ensuite bathroom includes a large walk-in closet, walk-in shower, jetted tub, dual granite vanities, linen closet, and private water closet. Guests enjoy privacy at the front of the home with a nearby second bathroom featuring a granite vanity and tub/shower combination. The den, accessed through French doors, is ideal for a home office, study, or additional guest space. This home offers the perfect blend of space, privacy, and Florida lifestyle living—highlighted by peaceful views, a heated pool and spa, and exceptional indoor-outdoor living. Community amenities include restaurant, resort-style pool with tiki bar, lap pool, fitness center, tennis and pickleball courts, scenic river walk trails along the Myakka River, and a gated, guard-attended entrance. Residents may join the Venetian Golf Club for an additional membership fee. Ideally located approximately 3 miles to I-75 and Sarasota Memorial Hospital–Venice, 9 miles to Nokomis Beach and Historic Downtown Venice, 11 miles to Wellen Park, and just 20 minutes to Sarasota.
/t.realgeeks.media/resize/460x/https://u.realgeeks.media/swfloridafinehomes%252FBanner_Image_1-min.jpg)
Additional Information
- Taxes
- $5997
- Taxes
- $4,088
- Minimum Lease
- 2 Months
- HOA Fee
- $500
- HOA Payment Schedule
- Quarterly
- Maintenance Includes
- Guard - 24 Hour, Cable TV, Pool, Internet, Maintenance Grounds, Recreational Facilities, Security
- Location
- Landscaped
- Community Features
- Buyer Approval Required, Clubhouse, Deed Restrictions, Fitness Center, Gated Community - Guard, Golf Carts OK, Golf, Irrigation-Reclaimed Water, No Truck/RV/Motorcycle Parking, Pool, Restaurant, Sidewalks, Tennis Court(s), Golf Community, Security
- Property Description
- One Story
- Zoning
- PUD
- Interior Layout
- Ceiling Fans(s), Coffered Ceiling(s), Crown Molding, Eat-in Kitchen, High Ceilings, Living Room/Dining Room Combo, Open Floorplan, Primary Bedroom Main Floor, Stone Counters, Thermostat, Walk-In Closet(s)
- Interior Features
- Ceiling Fans(s), Coffered Ceiling(s), Crown Molding, Eat-in Kitchen, High Ceilings, Living Room/Dining Room Combo, Open Floorplan, Primary Bedroom Main Floor, Stone Counters, Thermostat, Walk-In Closet(s)
- Floor
- Carpet, Tile
- Appliances
- Dishwasher, Disposal, Dryer, Microwave, Range, Refrigerator, Washer
- Utilities
- Cable Connected, Electricity Connected, Natural Gas Connected, Public, Sewer Connected, Water Connected
- Heating
- Central
- Air Conditioning
- Central Air
- Exterior Construction
- Block, Stucco
- Exterior Features
- Private Mailbox, Rain Gutters, Sidewalk, Sliding Doors
- Roof
- Tile
- Foundation
- Slab
- Pool
- Community, Private
- Pool Type
- Heated, In Ground
- Garage Carport
- 2 Car Garage
- Garage Spaces
- 2
- Elementary School
- Laurel Nokomis Elementary
- Middle School
- Laurel Nokomis Middle
- High School
- Venice Senior High
- Pets
- Allowed
- Max Pet Weight
- 101
- Pet Size
- Extra Large (101+ Lbs.)
- Flood Zone Code
- X
- Parcel ID
- 0374040550
- Legal Description
- LOT 55, BLK 1, VENETIAN GOLF & RIVER CLUB PHASE 2E
Listing courtesy of KELLER WILLIAMS ISLAND LIFE REAL ESTATE. 941-254-6467
Selling Office: KW COASTAL LIVING III.Mortgage Calculator
StellarMLS is the source of this information via Internet Data Exchange Program. All listing information is deemed reliable but not guaranteed and should be independently verified through personal inspection by appropriate professionals. Listings displayed on this website may be subject to prior sale or removal from sale. Availability of any listing should always be independently verified. Listing information is provided for consumer personal, non-commercial use, solely to identify potential properties for potential purchase. All other use is strictly prohibited and may violate relevant federal and state law. Data last updated on